
1486 David Drive, Hinckley, OH 44233
Local realty services provided by:ERA Real Solutions Realty
1486 David Drive,Hinckley, OH 44233
$335,000
- 3 Beds
- 2 Baths
- - sq. ft.
- Single family
- Sold
Listed by: saundra l pinali, gene pinali
Office: richfield realty group llc.
MLS#:5227292
Source:OH_NORMLS
Sorry, we are unable to map this address
Price summary
- Price:$335,000
About this home
Welcome to this 3-bedroom, 2-bath split-level home situated on a spacious half-acre cul-de-sac lot in Hinckley and located within the highly desired Highland Local School District. The versatile split-level layout offers comfortable living spaces with plenty of potential to make the home your own. While some cosmetic updates and decorating would add a fresh, personalized touch, the important work has already been completed including newer siding, patio doors, windows, HVAC and roof. Enjoy the generous yard with ample room for outdoor entertaining, gardening, recreation, or simply relaxing. This is a wonderful opportunity to build equity and create a home that reflects your style in a sought-after Hinckley location.
Contact an agent
Home facts
- Year built:1968
- Subdivision & Development:Hinckley Lake Homes
- Listing ID #:5227292
- Added:54 day(s) ago
- Updated:September 07, 2026 at 06:24 AM
Rooms and interior
- Bedrooms:3
- Total bathrooms:2
- Full bathrooms:2
- Rooms Total:7
- Kitchen Description:Dishwasher, Range, Refrigerator
- Basement:Yes
- Basement Description:Finished
Heating and cooling
- Cooling:Central Air
- Heating:Forced Air
- Central air:Yes
Structure and exterior
- Roof:Shingle
- Year built:1968
- Construction Materials:Vinyl Siding
- Levels:2 Story
Utilities
- Water:Well
- Sewer:Public Sewer
Finances and disclosures
- Price:$335,000
- Tax amount:$3,142 (2025)
Features and amenities
- Appliances:Dishwasher, Range, Refrigerator
Parking
- Parking description:Attached, Garage
- Garage:Yes
- Garage spaces:2

New listings near 1486 David Drive
- New
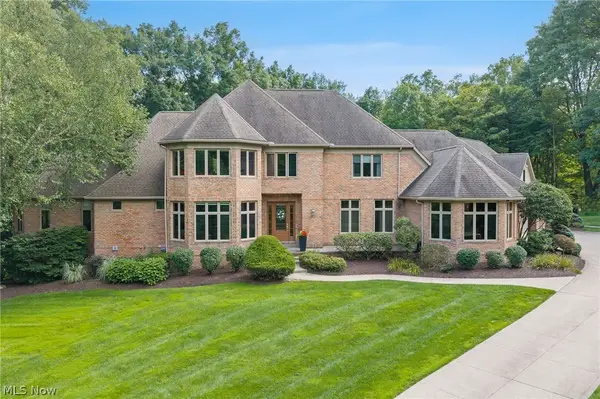 $2,290,000Active4 beds 6 baths8,781 sq. ft.
1088 River Woods Drive, Hinckley, OH 44233
MLS# 5238969Listed by: COLDWELL BANKER SCHMIDT REALTY 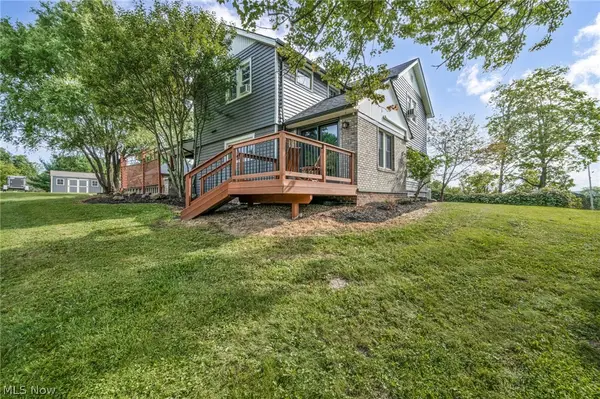 $419,000Pending3 beds 2 baths1,704 sq. ft.
1511 Center Road, Hinckley, OH 44233
MLS# 5239800Listed by: RE/MAX TRANSITIONS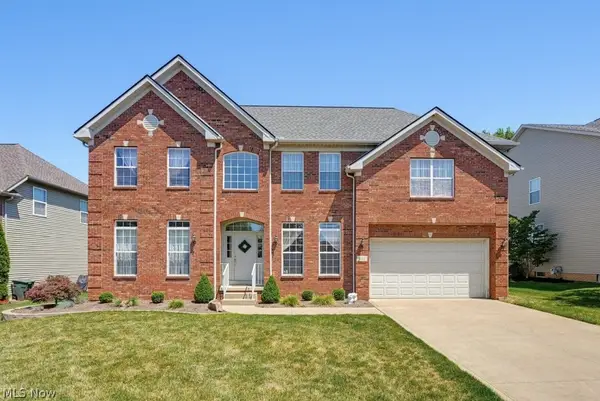 $540,000Pending4 beds 3 baths3,513 sq. ft.
131 Heartland Circle, Hinckley, OH 44233
MLS# 5234937Listed by: M. C. REAL ESTATE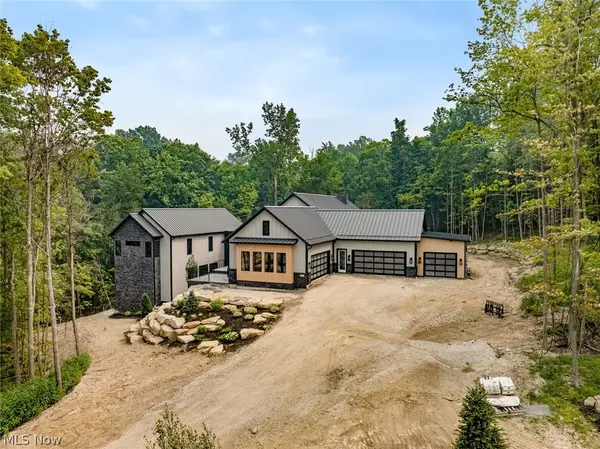 $3,750,000Active4 beds 7 baths7,800 sq. ft.
2324 Hard Rock Way, Hinckley, OH 44233
MLS# 5230387Listed by: KELLER WILLIAMS CITYWIDE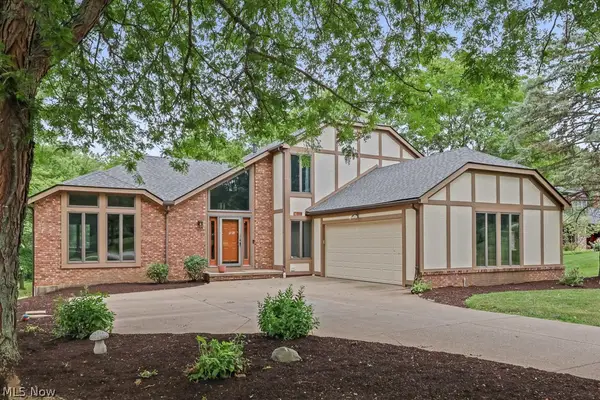 $479,900Active4 beds 2 baths3,090 sq. ft.
315 Valley Brook Oval, Hinckley, OH 44233
MLS# 5229023Listed by: HOME EQUITY REALTY GROUP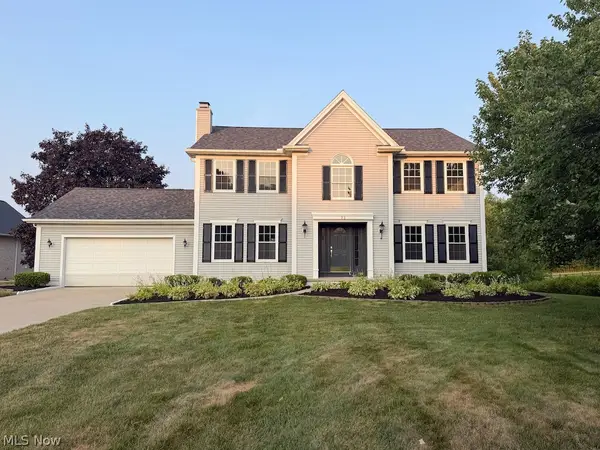 $575,000Active4 beds 4 baths3,973 sq. ft.
73 Lakecrest Boulevard, Hinckley, OH 44233
MLS# 5229733Listed by: KELLER WILLIAMS ELEVATE- Open Sat, 11am to 1pm
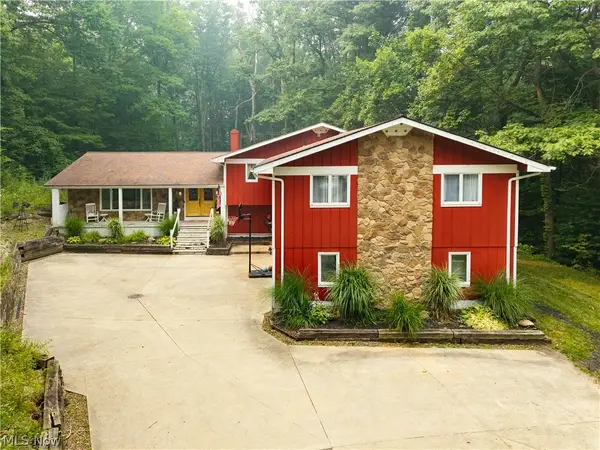 $549,900Active7 beds 4 baths4,934 sq. ft.
2124 Hinckley Hills Road, Hinckley, OH 44233
MLS# 5227864Listed by: RUSSELL REAL ESTATE SERVICES 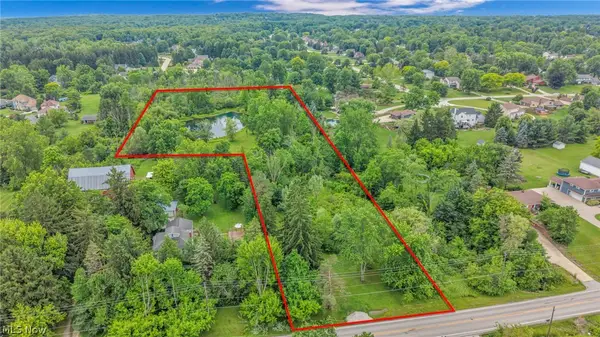 $335,000Active6.38 Acres
Boston Road, Hinckley, OH 44233
MLS# 5221795Listed by: COLDWELL BANKER SCHMIDT REALTY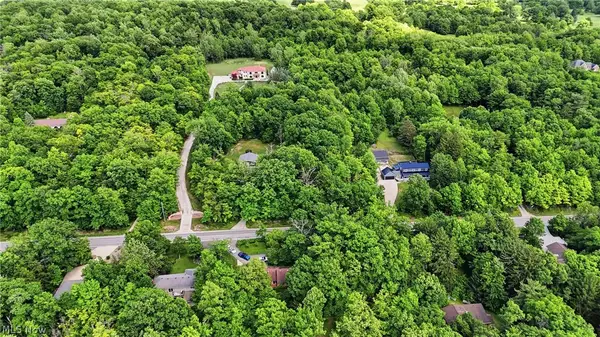 $129,900Active1.22 Acres
333 River Road, Hinckley, OH 44233
MLS# 5219518Listed by: RE/MAX TRANSITIONS $1,675,000Active5 beds 5 baths3,495 sq. ft.
245 Somerset Drive, Hinckley, OH 44233
MLS# 5218563Listed by: CENTURY 21 DEPIERO & ASSOCIATES, INC.


Protect your home and budget from life's surprises with an Assurant Home Warranty, backed by a partner that supports you through every step of homeownership. Explore Plans.
© 2023 - 2026 ERA Franchise Systems LLC. All rights reserved. ERA Franchise Systems LLC fully supports the principles of the Fair Housing Act and the Equal Opportunity Act. ERA, ERA Real Estate powered, and their respective logos are registered service marks of ERA Franchise Systems LLC. Each office is independently owned and operated.