
2124 Hinckley Hills Road, Hinckley, OH 44233
Local realty services provided by:ERA Real Solutions Realty
Listed by: michelle green
Office: russell real estate services
MLS#:5227864
Source:OH_NORMLS
Price summary
- Price:$499,900
- Price per sq. ft.:$101.32
About this home
Welcome to this beautiful spacious home in Hinckley, located within the Highland school district. This 7 bedroom,3.5 Bath, 4 level split offers over 4,000 square feet of living space situated on a private, park-like 2.8-acre lot near the Hinckley Reservation. Great option for multi-generational living needs or a short term rental income property. Newer carpet throughout much of the home and many rooms recently painted. A large foyer welcomes you into the lovely home, an open living room and dining room, and a spacious kitchen with all appliances staying! Slider from the dining area out to the deck and park-like backyard. A huge family room features wooded views, slider access to the yard, and a natural gas fireplace, along with an additional bonus room with a wet bar/sink area (was a billiards room) and 1/2 bath. A hall leads to the utility room and garage access. All bedrooms are located upstairs, including a main bathroom and a master suite with a walk-in closet, a private deck, and a laundry room, completing the upper level. A secluded yard featuring a deck, patio space, an above-ground pool, a gazebo, and multiple storage sheds or livestock shelters. An oversized 2.5-car garage includes a full bathroom and a utility sink. The lower level basement space is perfect for storage or a workshop as it is currently being used. New roof (2014), a water softener and a drinking water filter system (2014). With its abundant space and serene location, this property offers endless possibilities! Schedule a private tour today!...
Contact an agent
Home facts
- Year built:1974
- Listing ID #:5227864
- Added:92 day(s) ago
- Updated:October 18, 2026 at 02:14 PM
Rooms and interior
- Bedrooms:7
- Total bathrooms:4
- Full bathrooms:3
- Half bathrooms:1
- Rooms Total:12
- Kitchen Description:Built In Oven, Cooktop, Dishwasher, Microwave, Range
- Basement:Yes
- Basement Description:Partial, Unfinished
- Living area:4,934 sq. ft.
Heating and cooling
- Cooling:Central Air
- Heating:Heat Pump
- Central air:Yes
Structure and exterior
- Roof:Asphalt, Fiberglass
- Year built:1974
- Building area:4,934 sq. ft.
- Lot area:2.8 Acres
- Lot Features:Spring/Creek
- Construction Materials:Wood Siding
- Exterior Features:Deck, Patio
Utilities
- Water:Well
- Sewer:Septic Tank
Finances and disclosures
- Price:$499,900
- Price per sq. ft.:$101.32
- Tax amount:$7,262 (2025)
Features and amenities
- Appliances:Cooktop, Dishwasher, Microwave, Range, Washer, Water Softener
- Laundry features:Dryer, Washer
- Pool features:Above Ground
Parking
- Parking description:Attached, Carport, Drain, Driveway, Garage
- Garage:Yes
- Garage spaces:2
- Carport spaces:2

New listings near 2124 Hinckley Hills Road
- New
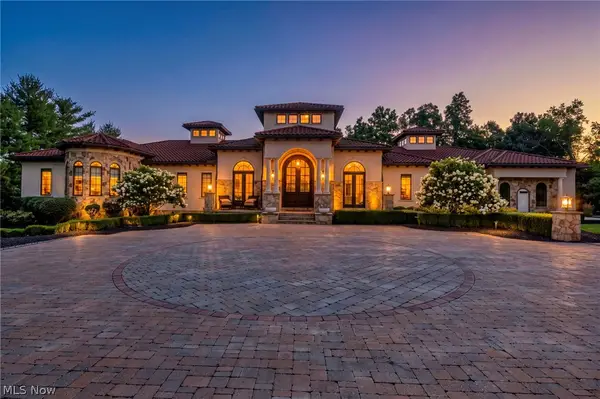 $4,750,000Active4 beds 7 baths11,639 sq. ft.
877 Pine Grove Circle, Hinckley, OH 44233
MLS# 5234373Listed by: BERKSHIRE HATHAWAY HOMESERVICES PROFESSIONAL REALTY - New
 $333,000Active5 beds 3 baths2,212 sq. ft.
2361 Weymouth Road, Hinckley, OH 44233
MLS# 5253154Listed by: HOMESMART REAL ESTATE MOMENTUM LLC 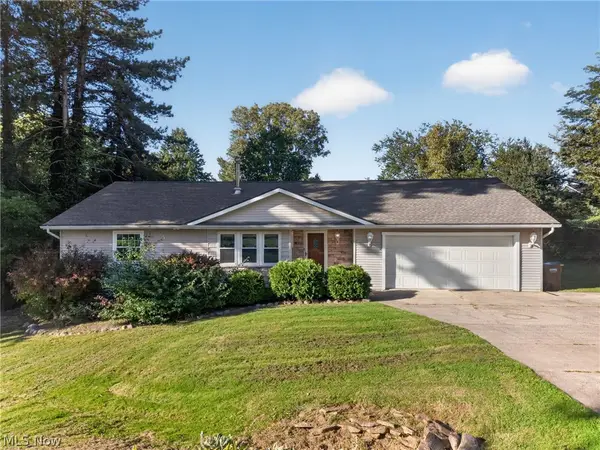 $335,000Activeundercontract4 beds 3 baths2,324 sq. ft.
2389 Babcock Road, Hinckley, OH 44233
MLS# 5249483Listed by: REAL OF OHIO $874,900Pending5 beds 5 baths4,732 sq. ft.
727 Walden Reserve Boulevard, Hinckley, OH 44233
MLS# 5247092Listed by: M. C. REAL ESTATE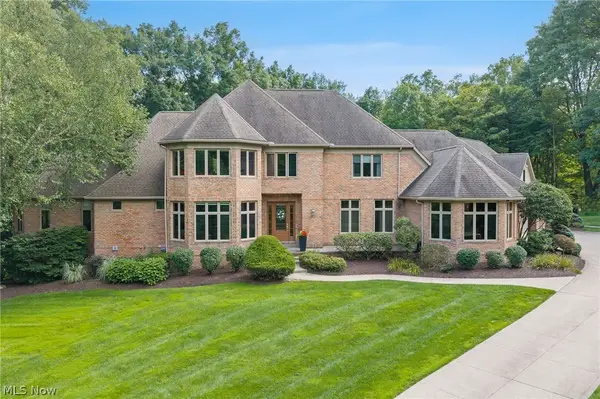 $2,290,000Active4 beds 6 baths8,781 sq. ft.
1088 River Woods Drive, Hinckley, OH 44233
MLS# 5238969Listed by: COLDWELL BANKER SCHMIDT REALTY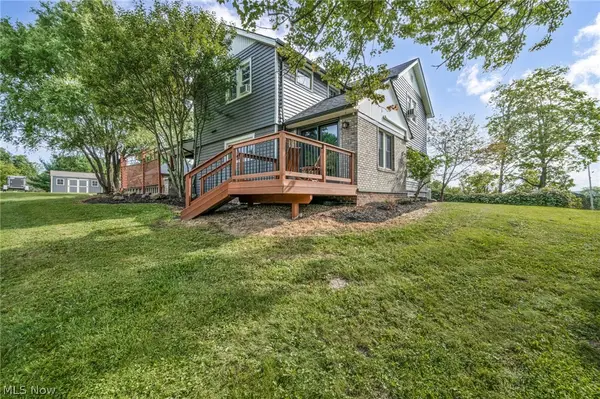 $419,000Activeundercontract3 beds 2 baths1,704 sq. ft.
1511 Center Road, Hinckley, OH 44233
MLS# 5239800Listed by: RE/MAX TRANSITIONS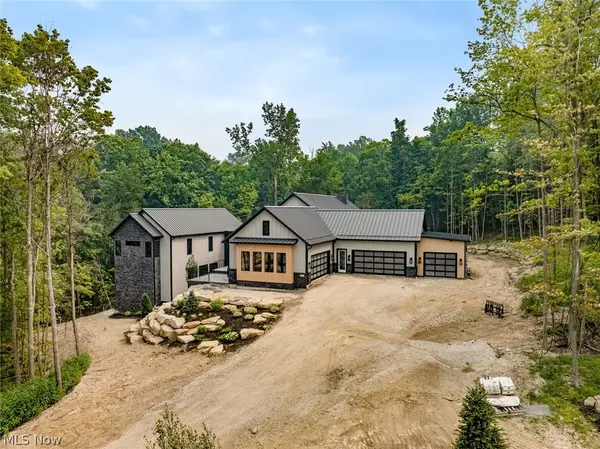 $3,750,000Active4 beds 7 baths7,800 sq. ft.
2324 Hard Rock Way, Hinckley, OH 44233
MLS# 5230387Listed by: KELLER WILLIAMS CITYWIDE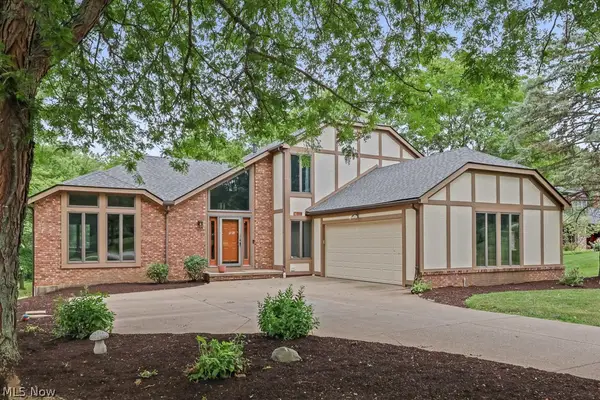 $450,000Activeundercontract4 beds 2 baths3,090 sq. ft.
315 Valley Brook Oval, Hinckley, OH 44233
MLS# 5229023Listed by: HOME EQUITY REALTY GROUP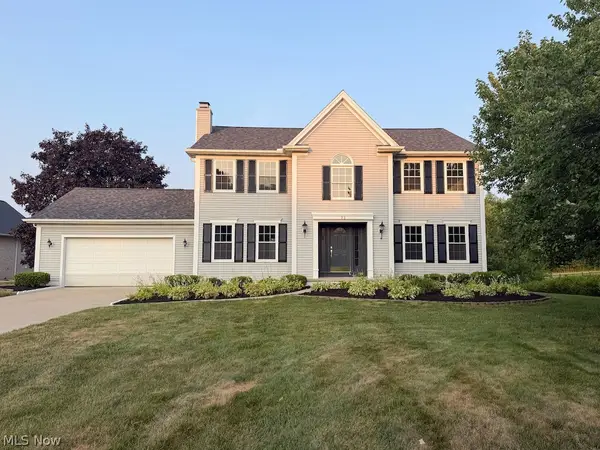 $550,000Active4 beds 4 baths3,973 sq. ft.
73 Lakecrest Boulevard, Hinckley, OH 44233
MLS# 5229733Listed by: KELLER WILLIAMS ELEVATE


Protect your home and budget from life's surprises with an Assurant Home Warranty, backed by a partner that supports you through every step of homeownership. Explore Plans.
© 2023 - 2026 ERA Franchise Systems LLC. All rights reserved. ERA Franchise Systems LLC fully supports the principles of the Fair Housing Act and the Equal Opportunity Act. ERA, ERA Real Estate powered, and their respective logos are registered service marks of ERA Franchise Systems LLC. Each office is independently owned and operated.