
1511 Center Road, Hinckley, OH 44233
Local realty services provided by:ERA Real Solutions Realty
Listed by: mark g fetterman, ashley fetterman
Office: re/max transitions
MLS#:5239800
Source:OH_NORMLS
Price summary
- Price:$419,000
- Price per sq. ft.:$245.89
About this home
Welcome home to the perfect blend of timeless charm, peaceful country living, and thoughtful updates in the heart of beautiful Hinckley. Nestled on a very generous lot, this inviting property offers the space and privacy you've been searching for while remaining just minutes from Hinckley's parks, hiking trails, award-winning schools, shopping, and convenient highway access.
From the moment you arrive, you'll appreciate the home's warm character and undeniable curb appeal. Step outside and imagine relaxing or entertaining on the large backyard patio or enjoying quiet evenings on the spacious deck, all overlooking the expansive yard. Need room for hobbies, toys, or extra vehicles? In addition to the 2-car garage, you'll love the additional concrete parking pad and storage shed, providing plenty of flexibility.
Inside, this charming home has been lovingly maintained and enhanced with numerous updates, including a mini-split heat pump/air conditioning system on the 1st floor, new deck, two exterior doors, new water heater, leaf guards, and the new concrete parking pad and shed, offering peace of mind for years to come.
Whether you're sipping your morning coffee on the deck, hosting family gatherings on the patio, or simply enjoying the serenity of your oversized lot, 1511 Center Rd offers a lifestyle that's hard to find. This is more than a home, it's a place where lasting memories are waiting to be made....
Contact an agent
Home facts
- Year built:1897
- Subdivision & Development:Connecticut Western Reserve
- Listing ID #:5239800
- Added:50 day(s) ago
- Updated:October 18, 2026 at 08:10 AM
Rooms and interior
- Bedrooms:3
- Total bathrooms:2
- Full bathrooms:2
- Rooms Total:7
- Basement:Yes
- Basement Description:Full, Unfinished
- Living area:1,704 sq. ft.
Heating and cooling
- Cooling:Heat Pump, Wall Units
- Heating:Gas, Hot Water, Steam
Structure and exterior
- Roof:Asphalt, Fiberglass
- Year built:1897
- Building area:1,704 sq. ft.
- Lot area:1.67 Acres
- Lot Features:Wooded/Treed
- Architectural Style:Colonial
- Construction Materials:Brick, Vinyl Siding
- Exterior Features:Deck, Patio, Wooded
- Levels:2 Story
Utilities
- Water:Well
- Sewer:Septic Tank
Finances and disclosures
- Price:$419,000
- Price per sq. ft.:$245.89
- Tax amount:$4,451 (2025)
Parking
- Parking description:Detached, Drain, Driveway, Garage, Paved
- Garage:Yes
- Garage spaces:2

New listings near 1511 Center Road
- New
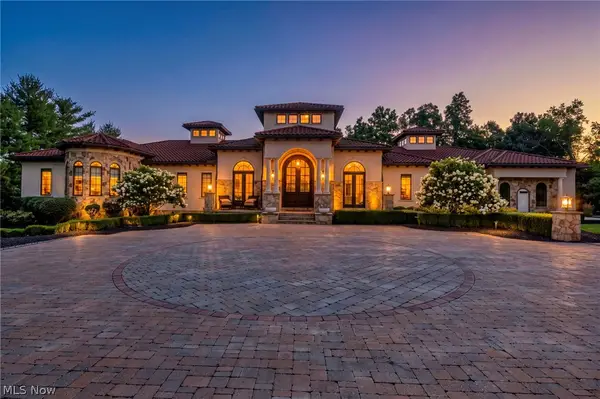 $4,750,000Active4 beds 7 baths11,639 sq. ft.
877 Pine Grove Circle, Hinckley, OH 44233
MLS# 5234373Listed by: BERKSHIRE HATHAWAY HOMESERVICES PROFESSIONAL REALTY - New
 $333,000Active5 beds 3 baths2,212 sq. ft.
2361 Weymouth Road, Hinckley, OH 44233
MLS# 5253154Listed by: HOMESMART REAL ESTATE MOMENTUM LLC 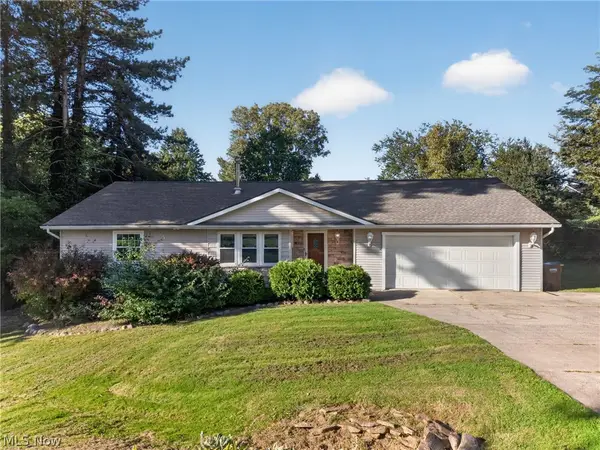 $335,000Activeundercontract4 beds 3 baths2,324 sq. ft.
2389 Babcock Road, Hinckley, OH 44233
MLS# 5249483Listed by: REAL OF OHIO $874,900Pending5 beds 5 baths4,732 sq. ft.
727 Walden Reserve Boulevard, Hinckley, OH 44233
MLS# 5247092Listed by: M. C. REAL ESTATE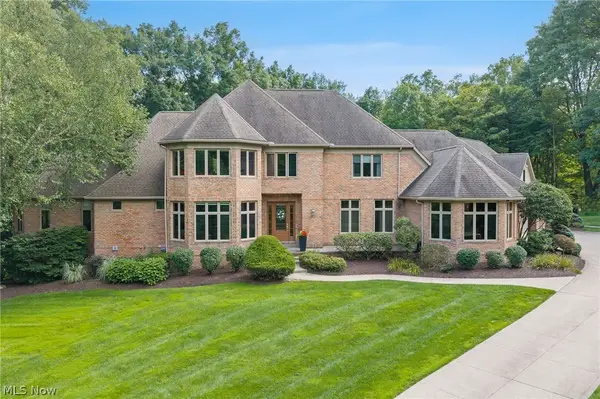 $2,290,000Active4 beds 6 baths8,781 sq. ft.
1088 River Woods Drive, Hinckley, OH 44233
MLS# 5238969Listed by: COLDWELL BANKER SCHMIDT REALTY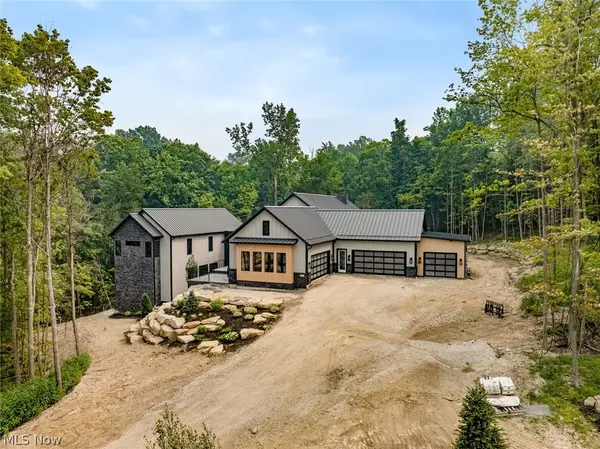 $3,750,000Active4 beds 7 baths7,800 sq. ft.
2324 Hard Rock Way, Hinckley, OH 44233
MLS# 5230387Listed by: KELLER WILLIAMS CITYWIDE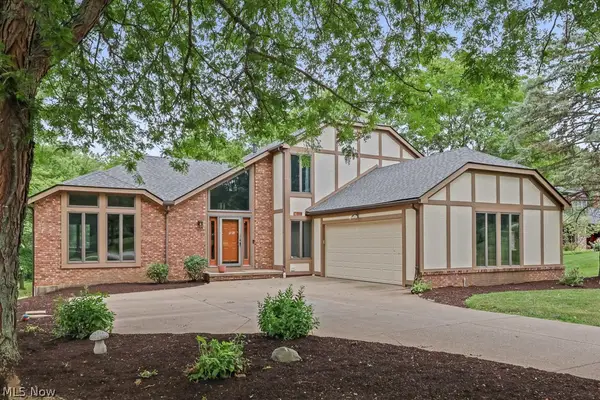 $450,000Activeundercontract4 beds 2 baths3,090 sq. ft.
315 Valley Brook Oval, Hinckley, OH 44233
MLS# 5229023Listed by: HOME EQUITY REALTY GROUP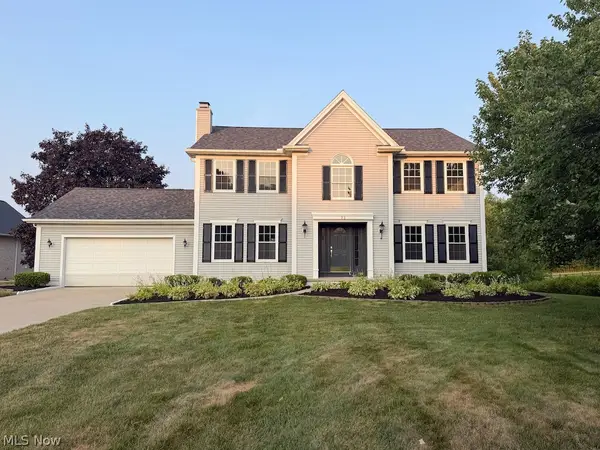 $550,000Active4 beds 4 baths3,973 sq. ft.
73 Lakecrest Boulevard, Hinckley, OH 44233
MLS# 5229733Listed by: KELLER WILLIAMS ELEVATE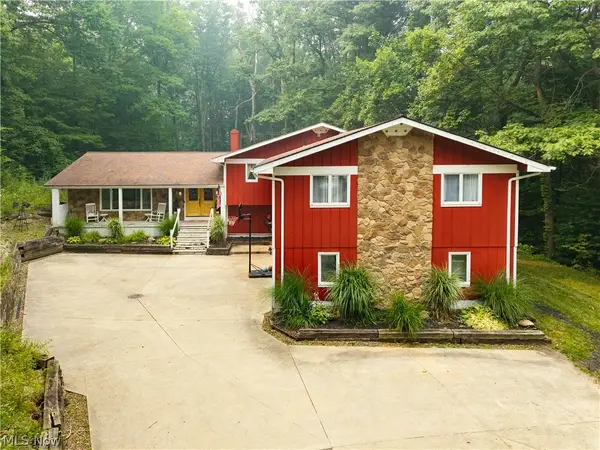 $499,900Active7 beds 4 baths4,934 sq. ft.
2124 Hinckley Hills Road, Hinckley, OH 44233
MLS# 5227864Listed by: RUSSELL REAL ESTATE SERVICES


Protect your home and budget from life's surprises with an Assurant Home Warranty, backed by a partner that supports you through every step of homeownership. Explore Plans.
© 2023 - 2026 ERA Franchise Systems LLC. All rights reserved. ERA Franchise Systems LLC fully supports the principles of the Fair Housing Act and the Equal Opportunity Act. ERA, ERA Real Estate powered, and their respective logos are registered service marks of ERA Franchise Systems LLC. Each office is independently owned and operated.