
1088 River Woods Drive, Hinckley, OH 44233
Local realty services provided by:ERA Real Solutions Realty
Listed by: joseph n gazzo, christopher j lacorte
Office: coldwell banker schmidt realty
MLS#:5238969
Source:OH_NORMLS
Price summary
- Price:$2,290,000
- Price per sq. ft.:$260.79
- Monthly HOA dues:$41.67
About this home
Private 12.5-Acre Luxury Estate with Resort-Style Amenities, Pool Complex, Six Garage Bays & Heated Outbuilding!
Nestled at the end of a picturesque quarter-mile private paved drive, this exceptional custom-built all-brick estate offers a unique combination of privacy, craftsmanship & resort-style living on approximately 12.5 acres, a rare find in Hinckley. The property features nearly 8,800 square feet of finished living space, including a spectacular walk-out lower level.
Built in 2005, the home showcases timeless old world custom craftsmanship with Brazilian cherry hardwood floors, cherry cabinetry, vaulted ceilings, Pella custom windows, extensive woodwork, large gourmet kitchen, formal dining room and custom executive office. A dramatic two-sided stone fireplace provides a spectacular focal point between the family room and morning room. The home features 4 bedrooms, all with their own private bath plus 2 additional half baths and finished bonus room. The finished walk-out lower level features a custom bar, home theater, exercise room, craft room, recreation space, storage areas and direct access to the outdoor living areas. The grounds create an exceptional private resort setting with a large heated in-ground pool, slide, custom automatic cover, & multi-level brick-paver patios ideal for entertaining and outdoor enjoyment. In addition to the 3-car attached garage, a 32'x48' detached 3-car garage built in 2011 is heated and equipped with all utilities and full second-story loft with finished LVT flooring. A second 30'x56' outbuilding built in 2018 is insulated with all utilities. Together, the residence and auxiliary structures create an extraordinary private estate surrounded by mature trees and exceptional privacy, this property offers a rare combination of luxury living, resort-style amenities, acreage, craftsmanship, and functionality....
Contact an agent
Home facts
- Year built:2005
- Subdivision & Development:Riverwoods Sub Ph II R #3
- Listing ID #:5238969
- Added:44 day(s) ago
- Updated:October 18, 2026 at 02:14 PM
Rooms and interior
- Bedrooms:4
- Total bathrooms:6
- Full bathrooms:4
- Half bathrooms:2
- Rooms Total:15
- Kitchen Description:Built In Oven, Cooktop, Dishwasher, Disposal, Humidifier, Microwave, Refrigerator
- Basement:Yes
- Basement Description:Finished, Full, Sump Pump, Walk Out Access
- Living area:8,781 sq. ft.
Heating and cooling
- Cooling:Central Air
- Heating:Forced Air, Gas
- Central air:Yes
Structure and exterior
- Roof:Fiberglass
- Year built:2005
- Building area:8,781 sq. ft.
- Lot area:12.49 Acres
- Lot Features:Wooded/Treed
- Architectural Style:Colonial
- Construction Materials:Brick
- Exterior Features:Patio, Wooded
- Levels:2 Stories, 2 Story
Utilities
- Water:Private, Well
- Sewer:Private Sewer, Septic Tank
Finances and disclosures
- Price:$2,290,000
- Price per sq. ft.:$260.79
- Tax amount:$15,712 (2025)
Features and amenities
- Appliances:Cooktop, Dishwasher, Disposal, Microwave, Refrigerator, Washer, Water Softener
- Laundry features:Dryer, Washer
- Amenities:Carbon Monoxide Detectors, Security System, Smoke Detectors
- Pool features:In Ground
Parking
- Parking description:Attached, Detached, Driveway, Garage, Paved
- Garage:Yes
- Garage spaces:6

New listings near 1088 River Woods Drive
- New
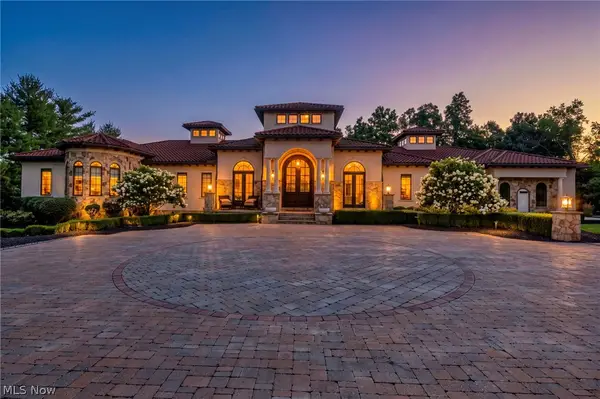 $4,750,000Active4 beds 7 baths11,639 sq. ft.
877 Pine Grove Circle, Hinckley, OH 44233
MLS# 5234373Listed by: BERKSHIRE HATHAWAY HOMESERVICES PROFESSIONAL REALTY - New
 $333,000Active5 beds 3 baths2,212 sq. ft.
2361 Weymouth Road, Hinckley, OH 44233
MLS# 5253154Listed by: HOMESMART REAL ESTATE MOMENTUM LLC 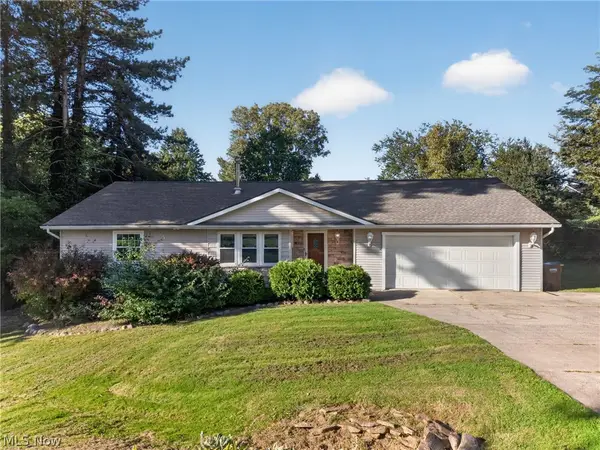 $335,000Activeundercontract4 beds 3 baths2,324 sq. ft.
2389 Babcock Road, Hinckley, OH 44233
MLS# 5249483Listed by: REAL OF OHIO $874,900Pending5 beds 5 baths4,732 sq. ft.
727 Walden Reserve Boulevard, Hinckley, OH 44233
MLS# 5247092Listed by: M. C. REAL ESTATE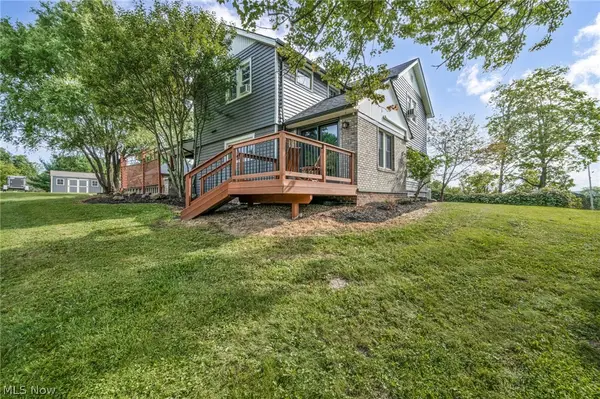 $419,000Activeundercontract3 beds 2 baths1,704 sq. ft.
1511 Center Road, Hinckley, OH 44233
MLS# 5239800Listed by: RE/MAX TRANSITIONS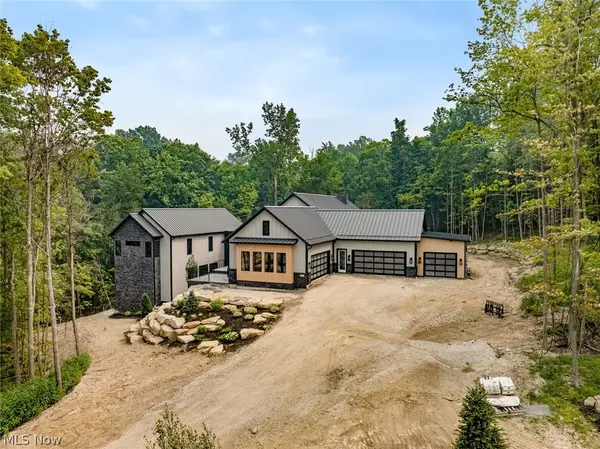 $3,750,000Active4 beds 7 baths7,800 sq. ft.
2324 Hard Rock Way, Hinckley, OH 44233
MLS# 5230387Listed by: KELLER WILLIAMS CITYWIDE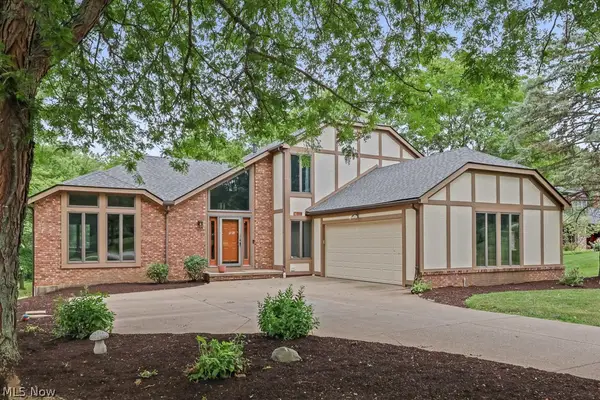 $450,000Activeundercontract4 beds 2 baths3,090 sq. ft.
315 Valley Brook Oval, Hinckley, OH 44233
MLS# 5229023Listed by: HOME EQUITY REALTY GROUP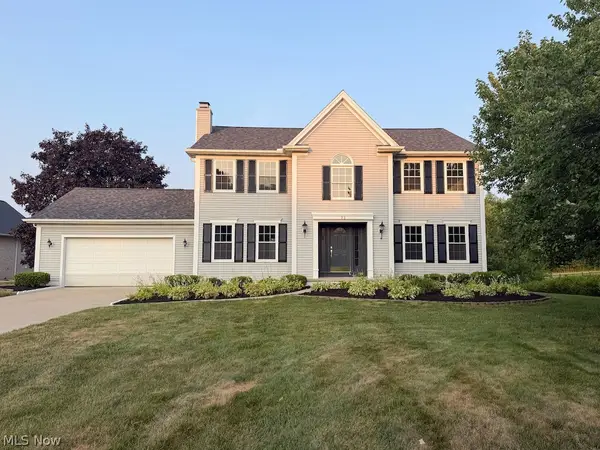 $550,000Active4 beds 4 baths3,973 sq. ft.
73 Lakecrest Boulevard, Hinckley, OH 44233
MLS# 5229733Listed by: KELLER WILLIAMS ELEVATE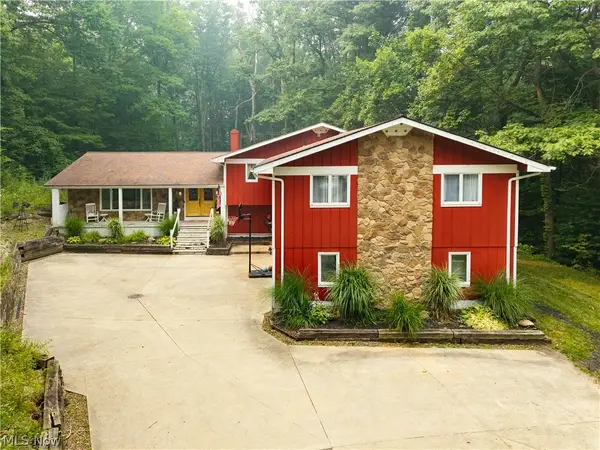 $499,900Active7 beds 4 baths4,934 sq. ft.
2124 Hinckley Hills Road, Hinckley, OH 44233
MLS# 5227864Listed by: RUSSELL REAL ESTATE SERVICES


Protect your home and budget from life's surprises with an Assurant Home Warranty, backed by a partner that supports you through every step of homeownership. Explore Plans.
© 2023 - 2026 ERA Franchise Systems LLC. All rights reserved. ERA Franchise Systems LLC fully supports the principles of the Fair Housing Act and the Equal Opportunity Act. ERA, ERA Real Estate powered, and their respective logos are registered service marks of ERA Franchise Systems LLC. Each office is independently owned and operated.