
110 Hidden Meadow Drive, Holland, OH 43528
Local realty services provided by:ERA Geyer Noakes Realty Group
Listed by: johnathan duke
Office: the danberry co.
MLS#:10011119
Source:OH_TBR
Price summary
- Price:$380,000
- Price per sq. ft.:$178.4
About this home
Nestled in Holland within the highly desirable Springfield Local School District, this beautifully updated 4-bedroom, 2.5-bath home blends modern upgrades with timeless style. Situated on a corner lot, it offers excellent curb appeal with mature landscaping, a covered front porch, freshly sealed driveway, and an epoxied two-car attached garage. Inside, you'll find a bright, spacious layout highlighted by a remodeled kitchen featuring granite countertops, updated cabinetry, and modern finishes. Multiple living areas, spacious bedrooms, and a private primary suite provide comfort and flexibility. Enjoy the backyard from the low-maintenance composite deck beneath the automatic pergola. Updates include: Fully remodeled kitchen with granite (2025), first-floor light fixtures, first-floor bath remodel (2026), new flooring in the foyer, kitchen, laundry, and bath (2026), 2024 roof with transferable warranty, manual backup sump pump, reverse osmosis system and water softener, automatic remote pergola, 2024 humidifier, 2026 attic retrofit with solar attic fan, and 2026 epoxy garage floor....
Contact an agent
Home facts
- Year built:1996
- Subdivision & Development:Hidden Meadow
- Listing ID #:10011119
- Added:11 day(s) ago
- Updated:August 08, 2026 at 01:39 PM
Rooms and interior
- Bedrooms:4
- Total bathrooms:3
- Full bathrooms:2
- Half bathrooms:1
- Rooms Total:8
- Flooring:Carpet, Luxury Vinyl
- Dining Description:Eat-in Kitchen
- Bathrooms Description:Primary Bathroom
- Kitchen Description:Dishwasher, Disposal, Eat-in Kitchen, Electric Oven, Microwave, Refrigerator
- Basement:Yes
- Basement Description:Concrete
- Living area:2,130 sq. ft.
Heating and cooling
- Cooling:Attic Fan, Central Air
- Heating:Forced Air
Structure and exterior
- Roof:Shingle
- Year built:1996
- Building area:2,130 sq. ft.
- Lot area:0.29 Acres
- Construction Materials:Concrete, Vinyl Siding
- Exterior Features:Covered Patio, Covered Porch, Garden, Rear Porch, Storage
Schools
- High school:Springfield
- Middle school:Springfield
- Elementary school:Dorr
Utilities
- Water:Public
- Sewer:Public Sewer
Finances and disclosures
- Price:$380,000
- Price per sq. ft.:$178.4
Features and amenities
- Appliances:Dishwasher, Disposal, Dryer, Electric Oven, Microwave, Refrigerator, Washer, Water Heater
- Laundry features:Accessible Utilities or Laundry, Dryer, Main Level, Sink, Washer
- Amenities:Entrance Foyer, Pantry, Walk-In Closet(s)
Parking
- Total parking spaces:6
- Parking description:Concrete, Garage Door Opener
- Garage:Yes
- Garage spaces:2
New listings near 110 Hidden Meadow Drive
- Coming Soon
 $699,900Coming Soon4 beds 5 baths
9485 Old State Line R Road, Holland, OH 43528
MLS# 10011674Listed by: KEY REALTY LTD - Coming Soon
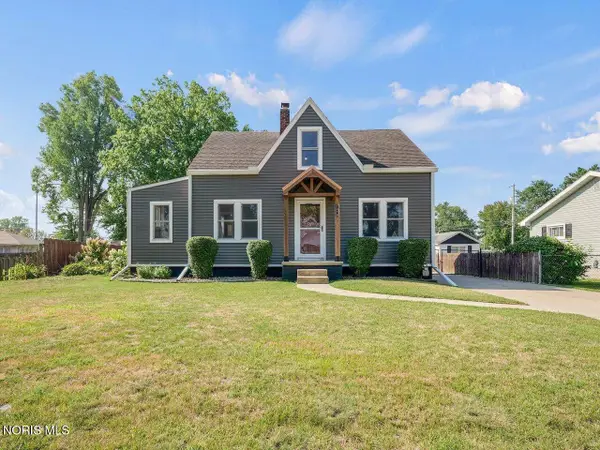 $249,900Coming Soon3 beds 2 baths
7019 Almaine Drive, Holland, OH 43528
MLS# 10011667Listed by: THE DANBERRY CO - Coming SoonOpen Sun, 2 to 4pm
 $409,900Coming Soon4 beds 4 baths
7224 Lilac Court, Holland, OH 43528
MLS# 10011534Listed by: RE/MAX PREFERRED ASSOCIATES - Coming Soon
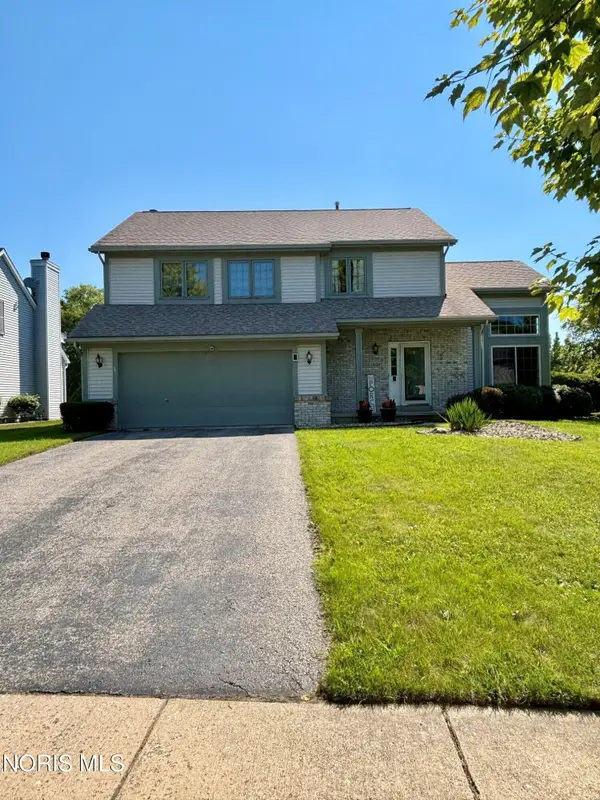 $389,900Coming Soon3 beds 3 baths
1909 Hartford Lane, Holland, OH 43528
MLS# 10011485Listed by: KELLER WILLIAMS CITYWIDE - Coming Soon
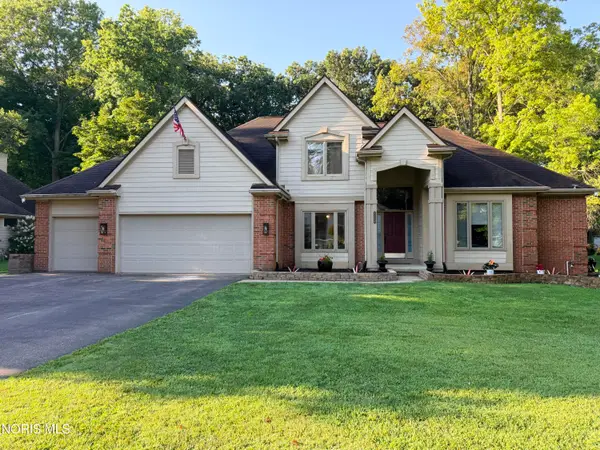 $524,900Coming Soon4 beds 3 baths
8563 Royal Birkdale Lane, Holland, OH 43528
MLS# 10011445Listed by: KEY REALTY - Coming Soon
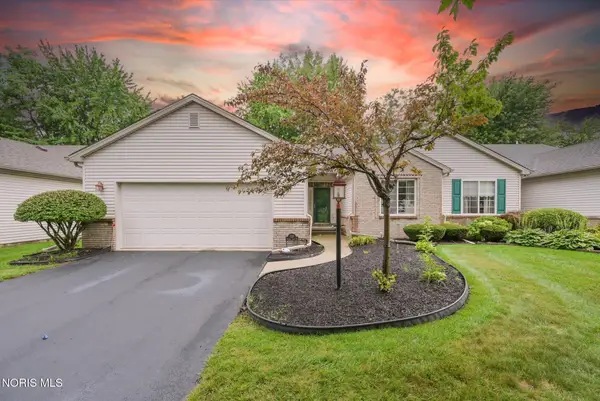 $265,000Coming Soon3 beds 3 baths
532 Crystal Lake Drive, Holland, OH 43528
MLS# 10011413Listed by: KEY REALTY - New
 $434,900Active2 beds 2 baths1,553 sq. ft.
26 Victory Lane, Holland, OH 43528
MLS# 10011375Listed by: SERENITY REALTY LLC - New
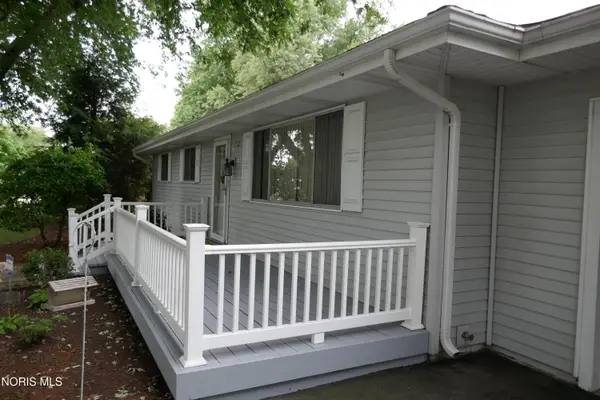 $179,900Active3 beds 1 baths1,056 sq. ft.
732 S Harefoote Street, Holland, OH 43528
MLS# 10011362Listed by: RE/MAX MASTERS - New
 $424,990Active5 beds 3 baths2,500 sq. ft.
2148 Ellen Drive, Holland, OH 43528
MLS# 10011267Listed by: KELLER WILLIAMS CITYWIDE - Open Sun, 11am to 1pmNew
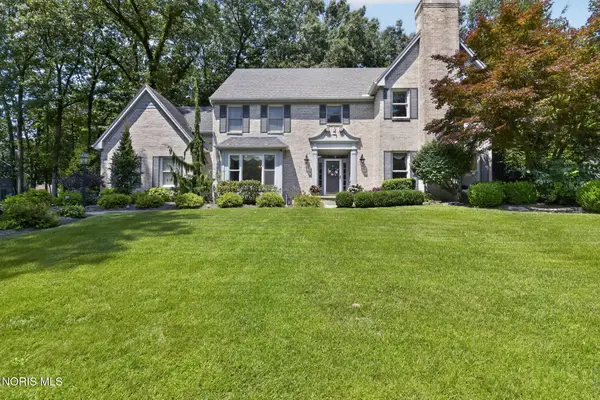 $575,000Active4 beds 4 baths3,066 sq. ft.
630 Anastasia Court, Holland, OH 43528
MLS# 10011256Listed by: RE/MAX PREFERRED ASSOCIATES


Protect your home and budget from life's surprises with an Assurant Home Warranty, backed by a partner that supports you through every step of homeownership. Explore Plans.
© 2023 - 2026 ERA Franchise Systems LLC. All rights reserved. ERA Franchise Systems LLC fully supports the principles of the Fair Housing Act and the Equal Opportunity Act. ERA, ERA Real Estate powered, and their respective logos are registered service marks of ERA Franchise Systems LLC. Each office is independently owned and operated.