
7019 Almaine Drive, Holland, OH 43528
Local realty services provided by:ERA Geyer Noakes Realty Group
7019 Almaine Drive,Holland, OH 43528
$249,900
- 3 Beds
- 2 Baths
- 1,211 sq. ft.
- Single family
- Active
Listed by: melissa m. evola
Office: the danberry co
MLS#:10011667
Source:OH_TBR
Price summary
- Price:$249,900
- Price per sq. ft.:$206.36
About this home
***OFFER DEADLINE*** Please have all offers in by 8/16/26 at 9:00am. Welcome home to this charming Cape Cod in desirable Holland, Ohio, located in the heart of the Toledo area and close to shopping, dining, parks, and major expressways. This well-maintained 3-bedroom, 1.5-bath home offers a very functional layout with beautiful hardwood floors and a convenient first-floor primary bedroom for easy main-level living. The partially finished basement provides additional flexible space perfect for a family room, home office, or recreation area. Enjoy peace of mind with newer siding and replacement windows, enhancing both curb appeal and energy efficiency. The fenced backyard is ideal for pets, play, and outdoor entertaining. All appliances are included, making this Holland, OH home truly move-in ready. Don't miss this opportunity to own a charming Cape Cod in a sought-after Lucas County location!
Contact an agent
Home facts
- Year built:1936
- Subdivision & Development:None
- Listing ID #:10011667
- Added:8 day(s) ago
- Updated:August 16, 2026 at 10:50 AM
Rooms and interior
- Bedrooms:3
- Total bathrooms:2
- Full bathrooms:1
- Half bathrooms:1
- Rooms Total:5
- Flooring:Carpet
- Dining Description:Eat-in Kitchen
- Bathrooms Description:Primary Bathroom
- Kitchen Description:Dishwasher, Eat-in Kitchen, Gas Oven, Microwave, Refrigerator
- Basement:Yes
- Basement Description:Block
- Living area:1,211 sq. ft.
Heating and cooling
- Cooling:Central Air
- Heating:Forced Air
Structure and exterior
- Roof:Asphalt, Shingle
- Year built:1936
- Building area:1,211 sq. ft.
- Lot area:0.16 Acres
- Architectural Style:Cape Cod
- Construction Materials:Vinyl Siding
- Foundation Description:Block
- Levels:One and One Half
Schools
- High school:Springfield
- Middle school:Springfield
- Elementary school:Holloway
Utilities
- Water:Public
- Sewer:Public Sewer, Sanitary Sewer
Finances and disclosures
- Price:$249,900
- Price per sq. ft.:$206.36
Features and amenities
- Appliances:Dishwasher, Dryer, Gas Oven, Microwave, Refrigerator, Washer, Water Heater
- Laundry features:Dryer, In Basement, Washer
Parking
- Total parking spaces:2
- Parking description:Detached Garage, Driveway
- Garage:Yes
- Garage spaces:3
New listings near 7019 Almaine Drive
- New
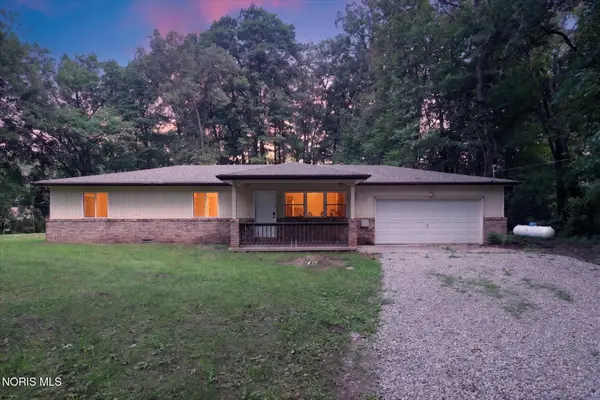 $299,000Active3 beds 2 baths1,260 sq. ft.
10660 Frankfort Road, Holland, OH 43528
MLS# 10012010Listed by: CHOSEN REAL ESTATE GROUP - New
 $449,900Active4 beds 3 baths2,886 sq. ft.
712 Whisperlake Road, Holland, OH 43528
MLS# 10012001Listed by: KEY REALTY LTD - New
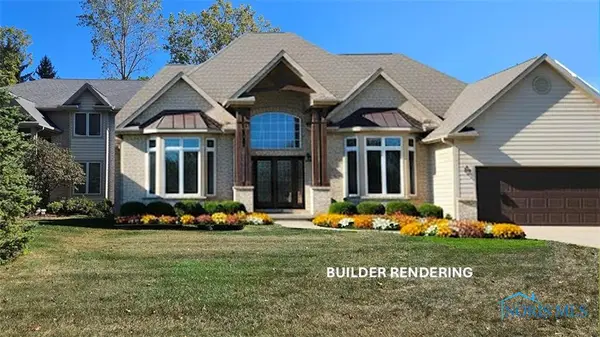 $499,900Active3 beds 3 baths2,561 sq. ft.
47 Pine Valley Road, Holland, OH 43528
MLS# 10011929Listed by: KELLER WILLIAMS CITYWIDE - New
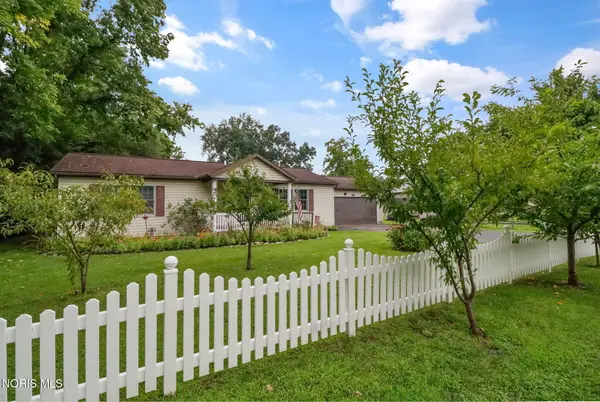 $199,000Active2 beds 1 baths1,492 sq. ft.
810 Olyander Road, Holland, OH 43528
MLS# 10011921Listed by: NEXTHOME ELEVATE - New
 $482,800Active3 beds 2 baths1,982 sq. ft.
7862 Gala Drive, Holland, OH 43528
MLS# 10011831Listed by: KEY REALTY LTD - New
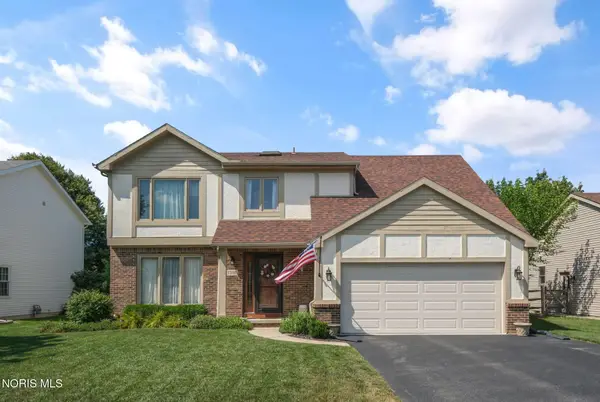 $315,000Active4 beds 3 baths1,739 sq. ft.
7370 Woodshire Lane, Holland, OH 43528
MLS# 10011740Listed by: THE DANBERRY CO - Open Sun, 10am to 12pmNew
 $494,900Active4 beds 3 baths2,996 sq. ft.
10239 W Bancroft Street, Holland, OH 43528
MLS# 10011701Listed by: BLACKTREE REALTY LLC - New
 $699,900Active4 beds 5 baths2,860 sq. ft.
9485 Old State Line Road, Holland, OH 43528
MLS# 10011674Listed by: KEY REALTY LTD - New
 $409,900Active4 beds 4 baths2,287 sq. ft.
7224 Lilac Court, Holland, OH 43528
MLS# 10011534Listed by: RE/MAX PREFERRED ASSOCIATES


Protect your home and budget from life's surprises with an Assurant Home Warranty, backed by a partner that supports you through every step of homeownership. Explore Plans.
© 2023 - 2026 ERA Franchise Systems LLC. All rights reserved. ERA Franchise Systems LLC fully supports the principles of the Fair Housing Act and the Equal Opportunity Act. ERA, ERA Real Estate powered, and their respective logos are registered service marks of ERA Franchise Systems LLC. Each office is independently owned and operated.