
7713 Ginger Gold Drive, Holland, OH 43528
Local realty services provided by:ERA Geyer Noakes Realty Group
Upcoming open houses
- Sun, Oct 1112:00 pm - 02:00 pm
Listed by: nichole alexander
Office: blacktree realty llc.
MLS#:10014312
Source:OH_TBR
Price summary
- Price:$390,000
- Price per sq. ft.:$186.96
- Monthly HOA dues:$8.33
About this home
Looking for a move-in ready home with tons of recent updates? No need to look any further, because it's here and ready to be purchased! Numerous updates within the past five years provide peace of mind and move-in-ready convenience, including fresh paint, updated windows, a newer furnace and A/C, water heater, and sump pump with backup. With four bedrooms, 2.5 baths, a 2-car garage, and numerous recent updates, this home offers the space and improvements today's buyers are looking for. Conveniently located near shopping, dining, schools, parks, and major roadways. Don't miss the opportunity to make this well-maintained Holland home your own!
Contact an agent
Home facts
- Year built:1997
- Subdivision & Development:Apple Blossom Farms
- Listing ID #:10014312
- Added:3 day(s) ago
- Updated:October 09, 2026 at 12:46 PM
Rooms and interior
- Bedrooms:4
- Total bathrooms:3
- Full bathrooms:2
- Half bathrooms:1
- Rooms Total:8
- Flooring:Carpet, Laminate
- Dining Description:Eat-in Kitchen
- Bathrooms Description:Primary Bathroom
- Kitchen Description:Eat-in Kitchen
- Basement:Yes
- Basement Description:Block, Full, Sump Pump, Unfinished
- Living area:2,086 sq. ft.
Heating and cooling
- Cooling:Central Air
- Heating:Forced Air, Natural Gas
Structure and exterior
- Roof:Shingle
- Year built:1997
- Building area:2,086 sq. ft.
- Lot area:0.28 Acres
- Architectural Style:Traditional
- Construction Materials:Brick, Vinyl Siding
- Foundation Description:Block
Schools
- High school:Springfield
- Middle school:Springfield
- Elementary school:Crissey
Utilities
- Water:Public, Water Connected
- Sewer:Public Sewer, Sewer Connected
Finances and disclosures
- Price:$390,000
- Price per sq. ft.:$186.96
Features and amenities
- Appliances:Sump Pump
- Laundry features:Main Level
- Amenities:Ceiling Fan(s), Walk-In Closet(s)
Parking
- Parking description:Attached Garage, Driveway
- Garage:Yes
- Garage spaces:2
New listings near 7713 Ginger Gold Drive
- Coming Soon
 $224,900Coming Soon3 beds 2 baths1,269 sq. ft.
342 S Harefoote Street, Holland, OH 43528
MLS# 10014323Listed by: BLACKTREE REALTY LLC - Coming Soon
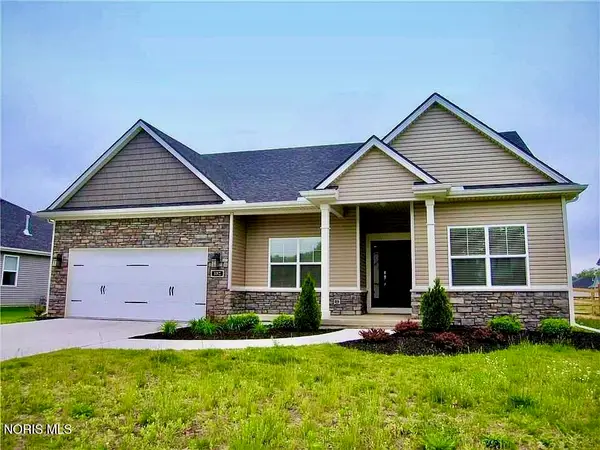 $385,000Coming Soon3 beds 3 baths1,668 sq. ft.
132 Hidden Village Lane, Holland, OH 43528
MLS# 10013953Listed by: BLACKTREE REALTY LLC - New
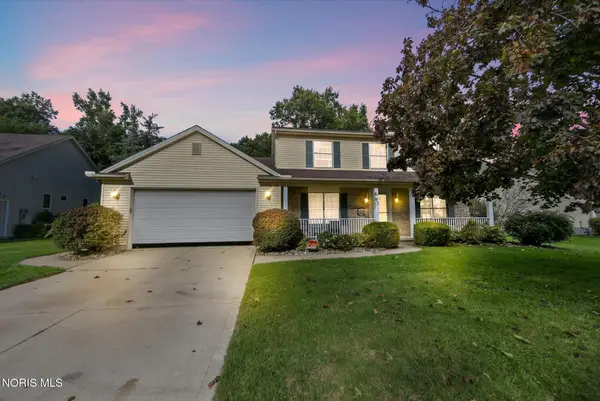 $370,000Active4 beds 3 baths2,222 sq. ft.
8124 Hidden Forest Drive, Holland, OH 43528
MLS# 10014383Listed by: THE DANBERRY CO - New
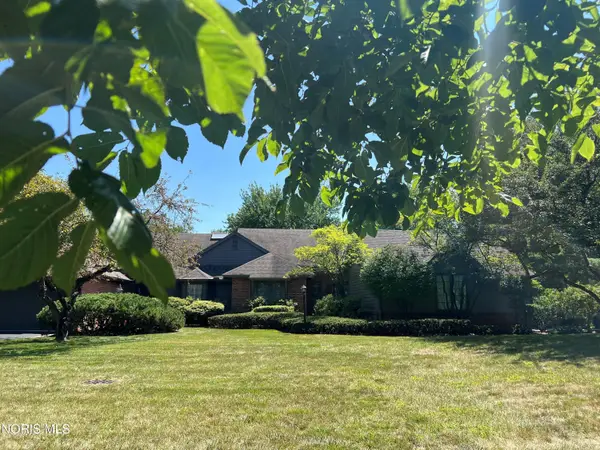 $319,900Active3 beds 3 baths2,034 sq. ft.
28 Wolf Ridge Drive, Holland, OH 43528
MLS# 10014180Listed by: RE/MAX PREFERRED ASSOCIATES - New
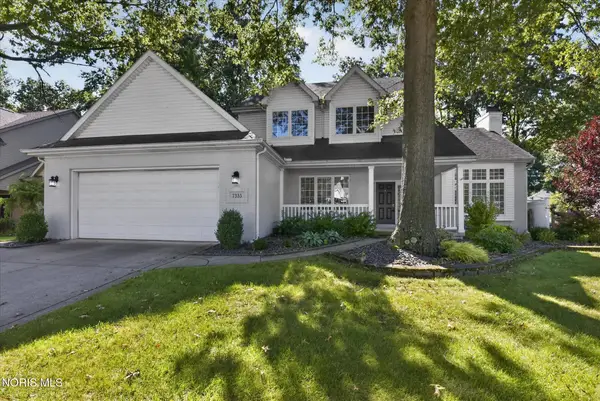 $424,500Active4 beds 3 baths2,512 sq. ft.
7333 Apache Trail, Holland, OH 43528
MLS# 10014166Listed by: LOSS REALTY GROUP - New
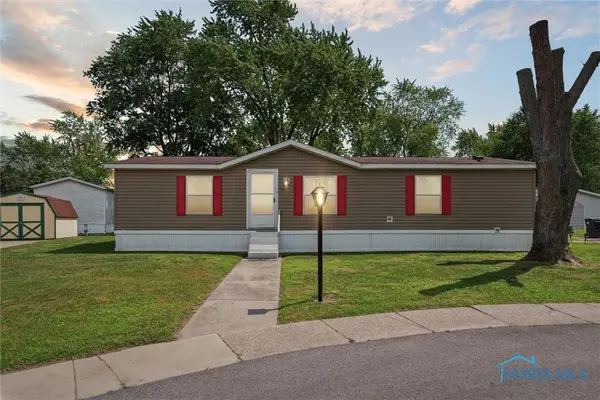 $36,888Active3 beds 2 baths1,152 sq. ft.
7717 Angola Road, Holland, OH 43528
MLS# 10014167Listed by: WHITTINGTON GROUP REALTY - New
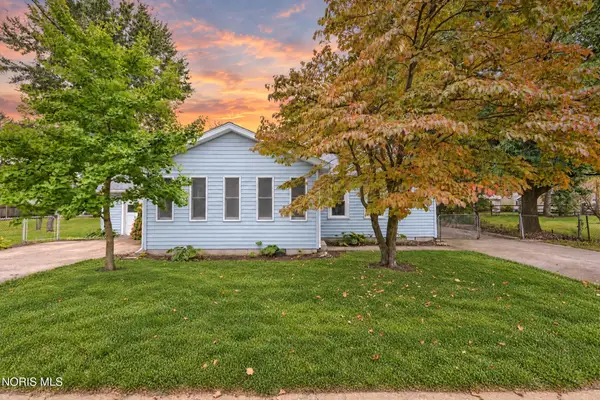 $200,000Active3 beds 1 baths816 sq. ft.
7043 Dunn Drive, Holland, OH 43528
MLS# 10014149Listed by: THE REAL T COMPANY - New
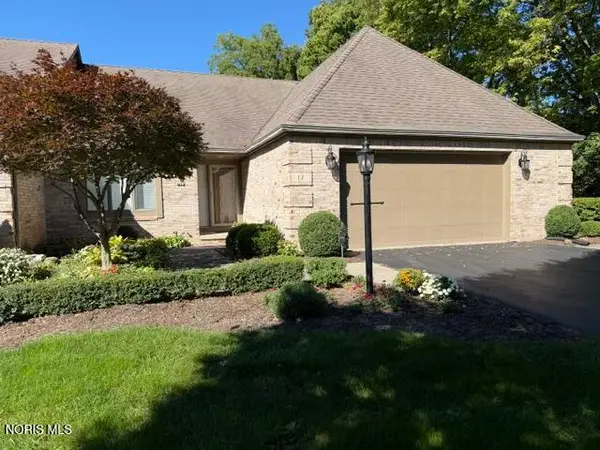 $269,900Active2 beds 2 baths1,875 sq. ft.
17 Walnut Creek Drive, Holland, OH 43528
MLS# 10014045Listed by: THE DANBERRY CO. - Open Sat, 1 to 3pmNew
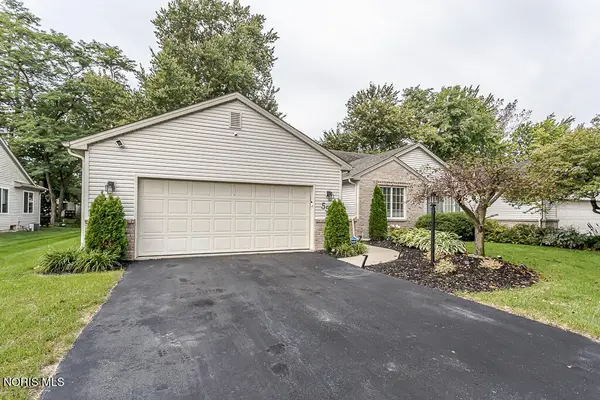 $257,900Active2 beds 2 baths1,418 sq. ft.
552 Crystal Lake Drive, Holland, OH 43528
MLS# 10013998Listed by: KEY REALTY LTD


Protect your home and budget from life's surprises with an Assurant Home Warranty, backed by a partner that supports you through every step of homeownership. Explore Plans.
© 2023 - 2026 ERA Franchise Systems LLC. All rights reserved. ERA Franchise Systems LLC fully supports the principles of the Fair Housing Act and the Equal Opportunity Act. ERA, ERA Real Estate powered, and their respective logos are registered service marks of ERA Franchise Systems LLC. Each office is independently owned and operated.