
7043 Dunn Drive, Holland, OH 43528
Local realty services provided by:ERA Geyer Noakes Realty Group
7043 Dunn Drive,Holland, OH 43528
$200,000
- 3 Beds
- 1 Baths
- 816 sq. ft.
- Single family
- Coming Soon
Listed by: jim trampevski
Office: the real t company
MLS#:10014149
Source:OH_TBR
Price summary
- Price:$200,000
- Price per sq. ft.:$245.1
About this home
Immaculate and truly move-in ready, this updated 3-bedroom home in the Village of Holland and Springfield Local School District offers comfort, convenience, and an inviting everyday lifestyle. The remodeled kitchen is a standout, with an incredible view of the expansive fenced-in backyard—a peaceful backdrop for morning coffee, cooking, entertaining, gardening, or simply enjoying the outdoors from inside. The home also features a remodeled bath, new flooring and carpet, and fresh paint throughout. Enjoy added peace of mind with newer electrical service and wiring (2021), furnace, ductwork, and A/C (2021). An enclosed front porch creates a welcoming entry, while the attached garage provides flexible space for storage, hobbies, or future uses. Outside, the fenced double lot provides exceptional room to relax and enjoy, complemented by a detached garage, carport, shed, newer overhead garage door (2024), and new roofs on the house, garage, and shed (2021). Conveniently located near Strawberry Acres Park and Mr. G's Ice Cream, this is a home where you can settle in quickly and enjoy the best of Holland living. A must-see!...
Contact an agent
Home facts
- Year built:1948
- Subdivision & Development:Springfield Gardens
- Listing ID #:10014149
- Updated:October 01, 2026 at 05:23 PM
Rooms and interior
- Bedrooms:3
- Total bathrooms:1
- Full bathrooms:1
- Rooms Total:6
- Flooring:Carpet, Luxury Vinyl
- Dining Description:Breakfast Bar
- Kitchen Description:Dishwasher, Gas Range, Microwave, Refrigerator
- Basement Description:Crawl Space
- Living area:816 sq. ft.
Heating and cooling
- Cooling:Central Air
- Heating:Forced Air, Natural Gas
Structure and exterior
- Roof:Asphalt, Composition, Shingle
- Year built:1948
- Building area:816 sq. ft.
- Lot area:0.4 Acres
- Architectural Style:Ranch
- Construction Materials:Vinyl Siding
- Exterior Features:Private Yard
- Foundation Description:Crawl Space
- Levels:One
Schools
- High school:Springfield
- Middle school:Springfield
- Elementary school:Holloway
Utilities
- Water:Public, Water Connected
- Sewer:Public Sewer, Sewer Connected
Finances and disclosures
- Price:$200,000
- Price per sq. ft.:$245.1
Features and amenities
- Appliances:Dishwasher, Gas Range, Microwave, Refrigerator
- Laundry features:Inside
- Amenities:Entrance Foyer, Storage
Parking
- Parking description:1 Carport Space(s), Accessible Parking, Additional Parking, Attached Garage, Concrete, Detached Carport, Detached Garage, On Street
- Garage:Yes
- Garage spaces:3
- Carport spaces:1
New listings near 7043 Dunn Drive
- Coming Soon
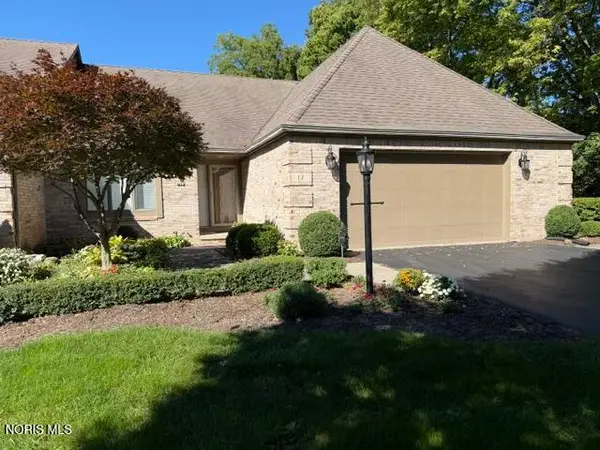 $269,900Coming Soon2 beds 2 baths1,875 sq. ft.
17 Walnut Creek Drive, Holland, OH 43528
MLS# 10014045Listed by: THE DANBERRY CO. - Coming Soon
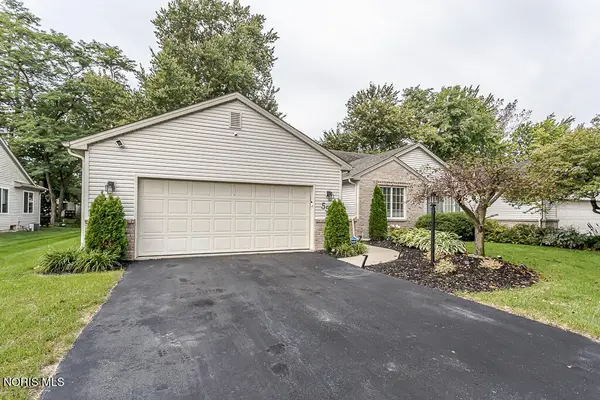 $257,900Coming Soon2 beds 2 baths1,418 sq. ft.
552 Crystal Lake Drive, Holland, OH 43528
MLS# 10013998Listed by: KEY REALTY LTD - Coming Soon
 $599,999Coming Soon4 beds 3 baths2,934 sq. ft.
8260 Hill Avenue, Holland, OH 43528
MLS# 10013948Listed by: EXP REALTY, LLC - Coming Soon
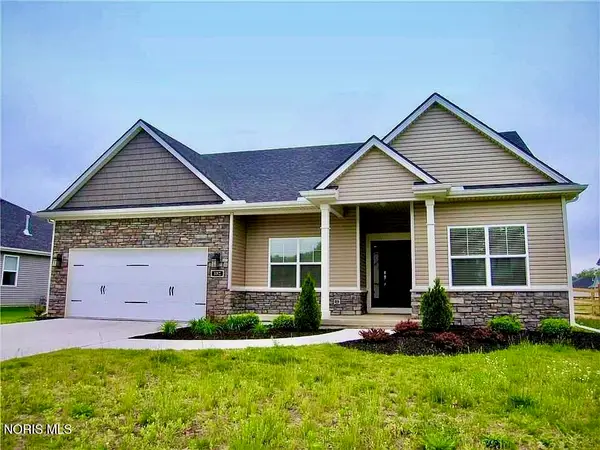 $385,000Coming Soon3 beds 3 baths1,668 sq. ft.
132 Hidden Village Lane, Holland, OH 43528
MLS# 10013953Listed by: BLACKTREE REALTY LLC - New
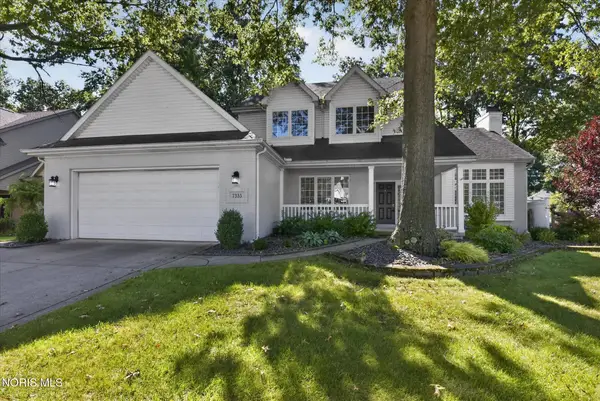 $424,500Active4 beds 3 baths2,512 sq. ft.
7333 Apache Trail, Holland, OH 43528
MLS# 10014166Listed by: LOSS REALTY GROUP - New
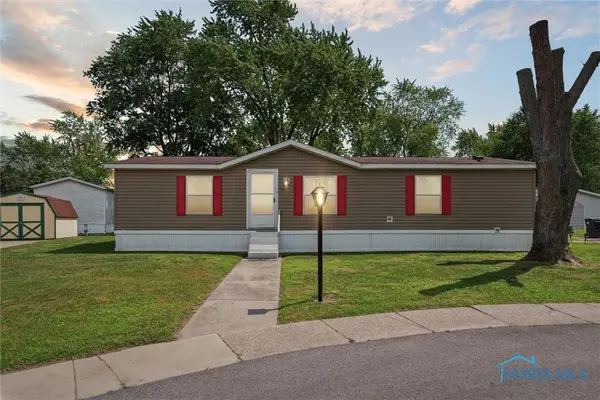 $36,888Active3 beds 2 baths1,152 sq. ft.
7717 Angola Road, Holland, OH 43528
MLS# 10014167Listed by: WHITTINGTON GROUP REALTY 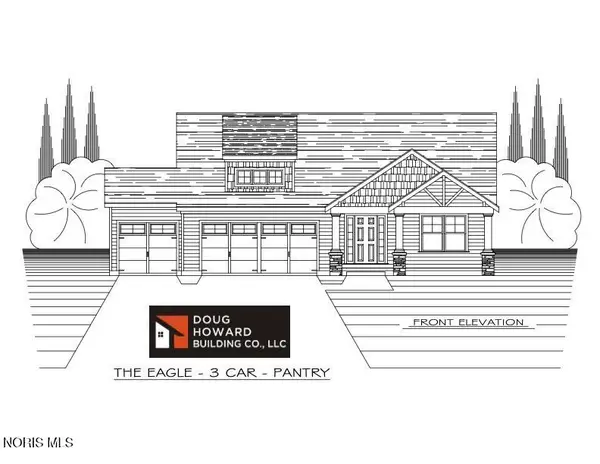 $475,455Pending3 beds 2 baths1,913 sq. ft.
219 Victory Lane, Holland, OH 43528
MLS# 10013991Listed by: SERENITY REALTY LLC- New
 $289,900Active5.03 Acres
8161 Hill Avenue, Holland, OH 43528
MLS# 10013943Listed by: SERENITY REALTY LLC - Open Sun, 1 to 3pmNew
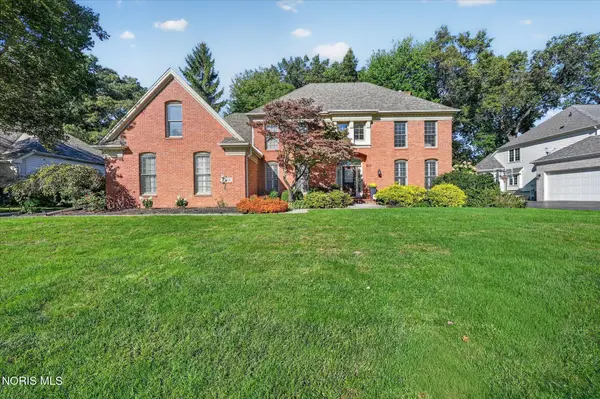 $599,900Active4 beds 4 baths3,483 sq. ft.
8900 Oak Valley Road, Holland, OH 43528
MLS# 10013928Listed by: RE/MAX PREFERRED ASSOCIATES


Protect your home and budget from life's surprises with an Assurant Home Warranty, backed by a partner that supports you through every step of homeownership. Explore Plans.
© 2023 - 2026 ERA Franchise Systems LLC. All rights reserved. ERA Franchise Systems LLC fully supports the principles of the Fair Housing Act and the Equal Opportunity Act. ERA, ERA Real Estate powered, and their respective logos are registered service marks of ERA Franchise Systems LLC. Each office is independently owned and operated.