
8248 Hidden Forest Drive, Holland, OH 43528
Local realty services provided by:ERA Geyer Noakes Realty Group
Upcoming open houses
- Sun, Aug 3002:00 pm - 04:00 pm
Listed by: jacob steenrod
Office: serenity realty llc.
MLS#:10012501
Source:OH_TBR
Price summary
- Price:$410,000
- Price per sq. ft.:$158
About this home
Beautifully updated, thoughtfully finished, and full of warmth. This stunning home offers the perfect blend of traditional charm and modern style. From the moment you walk in, you'll notice the light, airy feel, hardwood floors, crown molding, updated fixtures, and tasteful finishes throughout. The updated kitchen is a true standout, featuring white cabinetry, abundant storage, quartz countertops, tile backsplash, pantry, undermount sink, and black stainless steel appliances. The main living room offers a gorgeous floor-to-ceiling brick fireplace with built-ins, creating a cozy yet impressive focal point. The first floor also features a formal dining room, stylish half bath, first-floor laundry, and a front den/family room with a beautiful bay window that fills the space with natural light. Upstairs, you'll find large bedrooms and a spacious primary suite with dual closets, tray ceiling, and attached ensuite bath featuring a tile shower with glass door. The additional upstairs bathroom offers dual sinks and a newer tub/surround, adding both function and style for everyday living. The finished basement adds even more living space and is perfect for entertaining, a rec room, man cave, workout area, playroom, or additional hangout space, while still offering plenty of storage. Outside, enjoy a private-feeling backyard made for relaxing and entertaining with a covered rear porch, patio, fire pit, playset, and front and back sprinkler system. The large garage also features walk-up stairs to an impressive amount of storage above. Major updates include newer windows, roof in 2016, furnace and AC in 2021, hot water tank in 2021, plus newer garage door and opener. Stylish, spacious, updated, and truly move-in ready, this is the kind of home that checks all the boxes!...
Contact an agent
Home facts
- Year built:1994
- Subdivision & Development:Hidden Forest
- Listing ID #:10012501
- Added:4 day(s) ago
- Updated:August 30, 2026 at 07:23 PM
Rooms and interior
- Bedrooms:4
- Total bathrooms:3
- Full bathrooms:2
- Half bathrooms:1
- Rooms Total:10
- Flooring:Carpet, Hardwood, Vinyl
- Dining Description:Eat-in Kitchen
- Bathrooms Description:Primary Bathroom
- Kitchen Description:Dishwasher, Eat-in Kitchen, Electric Oven, Electric Range, Microwave, Refrigerator
- Basement:Yes
- Basement Description:Finished
- Living area:2,595 sq. ft.
Heating and cooling
- Cooling:Central Air
- Heating:Forced Air
Structure and exterior
- Roof:Shingle
- Year built:1994
- Building area:2,595 sq. ft.
- Lot area:0.22 Acres
- Lot Features:Sprinklers In Front, Sprinklers In Rear
- Architectural Style:Traditional
- Construction Materials:Brick, Vinyl Siding
- Exterior Features:Covered Porch, Deck, Fire Pit, Front Porch, Private Yard, Rear Patio, Rear Porch
Schools
- High school:Springfield
- Middle school:Springfield
- Elementary school:Crissey
Utilities
- Water:Public, Water Connected
- Sewer:Public Sewer, Sewer Connected
Finances and disclosures
- Price:$410,000
- Price per sq. ft.:$158
Features and amenities
- Appliances:Dishwasher, Electric Oven, Electric Range, Microwave, Refrigerator, Sump Pump
- Laundry features:Main Level
- Amenities:Bay Window(s), Ceiling Fan(s), Crown Molding, Pan Ceiling(s), Pantry
Parking
- Parking description:Attached Garage, Driveway
- Garage:Yes
- Garage spaces:2
New listings near 8248 Hidden Forest Drive
- Coming Soon
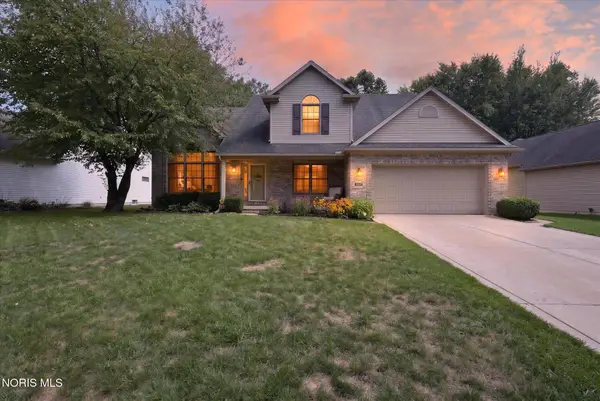 $399,900Coming Soon4 beds 3 baths2,088 sq. ft.
807 Whisperwood Parkway, Holland, OH 43528
MLS# 10012662Listed by: BLACKTREE REALTY LLC - New
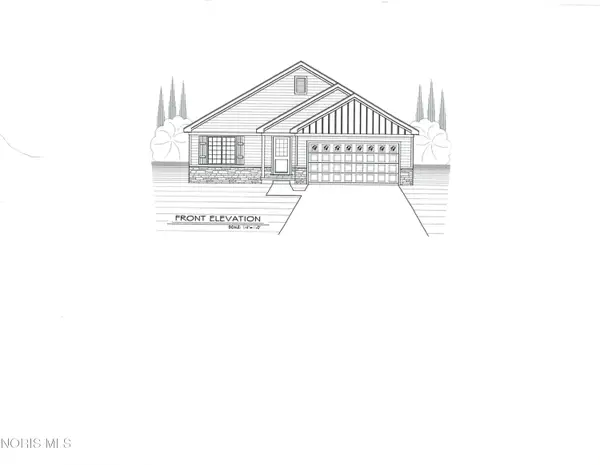 $329,900Active3 beds 2 baths1,429 sq. ft.
1927 Rhode Island Road, Holland, OH 43528
MLS# 10012648Listed by: MARTIN SIGNATURE PROPERTIES - New
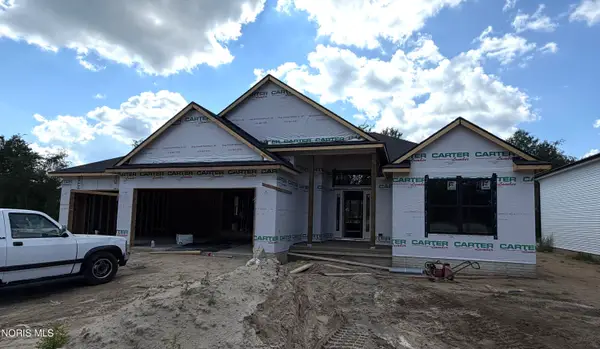 $524,900Active3 beds 3 baths1,974 sq. ft.
315 Victory Lane, Holland, OH 43528
MLS# 10012595Listed by: SERENITY REALTY LLC - New
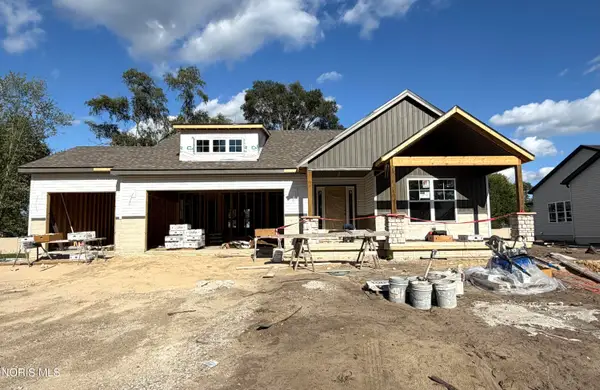 $494,900Active3 beds 2 baths1,817 sq. ft.
34 Victory Lane, Holland, OH 43528
MLS# 10012572Listed by: SERENITY REALTY LLC - New
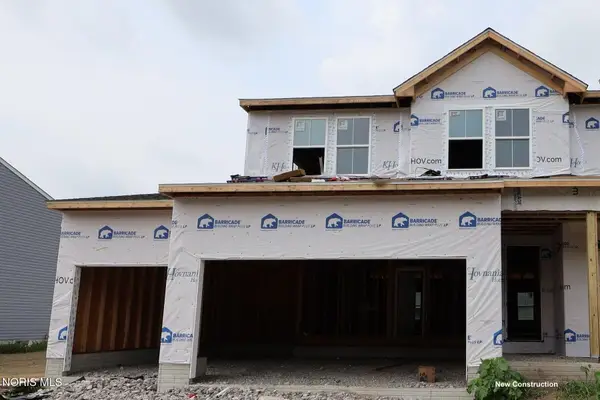 $459,990Active4 beds 3 baths2,200 sq. ft.
2140 Ellen Drive, Holland, OH 43528
MLS# 10012456Listed by: KELLER WILLIAMS CITYWIDE - Open Sun, 12 to 2pmNew
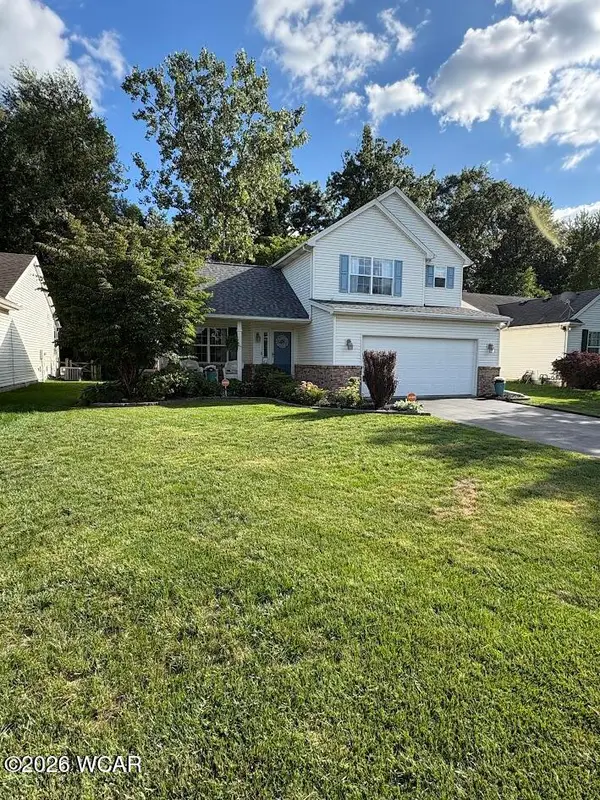 $309,900Active3 beds 3 baths1,409 sq. ft.
6933 Running Brook Way, Holland, OH 43528
MLS# 311309Listed by: TONY LANGHALS REAL ESTATE - New
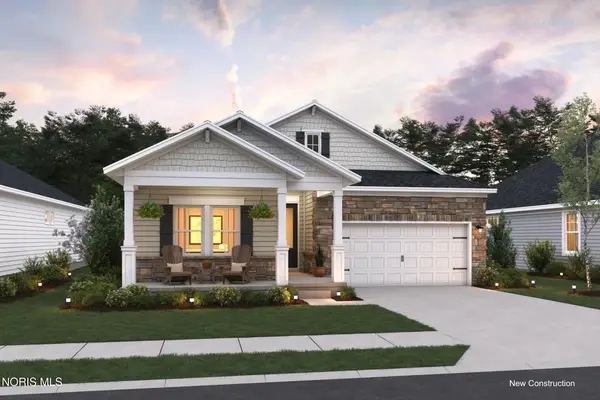 $494,990Active4 beds 3 baths2,018 sq. ft.
7724 Hank Drive, Holland, OH 43528
MLS# 10012443Listed by: KELLER WILLIAMS CITYWIDE - New
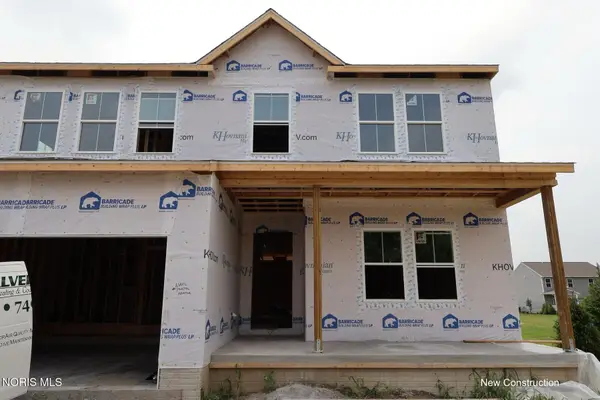 $444,990Active4 beds 3 baths2,200 sq. ft.
7741 Pilliod Road, Holland, OH 43528
MLS# 10012388Listed by: KELLER WILLIAMS CITYWIDE - New
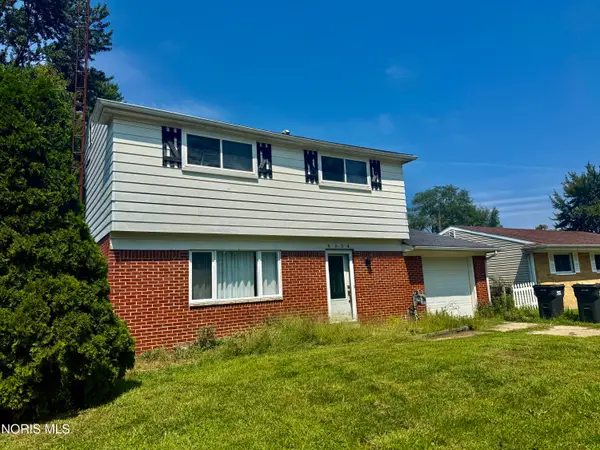 $106,667Active3 beds 1 baths1,599 sq. ft.
6534 Lincoln Green Road, Holland, OH 43528
MLS# 10012340Listed by: BETH ROSE REAL ESTATE & AUCTIO


Protect your home and budget from life's surprises with an Assurant Home Warranty, backed by a partner that supports you through every step of homeownership. Explore Plans.
© 2023 - 2026 ERA Franchise Systems LLC. All rights reserved. ERA Franchise Systems LLC fully supports the principles of the Fair Housing Act and the Equal Opportunity Act. ERA, ERA Real Estate powered, and their respective logos are registered service marks of ERA Franchise Systems LLC. Each office is independently owned and operated.