
8629 Saint George Drive, Holland, OH 43528
Local realty services provided by:ERA Geyer Noakes Realty Group
Listed by: amit singh goyal, gerald mckibben
Office: serenity realty llc.
MLS#:10010709
Source:OH_TBR
Price summary
- Price:$399,000
- Price per sq. ft.:$149.05
- Monthly HOA dues:$35.42
About this home
Welcome home and to the lifestyle you've been waiting for in the heart of Stone Oak! Perfectly positioned on a nearly half-acre lot in one of Holland's most desirable communities, this beautifully maintained 4-bedroom, 2.5-bath brick home offers 2,677 square feet of thoughtfully designed living space that seamlessly blends timeless style, modern updates, and exceptional comfort. Step inside to an impressive great room featuring soaring vaulted ceilings and a cozy gas fireplace that creates a warm and inviting focal point. The open-concept layout flows effortlessly into the updated kitchen, thoughtfully designed for both everyday living and entertaining. Complete with granite countertops, abundant cabinetry, generous prep space, and a bright eat-in dining area, it's the perfect place for everything from quiet mornings to holiday gatherings. Upstairs, the spacious primary suite provides a relaxing retreat, while three additional generously sized bedrooms offer flexibility for family, guests, or a home office. The partially finished basement expands your living space with endless possibilities for a recreation room, home gym, playroom, media room, or abundant storage. Outside, enjoy timeless brick curb appeal, a spacious attached garage, and an expansive backyard with plenty of room to entertain, garden, play, or simply unwind. Thoughtful updates throughout include granite countertops, beautifully updated bathrooms, hardwood flooring, luxury vinyl plank flooring, and convenient main-floor laundry, creating a home that is as functional as it is beautiful. Ideally within the Stone Oak Country Club community, and near Swan Creek Preserve Metropark, Levis Commons, The Shops at Fallen Timbers. Let's not forget the abundance of dining, shopping, and entertainment that the area is known for. Commuting is effortless with quick access to I-475, I-75, the Ohio Turnpike, US-23, and Airport Highway. From the nearly half-acre homesite and inviting open floor plan, to the quality updates and unbeatable location, this home checks the boxes today's buyers are looking for—and then some. Opportunities like this are few and far between, especially in coveted Stone Oak neighborhood. Schedule your private showing today and discover why this exceptional home stands out from the rest....
Contact an agent
Home facts
- Year built:1993
- Subdivision & Development:Stone Oak Country
- Listing ID #:10010709
- Added:33 day(s) ago
- Updated:August 21, 2026 at 04:30 PM
Rooms and interior
- Bedrooms:4
- Total bathrooms:3
- Full bathrooms:2
- Half bathrooms:1
- Rooms Total:9
- Flooring:Carpet, Ceramic Tile, Hardwood, Laminate, Luxury Vinyl
- Dining Description:Eat-in Kitchen
- Bathrooms Description:Primary Bathroom
- Kitchen Description:Dishwasher, Eat-in Kitchen
- Basement:Yes
- Basement Description:Full, Partial
- Living area:2,677 sq. ft.
Heating and cooling
- Cooling:Central Air
- Heating:Forced Air
Structure and exterior
- Roof:Shingle
- Year built:1993
- Building area:2,677 sq. ft.
- Lot area:0.4 Acres
- Architectural Style:Traditional
- Construction Materials:Brick, Vinyl Siding
- Foundation Description:Combination
Schools
- High school:Springfield
- Middle school:Springfield
- Elementary school:Crissey
Utilities
- Water:Public, Water Connected
- Sewer:Public Sewer, Sewer Connected
Finances and disclosures
- Price:$399,000
- Price per sq. ft.:$149.05
Features and amenities
- Appliances:Dishwasher, Sump Pump
- Laundry features:Main Level
- Amenities:Ceiling Fan(s), Crown Molding, Tray Ceiling(s), Vaulted Ceiling(s)
Parking
- Parking description:Asphalt, Attached Garage, Driveway, Off Street
- Garage:Yes
- Garage spaces:2
New listings near 8629 Saint George Drive
- Coming Soon
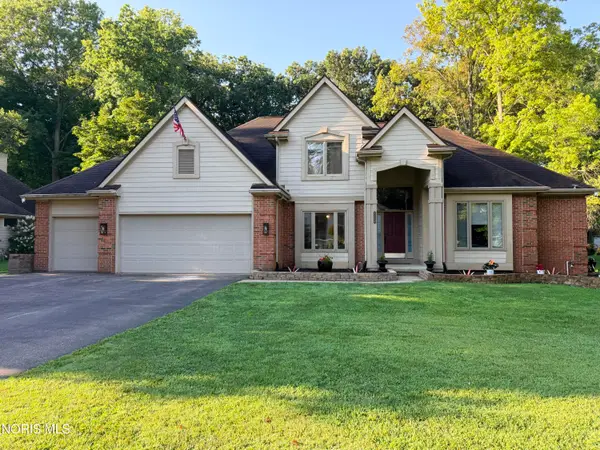 $524,900Coming Soon4 beds 3 baths2,985 sq. ft.
8563 Royal Birkdale Lane, Holland, OH 43528
MLS# 10011445Listed by: KEY REALTY - New
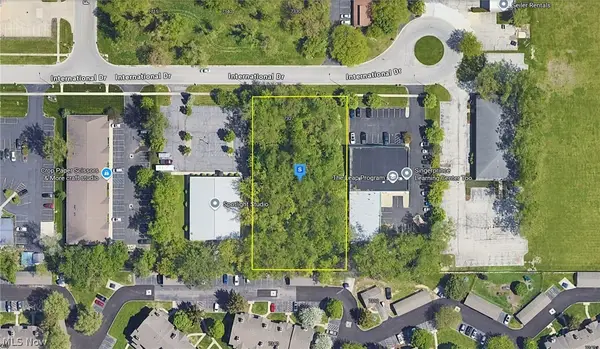 $87,999Active0.97 Acres
7327 International Drive, Holland, OH 43528
MLS# 5237444Listed by: PLATLABS, LLC - New
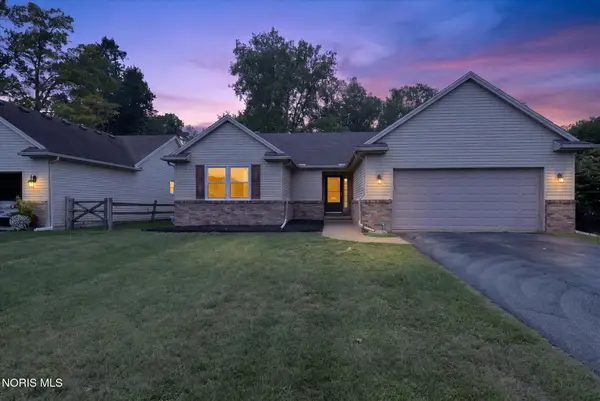 $314,900Active3 beds 3 baths1,559 sq. ft.
514 Highland Creek Court, Holland, OH 43528
MLS# 10012088Listed by: RE/MAX PREFERRED ASSOCIATES - New
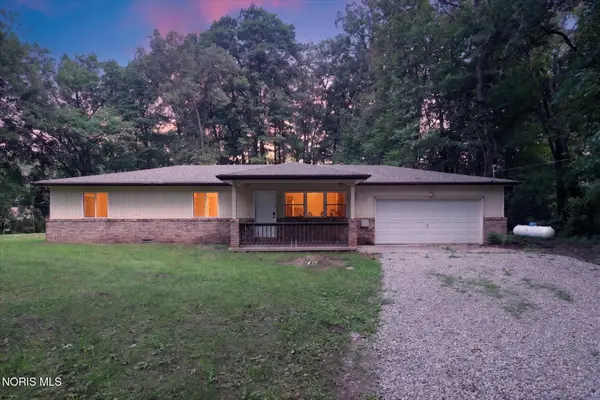 $299,000Active3 beds 2 baths1,260 sq. ft.
10660 Frankfort Road, Holland, OH 43528
MLS# 10012010Listed by: CHOSEN REAL ESTATE GROUP - New
 $449,900Active4 beds 3 baths2,886 sq. ft.
712 Whisperlake Road, Holland, OH 43528
MLS# 10012001Listed by: KEY REALTY LTD - New
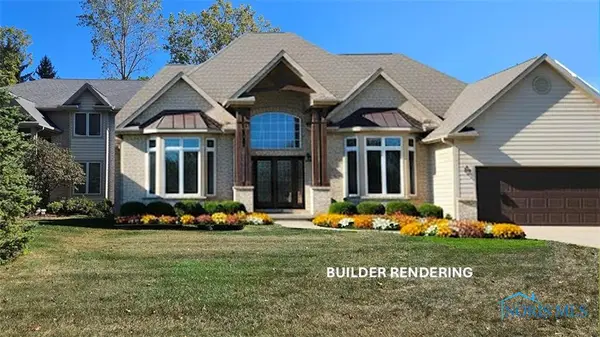 $499,900Active3 beds 3 baths2,561 sq. ft.
47 Pine Valley Road, Holland, OH 43528
MLS# 10011929Listed by: KELLER WILLIAMS CITYWIDE 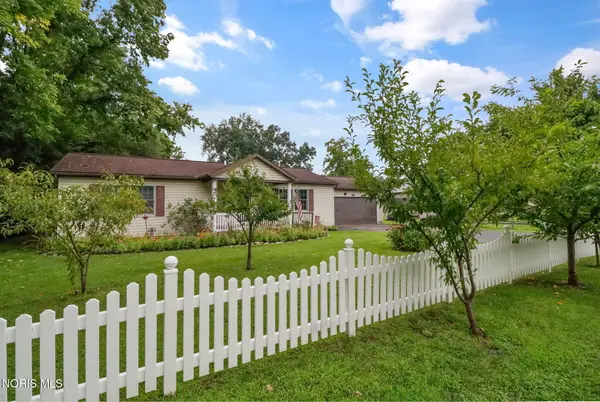 $199,000Pending2 beds 1 baths1,492 sq. ft.
810 Olyander Road, Holland, OH 43528
MLS# 10011921Listed by: NEXTHOME ELEVATE- New
 $482,800Active3 beds 2 baths1,982 sq. ft.
7862 Gala Drive, Holland, OH 43528
MLS# 10011831Listed by: KEY REALTY LTD 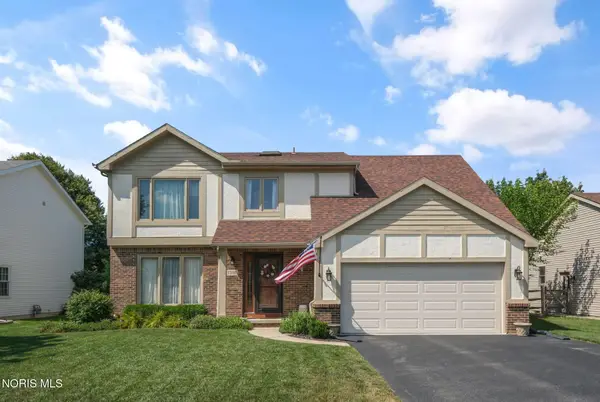 $315,000Active4 beds 3 baths1,739 sq. ft.
7370 Woodshire Lane, Holland, OH 43528
MLS# 10011740Listed by: THE DANBERRY CO $494,900Active4 beds 3 baths2,996 sq. ft.
10239 W Bancroft Street, Holland, OH 43528
MLS# 10011701Listed by: BLACKTREE REALTY LLC


Protect your home and budget from life's surprises with an Assurant Home Warranty, backed by a partner that supports you through every step of homeownership. Explore Plans.
© 2023 - 2026 ERA Franchise Systems LLC. All rights reserved. ERA Franchise Systems LLC fully supports the principles of the Fair Housing Act and the Equal Opportunity Act. ERA, ERA Real Estate powered, and their respective logos are registered service marks of ERA Franchise Systems LLC. Each office is independently owned and operated.