
10239 W Bancroft Street, Holland, OH 43528
Local realty services provided by:ERA Geyer Noakes Realty Group
Upcoming open houses
- Sun, Aug 1610:00 am - 12:00 pm
Listed by: megan elizabeth carlo
Office: blacktree realty llc.
MLS#:10011701
Source:OH_TBR
Price summary
- Price:$494,900
- Price per sq. ft.:$165.19
About this home
Welcome to 10239 W Bancroft Street, where privacy, space, and country living come together in a setting that truly feels like home. Tucked away down a long private driveway and surrounded by woods, this property offers the peaceful, tucked-away feeling so many buyers are searching for while still keeping you close to everyday conveniences. Inside, the home offers an incredibly versatile layout with 4 bedrooms, 3 full bathrooms, and a private office that could easily serve as a 5th bedroom, guest room, or playroom. Vaulted ceilings create an open, airy feel, while multiple living spaces give everyone room to spread out. Enjoy a comfortable living room on the main level and a separate family room upstairs. perfect for movie nights, a kids' hangout, or simply having that extra space every household appreciates. And with the laundry conveniently located upstairs near the bedrooms, everyday living just got a whole lot easier. The property also offers some major updates, including a brand-new roof and a well that was replaced less than 10 years ago. two valuable improvements that add even more appeal to this already special home. Outside is where this property really comes to life. A large pond creates a beautiful backdrop for quiet mornings, summer evenings, fishing, or simply sitting outside and enjoying the view. The spacious pole barn offers plenty of room for storage, equipment, hobbies, toys, or projects, while the existing chicken coop is ready for anyone dreaming of fresh eggs and a touch of the homestead lifestyle. A fenced backyard provides a great space for pets, kids, entertaining, or relaxing while still enjoying the surrounding acreage and country atmosphere. Surrounded by mature woods with room to breathe and space to make your own, this is more than just a house. it's a place to build the kind of life that's getting harder and harder to find. Picture morning coffee overlooking the pond, evenings around a fire, chickens in the coop, projects in the pole barn, and the feeling of turning down your long private driveway at the end of the day and leaving the noise behind. If you've been looking for privacy, country living, and a home with the space and versatility to fit real life, 10239 W Bancroft Street is one you'll want to experience in person....
Contact an agent
Home facts
- Year built:2004
- Subdivision & Development:None
- Listing ID #:10011701
- Added:7 day(s) ago
- Updated:August 16, 2026 at 03:33 AM
Rooms and interior
- Bedrooms:4
- Total bathrooms:3
- Full bathrooms:3
- Rooms Total:10
- Flooring:Carpet, Laminate, Marble
- Dining Description:Breakfast Bar
- Bathrooms Description:Double Vanity, Primary Bathroom, Separate Shower
- Kitchen Description:Dishwasher, Double Oven, Electric Cooktop, Electric Oven, Exhaust Fan, Microwave, Range Hood, Refrigerator
- Basement Description:Block, Crawl Space
- Living area:2,996 sq. ft.
Heating and cooling
- Cooling:Ceiling Fan(s), Central Air, Electric, Exhaust Fan
- Heating:Central, Forced Air, Propane
Structure and exterior
- Roof:Shingle
- Year built:2004
- Building area:2,996 sq. ft.
- Lot area:5 Acres
- Lot Features:Landscaped, Wooded
- Architectural Style:Traditional
- Construction Materials:Shake Siding, Wood Siding
- Exterior Features:Deck, Front Patio, Front Porch, Private Yard, Rear Patio, Rear Porch
- Foundation Description:Block, Crawl Space
Schools
- High school:Springfield
- Middle school:Springfield
- Elementary school:Crissey
Utilities
- Water:Well
- Sewer:Septic Tank, Sewer Connected
Finances and disclosures
- Price:$494,900
- Price per sq. ft.:$165.19
Features and amenities
- Appliances:Dishwasher, Double Oven, Dryer, Electric Cooktop, Electric Oven, Exhaust Fan, Microwave, Range Hood, Refrigerator, Sump Pump, Washer, Water Heater, Water Softener Owned
- Laundry features:Dryer, Gas Dryer Hookup, Laundry Closet, Sink, Upper Level, Washer, Washer Hookup
- Amenities:Built-in Features, Carbon Monoxide Detector(s), Ceiling Fan(s), Double Pane Windows, Entrance Foyer, Open Floorplan, Pantry, Skylight(s), Smoke Detector(s), Vaulted Ceiling(s), Walk-In Closet(s)
Parking
- Parking description:Attached Garage, Driveway, Garage Door Opener, Gravel, Guest, Oversized, Private, Unpaved
- Garage:Yes
- Garage spaces:3
New listings near 10239 W Bancroft Street
- New
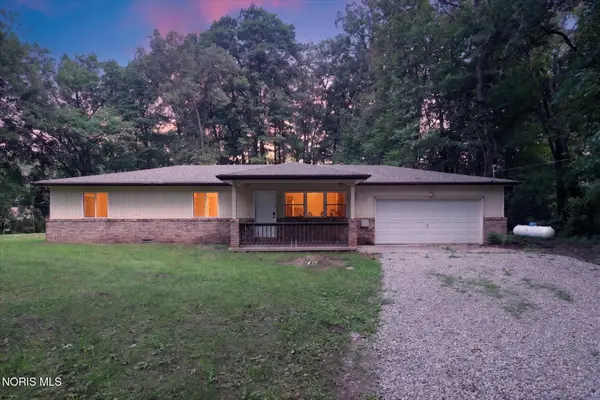 $299,000Active3 beds 2 baths1,260 sq. ft.
10660 Frankfort Road, Holland, OH 43528
MLS# 10012010Listed by: CHOSEN REAL ESTATE GROUP - New
 $449,900Active4 beds 3 baths2,886 sq. ft.
712 Whisperlake Road, Holland, OH 43528
MLS# 10012001Listed by: KEY REALTY LTD - New
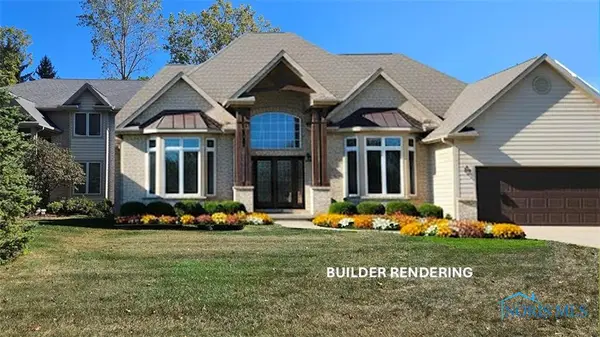 $499,900Active3 beds 3 baths2,561 sq. ft.
47 Pine Valley Road, Holland, OH 43528
MLS# 10011929Listed by: KELLER WILLIAMS CITYWIDE - New
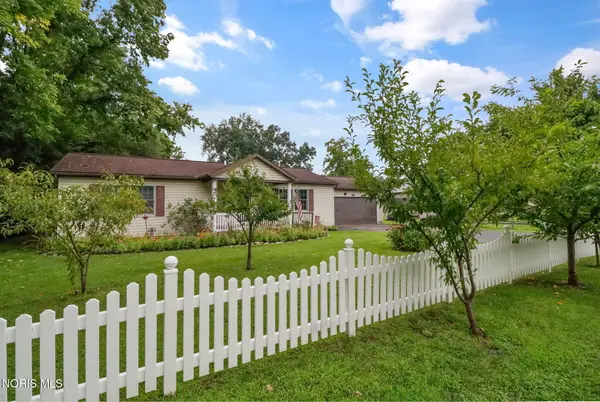 $199,000Active2 beds 1 baths1,492 sq. ft.
810 Olyander Road, Holland, OH 43528
MLS# 10011921Listed by: NEXTHOME ELEVATE - New
 $482,800Active3 beds 2 baths1,982 sq. ft.
7862 Gala Drive, Holland, OH 43528
MLS# 10011831Listed by: KEY REALTY LTD - New
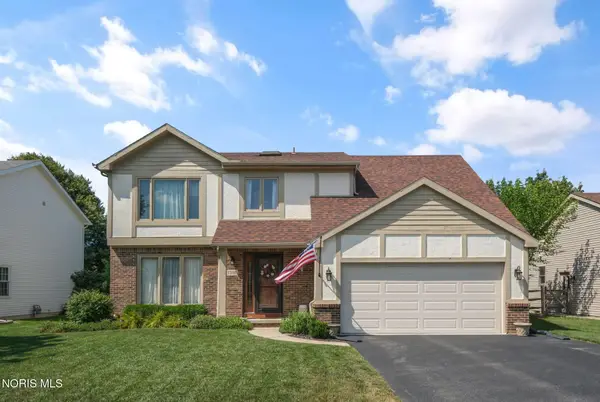 $315,000Active4 beds 3 baths1,739 sq. ft.
7370 Woodshire Lane, Holland, OH 43528
MLS# 10011740Listed by: THE DANBERRY CO - New
 $699,900Active4 beds 5 baths2,860 sq. ft.
9485 Old State Line Road, Holland, OH 43528
MLS# 10011674Listed by: KEY REALTY LTD - New
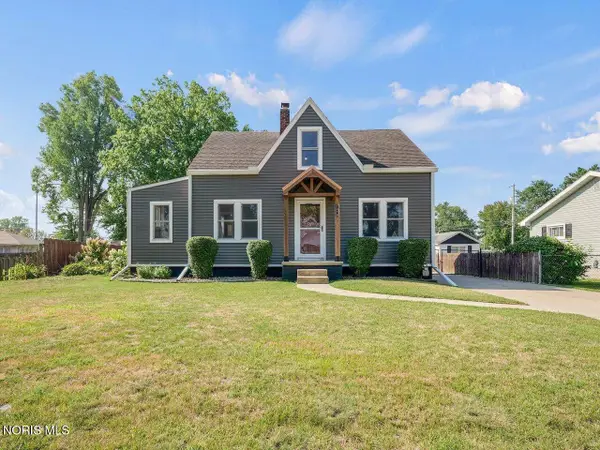 $249,900Active3 beds 2 baths1,211 sq. ft.
7019 Almaine Drive, Holland, OH 43528
MLS# 10011667Listed by: THE DANBERRY CO - New
 $409,900Active4 beds 4 baths2,287 sq. ft.
7224 Lilac Court, Holland, OH 43528
MLS# 10011534Listed by: RE/MAX PREFERRED ASSOCIATES


Protect your home and budget from life's surprises with an Assurant Home Warranty, backed by a partner that supports you through every step of homeownership. Explore Plans.
© 2023 - 2026 ERA Franchise Systems LLC. All rights reserved. ERA Franchise Systems LLC fully supports the principles of the Fair Housing Act and the Equal Opportunity Act. ERA, ERA Real Estate powered, and their respective logos are registered service marks of ERA Franchise Systems LLC. Each office is independently owned and operated.