
485 Grandview Avenue, Hubbard, OH 44425
Local realty services provided by:ERA Real Solutions Realty
Listed by: danny duvall
Office: brokers realty group
MLS#:5212460
Source:OH_NORMLS
Price summary
- Price:$329,900
- Price per sq. ft.:$124.44
About this home
This fully remodeled split-level home at 485 Grandview Avenue, Hubbard, Ohio 44425 offers timeless mid-century charm. From the moment you enter, you’ll appreciate the soaring vaulted ceilings, exposed beam detail, luxury vinyl plank flooring, and the bright open-concept design that creates an inviting atmosphere throughout the main living space. The spacious living room flows seamlessly into the dining area featuring updated lighting fixtures, vinyl windows, and all new interior and exterior doors giving the home a clean, modern feel. The beautifully updated kitchen is designed to impress with white soft-close cabinetry, granite countertops, subway tile backsplash, recessed lighting, and stainless steel appliances. Convenient access to the rear deck allows you to overlook the backyard while creating the perfect space for entertaining or relaxing outdoors. Upstairs offers 3 generously sized bedrooms with newer carpet, great closet space, and updated fixtures throughout. The primary bedroom provides direct access to the fully remodeled bathroom complete with tiled tub surround, updated vanity, and modern flooring. The lower level adds exceptional additional living space with a cozy family room featuring new drywall, carpet tile flooring, and sliding door access to a stunning flagstone patio area. This level also includes a beautifully updated full bathroom with a tiled walk-in shower, updated vanity, and vinyl plank flooring. The basement level provides endless possibilities for future finishing while currently offering a laundry area, abundant shelving and storage space, updated HVAC system, hot water tank, 200-amp electrical panel, and walk-out access to the attached 2-car garage complete with updated lighting and additional storage. Outside, the property continues to impress with an additional 24x30 detached garage featuring a pass-through garage door and attached lean-to, making it ideal for a woodshop, hobby space, extra parking, or outdoor entertaining area....
Contact an agent
Home facts
- Year built:1969
- Listing ID #:5212460
- Added:1 day(s) ago
- Updated:May 23, 2026 at 11:39 PM
Rooms and interior
- Bedrooms:3
- Total bathrooms:2
- Full bathrooms:2
- Rooms Total:8
- Basement:Yes
- Basement Description:Full, Walk Out Access
- Living area:2,651 sq. ft.
Heating and cooling
- Cooling:Central Air
- Heating:Forced Air, Gas
- Central air:Yes
Structure and exterior
- Roof:Asphalt, Fiberglass
- Year built:1969
- Building area:2,651 sq. ft.
- Lot area:0.47 Acres
- Construction Materials:Wood Siding
- Exterior Features:Deck
Utilities
- Water:Public
- Sewer:Public Sewer
Finances and disclosures
- Price:$329,900
- Price per sq. ft.:$124.44
- Tax amount:$2,916 (2025)
Parking
- Parking description:Attached, Detached, Driveway, Garage
- Garage:Yes
- Garage spaces:4

New listings near 485 Grandview Avenue
- New
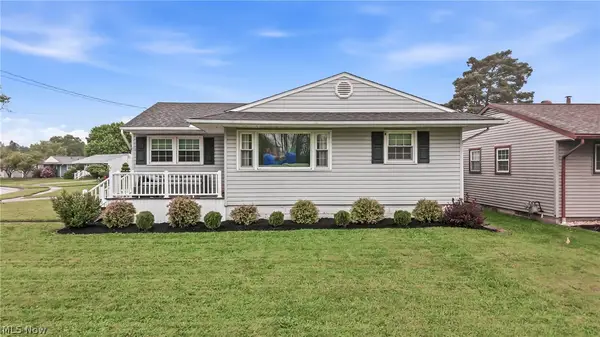 $199,900Active3 beds 2 baths1,356 sq. ft.
1190 Doris Drive, Hubbard, OH 44425
MLS# 5212011Listed by: BROKERS REALTY GROUP - Open Sat, 1 to 2:30pmNew
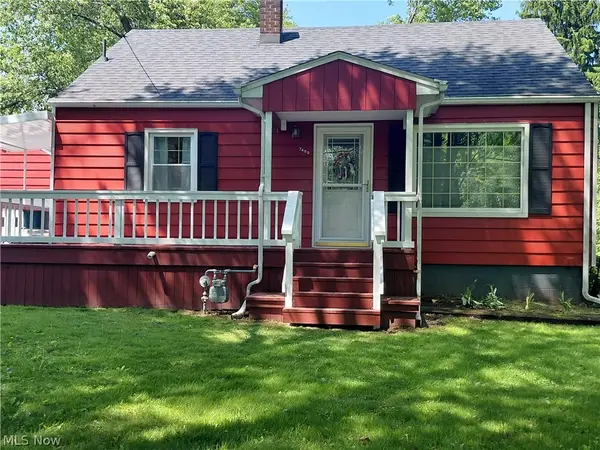 $180,000Active3 beds 1 baths1,063 sq. ft.
7489 Van Ness Avenue, Hubbard, OH 44425
MLS# 5211719Listed by: MORE OPTIONS REALTY, LLC - New
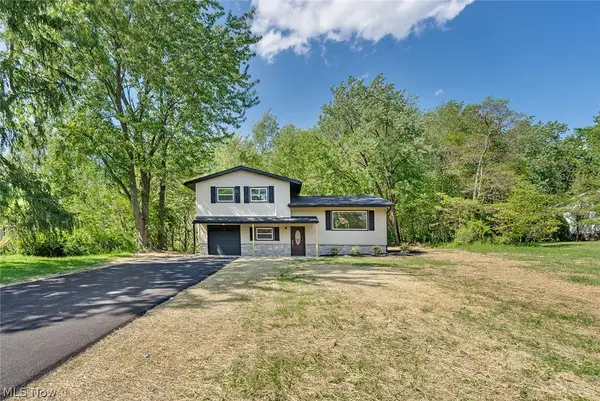 $299,900Active4 beds 2 baths1,917 sq. ft.
6967 Tamarack Drive, Hubbard, OH 44425
MLS# 5211532Listed by: MORE OPTIONS REALTY, LLC - New
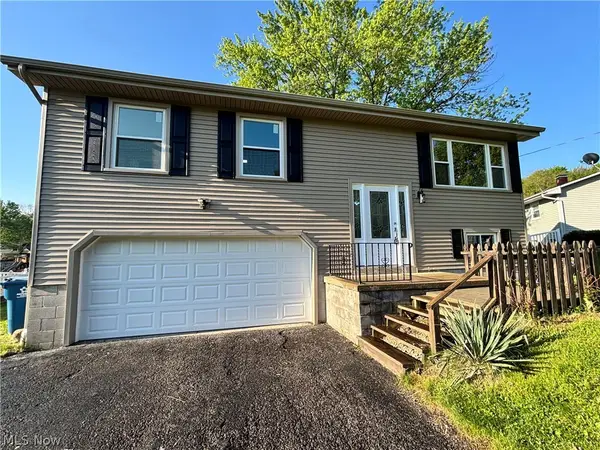 $280,000Active3 beds 2 baths1,520 sq. ft.
663 Meadowland Drive, Hubbard, OH 44425
MLS# 5210873Listed by: COLDWELL BANKER EVENBAY REAL ESTATE LLC 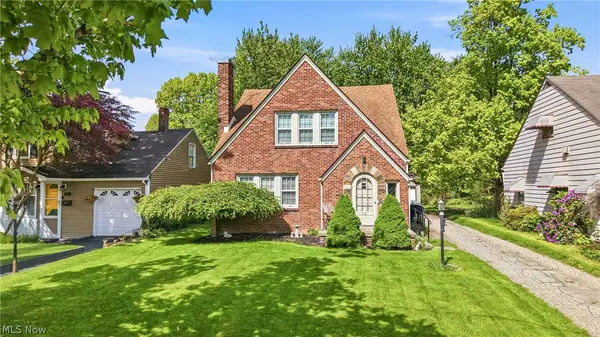 $199,900Pending4 beds 3 baths1,692 sq. ft.
210 5th Avenue, Hubbard, OH 44425
MLS# 5208975Listed by: BROKERS REALTY GROUP- New
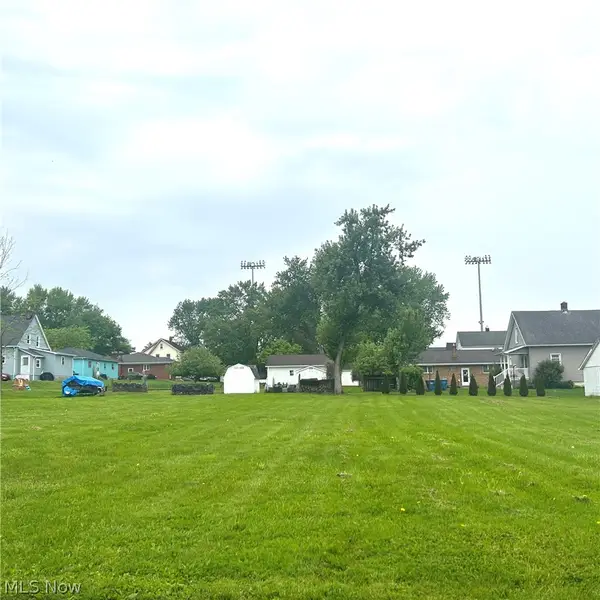 $40,000Active0.41 Acres
Jackson Street, Hubbard, OH 44425
MLS# 5210699Listed by: BROKERS REALTY GROUP  $239,900Pending3 beds 2 baths2,440 sq. ft.
6343 Youngstown Hubbard Road, Hubbard, OH 44425
MLS# 5210139Listed by: RE/MAX EDGE REALTY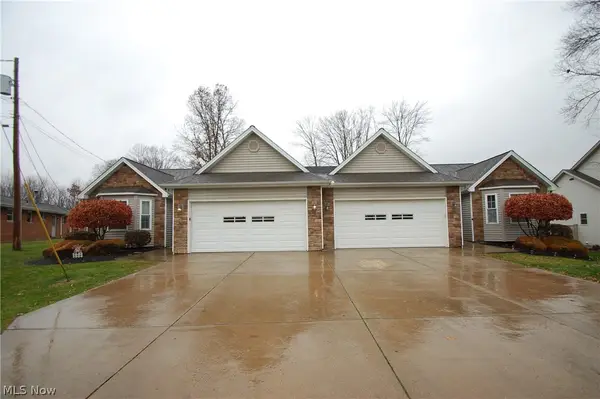 $375,000Pending6 beds 4 baths2,900 sq. ft.
784 Elmwood Drive, Hubbard, OH 44425
MLS# 5210022Listed by: RUSSELL REAL ESTATE SERVICES $99,500Pending1 beds 1 baths620 sq. ft.
6610 Chestnut Ridge Road, Hubbard, OH 44425
MLS# 5209657Listed by: BROKERS REALTY GROUP


Protect your home and budget from life's surprises with an Assurant Home Warranty, backed by a partner that supports you through every step of homeownership. Explore Plans.
© 2023 - 2026 ERA Franchise Systems LLC. All rights reserved. ERA Franchise Systems LLC fully supports the principles of the Fair Housing Act and the Equal Opportunity Act. ERA, ERA Real Estate powered, and their respective logos are registered service marks of ERA Franchise Systems LLC. Each office is independently owned and operated.