
723 Dresden Drive, Hubbard, OH 44425
Local realty services provided by:ERA Real Solutions Realty
Listed by: danny duvall
Office: brokers realty group
MLS#:5237760
Source:OH_NORMLS
Price summary
- Price:$224,900
- Price per sq. ft.:$156.4
About this home
This beautifully updated ranch on Dresden Drive offers 3 bedrooms, 2 bathrooms, modern finishes, and an incredible backyard setting overlooking Wall Park! The exterior features dark vinyl siding, a dimensional shingle roof, blacktop driveway, and fresh landscaping with decorative stone and bushes. Out back is where this property really stands out, offering a two-tier deck overlooking Wall Park, an above-ground pool with its own deck, storage shed, and a chain-link fenced backyard perfect for kids, pets, entertaining, and summer gatherings. Inside, the home has been freshly painted with a modern feel and hardwood flooring throughout the main living areas. The living room flows into the eat-in kitchen and dining area featuring white cabinetry, tile backsplash, solid-surface countertops, stainless steel appliances, and direct access to the back deck. All three bedrooms are located on the main floor and offer hardwood flooring, updated light fixtures, and good closet space. The full bathroom is conveniently accessible from both the hallway and kitchen area and features an updated vanity with granite countertop, ceramic tile accents, and a tub. The finished basement adds even more living and entertaining space with tile flooring, a spacious family room, half bathroom, and a tucked-away bar area that's perfect for watching the game or entertaining friends and family, complete with space for a refrigerator. The unfinished portion provides additional storage, glass block windows, a laundry area, and walk-in shower. 100 Amp panel, Hi-efficiency forced air furnace/ New AC, newer hot water tank. An attached two-car garage features Nature Stone flooring, an insulated garage door with automatic opener, and backyard access. With a pool, fenced yard, multiple decks, and Wall Park literally in your backyard and within walking distance, this home offers a great combination of indoor and outdoor living in the Hubbard School District!...
Contact an agent
Home facts
- Year built:1959
- Subdivision & Development:Hubbard Estates 03
- Listing ID #:5237760
- Added:3 day(s) ago
- Updated:August 23, 2026 at 07:50 AM
Rooms and interior
- Bedrooms:3
- Total bathrooms:2
- Full bathrooms:1
- Half bathrooms:1
- Rooms Total:6
- Kitchen Description:Dishwasher, Microwave, Range, Refrigerator
- Basement:Yes
- Basement Description:Partially Furnished
- Living area:1,438 sq. ft.
Heating and cooling
- Cooling:Central Air
- Heating:Forced Air, Gas
- Central air:Yes
Structure and exterior
- Roof:Asphalt, Fiberglass
- Year built:1959
- Building area:1,438 sq. ft.
- Lot area:0.22 Acres
- Architectural Style:Ranch
- Construction Materials:Vinyl Siding
- Exterior Features:Deck
- Levels:1 Story
Utilities
- Water:Public
- Sewer:Public Sewer
Finances and disclosures
- Price:$224,900
- Price per sq. ft.:$156.4
- Tax amount:$2,040 (2025)
Features and amenities
- Appliances:Dishwasher, Microwave, Range, Refrigerator
- Pool features:Above Ground
Parking
- Parking description:Attached, Driveway, Garage
- Garage:Yes
- Garage spaces:2

New listings near 723 Dresden Drive
- New
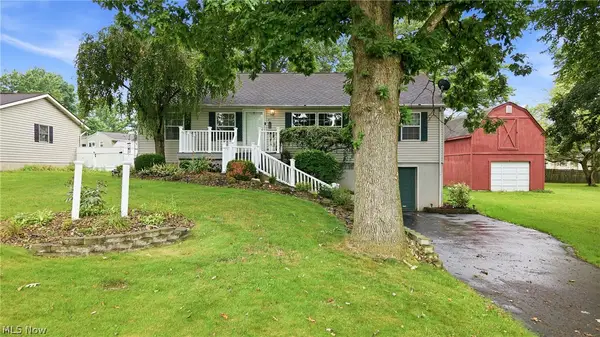 $199,900Active3 beds 2 baths1,296 sq. ft.
477 Erie Street, Hubbard, OH 44425
MLS# 5236978Listed by: BROKERS REALTY GROUP - New
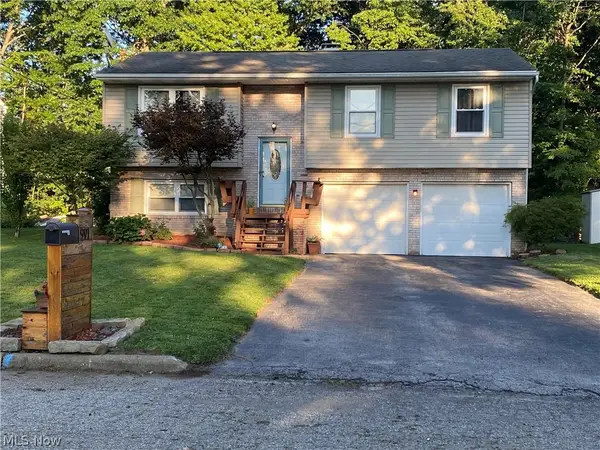 $229,900Active3 beds 1 baths1,506 sq. ft.
91 Hillview Drive, Hubbard, OH 44425
MLS# 5238660Listed by: BERKSHIRE HATHAWAY HOMESERVICES STOUFFER REALTY - New
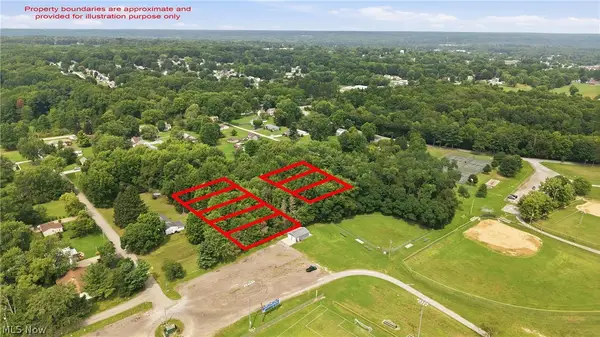 $15,000Active1.24 Acres
VL Mckinley, Hubbard, OH 44425
MLS# 5237299Listed by: BROKERS REALTY GROUP - New
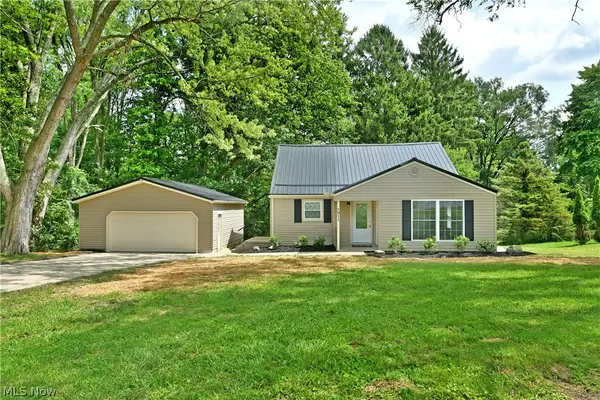 $249,900Active3 beds 3 baths1,700 sq. ft.
1911 Hubbard Thomas Road, Hubbard, OH 44425
MLS# 5238250Listed by: BROKERS REALTY GROUP - New
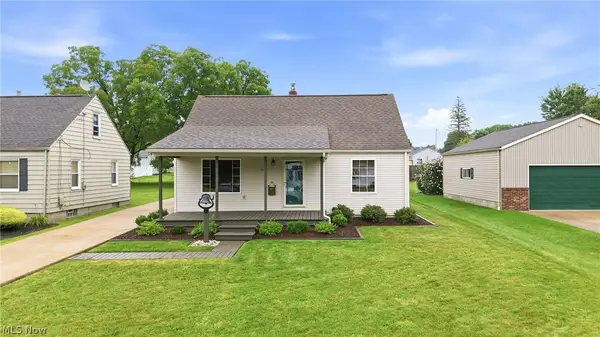 $199,900Active3 beds 2 baths1,536 sq. ft.
139 Fox Street, Hubbard, OH 44425
MLS# 5238563Listed by: BROKERS REALTY GROUP - Open Sun, 12 to 2pmNew
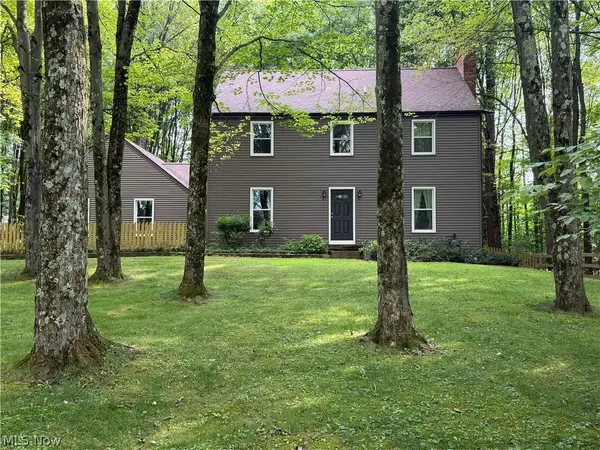 $325,000Active3 beds 2 baths1,923 sq. ft.
7342 Hubbard Bedford Road, Hubbard, OH 44425
MLS# 5237329Listed by: CENTURY 21 LAKESIDE REALTY - New
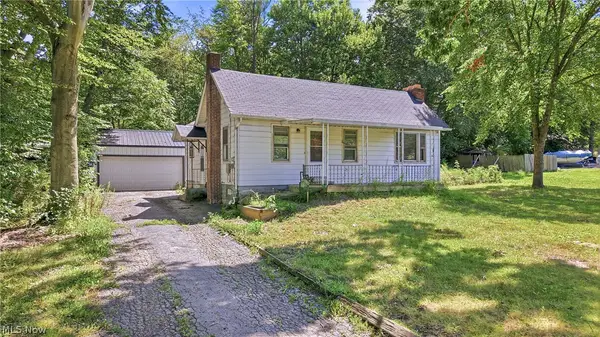 $99,900Active3 beds 1 baths933 sq. ft.
3493 Shadyside Drive, Hubbard, OH 44425
MLS# 5237359Listed by: BROKERS REALTY GROUP - New
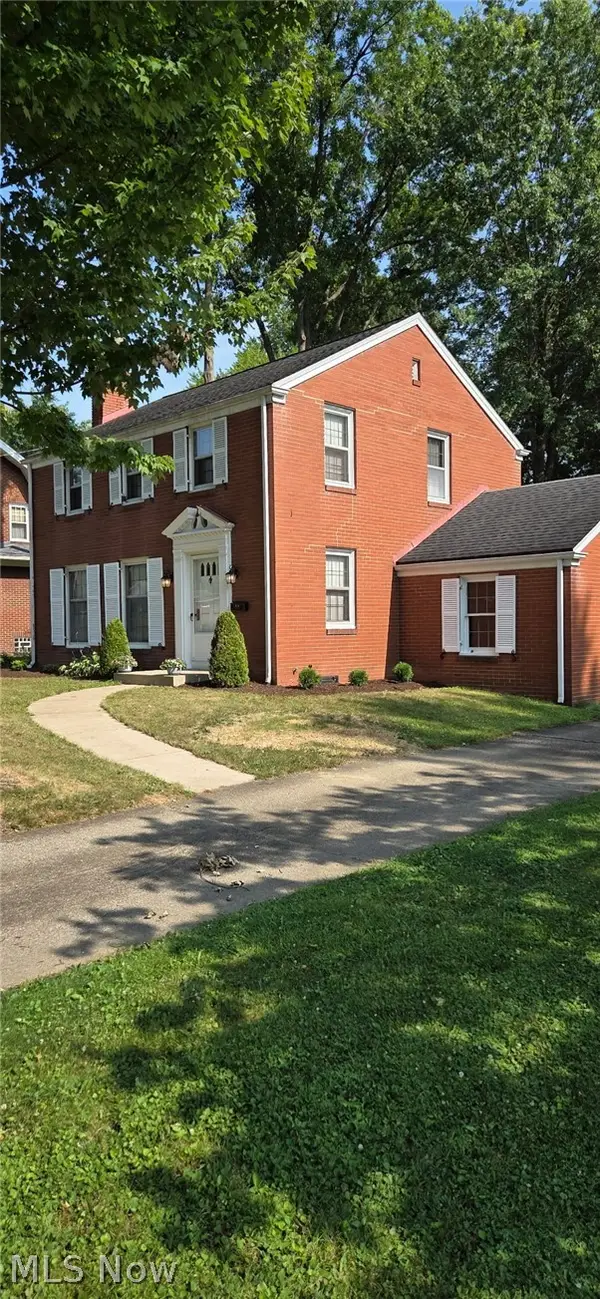 $200,000Active3 beds 1 baths1,456 sq. ft.
655 E Liberty Street, Hubbard, OH 44425
MLS# 5237279Listed by: BERKSHIRE HATHAWAY HOMESERVICES STOUFFER REALTY - New
 $189,900Active2 beds 2 baths
840 W Park Avenue, Hubbard, OH 44425
MLS# 5236723Listed by: RUSSELL REAL ESTATE SERVICES


Protect your home and budget from life's surprises with an Assurant Home Warranty, backed by a partner that supports you through every step of homeownership. Explore Plans.
© 2023 - 2026 ERA Franchise Systems LLC. All rights reserved. ERA Franchise Systems LLC fully supports the principles of the Fair Housing Act and the Equal Opportunity Act. ERA, ERA Real Estate powered, and their respective logos are registered service marks of ERA Franchise Systems LLC. Each office is independently owned and operated.