
7342 Hubbard Bedford Road, Hubbard, OH 44425
Local realty services provided by:ERA Real Solutions Realty
Upcoming open houses
- Sun, Aug 2312:00 pm - 02:00 pm
Listed by: lorene moderalli, lorene moderalli
Office: century 21 lakeside realty
MLS#:5237329
Source:OH_NORMLS
Price summary
- Price:$325,000
- Price per sq. ft.:$169.01
About this home
If you're looking for privacy, character, and plenty of space, this charming home has it all. Recent updates include - new furnace, central air, vinyl siding, front door, garage doors, garage door opener, and full frame double pane replacement windows providing comfort and peace of mind. The home offers three upstairs bedrooms (while the first floor den could easily serve as a fourth bed or private home office). The property also features an attached 2 car garage and a sensational detached two car "man cave" all situated on 2.2 secluded acres. Agent is related to the owner.
Contact an agent
Home facts
- Year built:1979
- Listing ID #:5237329
- Added:1 day(s) ago
- Updated:August 20, 2026 at 11:45 PM
Rooms and interior
- Bedrooms:3
- Total bathrooms:2
- Full bathrooms:2
- Rooms Total:8
- Kitchen Description:Dishwasher, Disposal, Range, Refrigerator
- Basement:Yes
- Basement Description:Full, Sump Pump
- Living area:1,923 sq. ft.
Heating and cooling
- Cooling:Central Air
- Heating:Gas
- Central air:Yes
Structure and exterior
- Roof:Shingle
- Year built:1979
- Building area:1,923 sq. ft.
- Lot area:2.2 Acres
- Lot Features:Wooded/Treed
- Architectural Style:Colonial
- Construction Materials:Vinyl Siding
- Exterior Features:Wooded
- Levels:2 Stories, 2 Story
Utilities
- Water:Well
- Sewer:Septic Tank
Finances and disclosures
- Price:$325,000
- Price per sq. ft.:$169.01
- Tax amount:$3,119 (2025)
Features and amenities
- Appliances:Dishwasher, Disposal, Range, Refrigerator
Parking
- Parking description:Attached, Detached, Garage
- Garage:Yes
- Garage spaces:4

New listings near 7342 Hubbard Bedford Road
- New
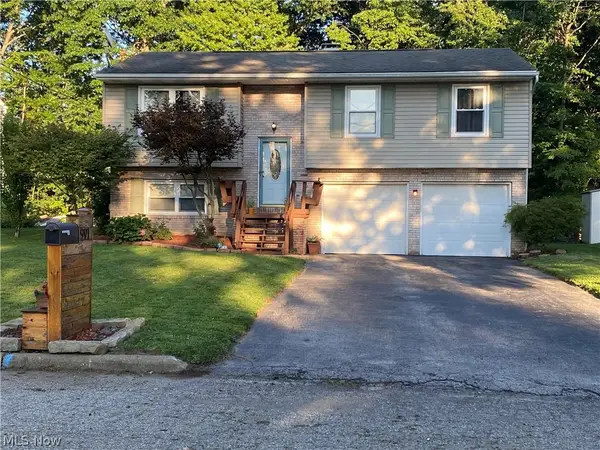 $229,900Active3 beds 1 baths1,506 sq. ft.
91 Hillview Drive, Hubbard, OH 44425
MLS# 5238660Listed by: BERKSHIRE HATHAWAY HOMESERVICES STOUFFER REALTY - New
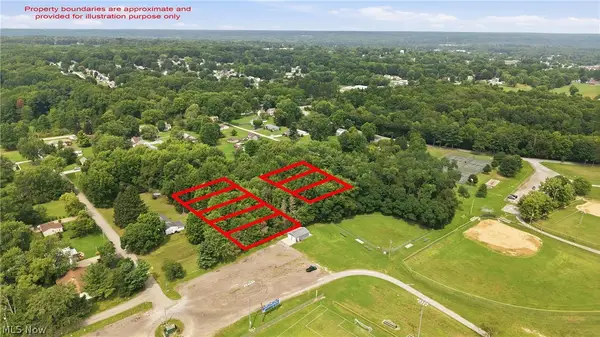 $15,000Active1.24 Acres
VL Mckinley, Hubbard, OH 44425
MLS# 5237299Listed by: BROKERS REALTY GROUP - New
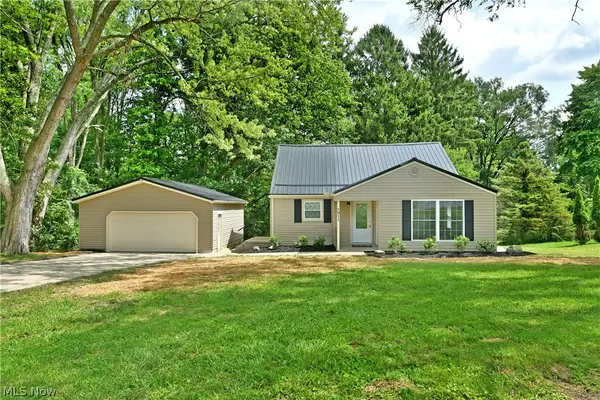 $249,900Active3 beds 3 baths1,700 sq. ft.
1911 Hubbard Thomas Road, Hubbard, OH 44425
MLS# 5238250Listed by: BROKERS REALTY GROUP - New
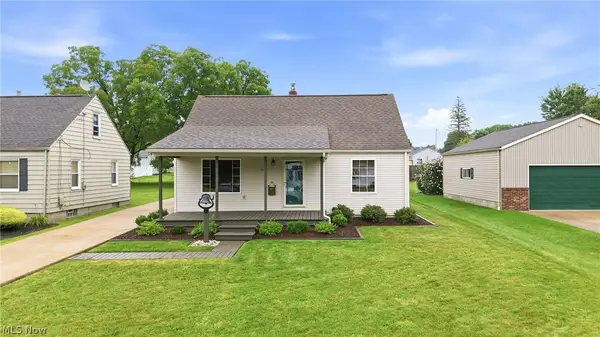 $199,900Active3 beds 2 baths1,536 sq. ft.
139 Fox Street, Hubbard, OH 44425
MLS# 5238563Listed by: BROKERS REALTY GROUP - New
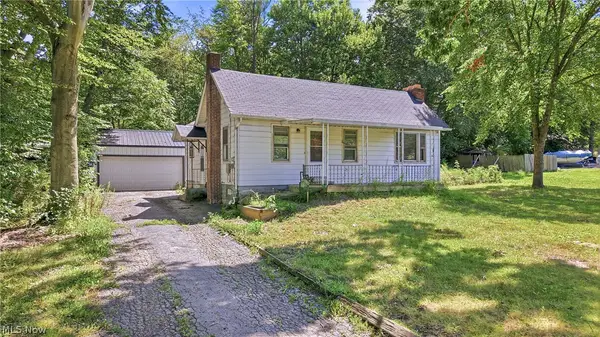 $99,900Active3 beds 1 baths933 sq. ft.
3493 Shadyside Drive, Hubbard, OH 44425
MLS# 5237359Listed by: BROKERS REALTY GROUP - New
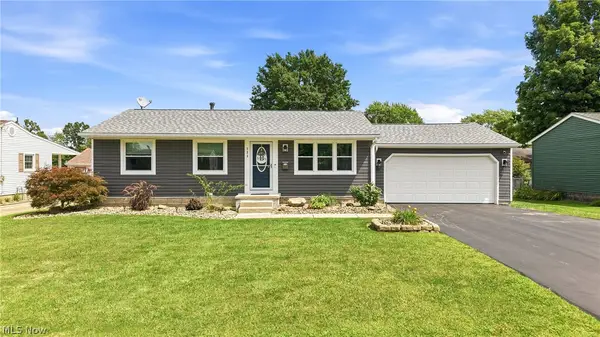 $224,900Active3 beds 2 baths1,438 sq. ft.
723 Dresden Drive, Hubbard, OH 44425
MLS# 5237760Listed by: BROKERS REALTY GROUP - New
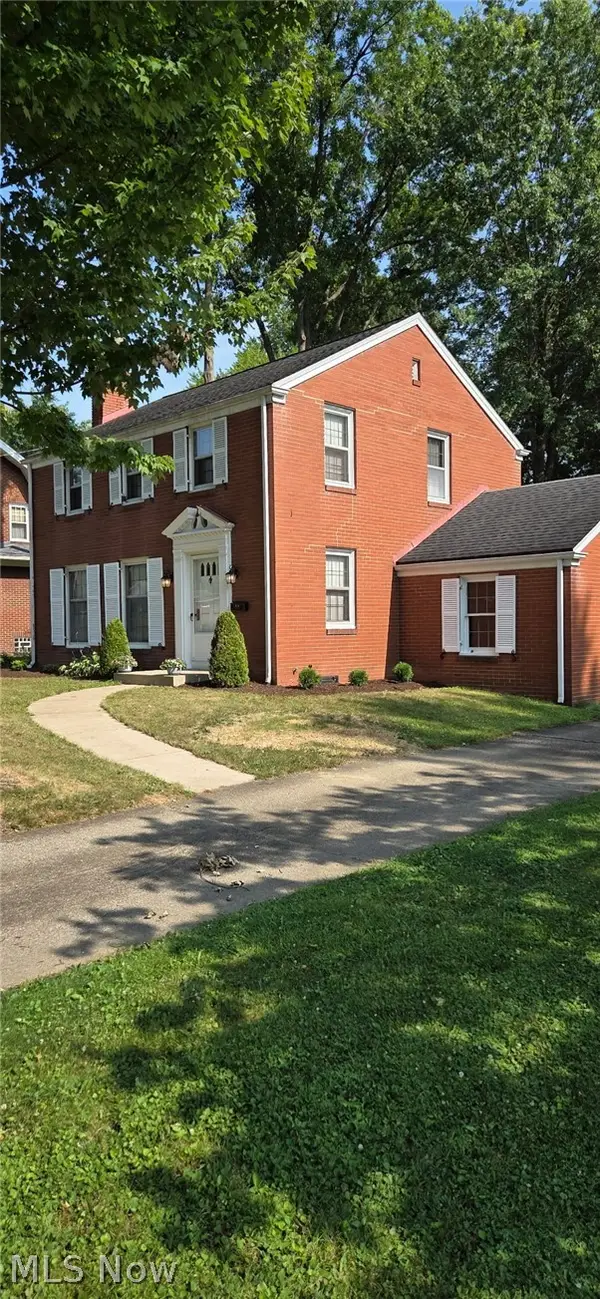 $200,000Active3 beds 1 baths1,456 sq. ft.
655 E Liberty Street, Hubbard, OH 44425
MLS# 5237279Listed by: BERKSHIRE HATHAWAY HOMESERVICES STOUFFER REALTY - New
 $189,900Active2 beds 2 baths
840 W Park Avenue, Hubbard, OH 44425
MLS# 5236723Listed by: RUSSELL REAL ESTATE SERVICES - New
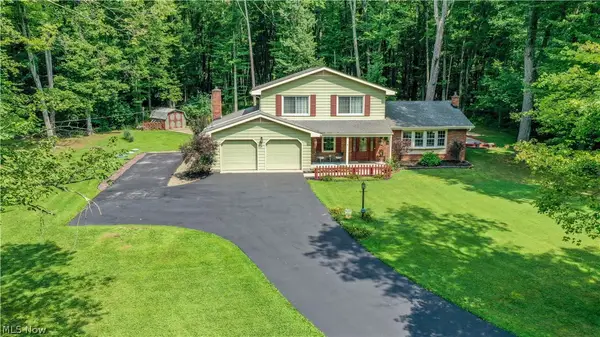 $379,900Active3 beds 3 baths
1238 Will O Wood Drive, Hubbard, OH 44425
MLS# 5236880Listed by: CENTURY 21 LAKESIDE REALTY


Protect your home and budget from life's surprises with an Assurant Home Warranty, backed by a partner that supports you through every step of homeownership. Explore Plans.
© 2023 - 2026 ERA Franchise Systems LLC. All rights reserved. ERA Franchise Systems LLC fully supports the principles of the Fair Housing Act and the Equal Opportunity Act. ERA, ERA Real Estate powered, and their respective logos are registered service marks of ERA Franchise Systems LLC. Each office is independently owned and operated.