
1511 Winslow Drive, Hudson, OH 44236
Local realty services provided by:ERA Real Solutions Realty
Upcoming open houses
- Sun, Oct 0401:00 pm - 03:00 pm
Listed by: yinzhu piao
Office: keller williams greater metropolitan
MLS#:5247015
Source:OH_NORMLS
Price summary
- Price:$429,900
- Price per sq. ft.:$209.5
About this home
Opportunity awaits in this 4-bedroom, 2.5-bath home in Plymouth Village, offering exceptional value just a sidewalk stroll away from downtown Hudson and moments from Colony and Barlow Parks. Step inside to discover a beautifully updated first floor featuring new Luxury Vinyl Plank flooring and a welcoming family room that flows seamlessly into the dining area and a newly opened-up kitchen, complete with desirable white cabinets, modern lighting, and newer appliances. Upstairs, the generous primary suite features double closets and a private en-suite bath, while three additional large bedrooms share a full hall bathroom. A bright, three-season sunroom provides the perfect spot to relax and take in the professionally landscaped grounds, extending out to a peaceful, private, and flat fenced backyard with mature trees. Complimented by recent unseen upgrades like enhanced attic insulation and over 1,000 sq unfinished basement offering a blank canvas for your own ideas, this thoughtfully improved home perfectly blends modern convenience with a highly desirable location. Schedule your showing today!...
Contact an agent
Home facts
- Year built:1975
- Subdivision & Development:Plymouth Village
- Listing ID #:5247015
- Added:1 day(s) ago
- Updated:October 01, 2026 at 06:00 PM
Rooms and interior
- Bedrooms:4
- Total bathrooms:3
- Full bathrooms:2
- Half bathrooms:1
- Rooms Total:8
- Kitchen Description:Dishwasher, Microwave, Range, Refrigerator
- Basement:Yes
- Basement Description:Full
- Living area:2,052 sq. ft.
Heating and cooling
- Cooling:Central Air
- Heating:Forced Air, Gas
- Central air:Yes
Structure and exterior
- Roof:Asphalt, Fiberglass
- Year built:1975
- Building area:2,052 sq. ft.
- Lot area:0.46 Acres
- Architectural Style:Colonial
- Exterior Features:Patio
- Levels:2 Stories, 2 Story
Utilities
- Water:Well
- Sewer:Public Sewer
Finances and disclosures
- Price:$429,900
- Price per sq. ft.:$209.5
- Tax amount:$5,826 (2025)
Features and amenities
- Appliances:Dishwasher, Microwave, Range, Refrigerator, Washer
- Laundry features:Dryer, Washer
Parking
- Parking description:Attached, Garage
- Garage:Yes
- Garage spaces:2

New listings near 1511 Winslow Drive
- Open Sat, 1 to 4pmNew
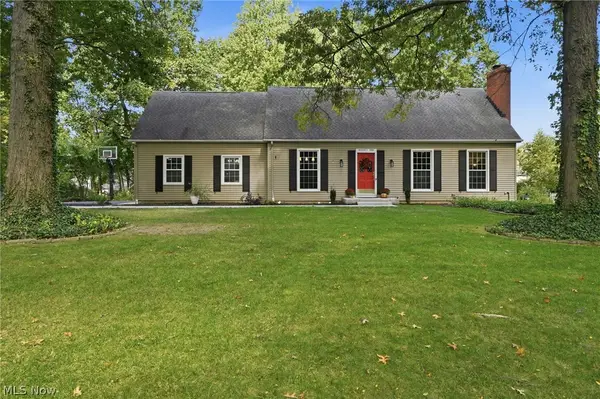 $430,000Active4 beds 2 baths2,022 sq. ft.
79 Colony Drive, Hudson, OH 44236
MLS# 5249612Listed by: BERKSHIRE HATHAWAY HOMESERVICES STOUFFER REALTY - New
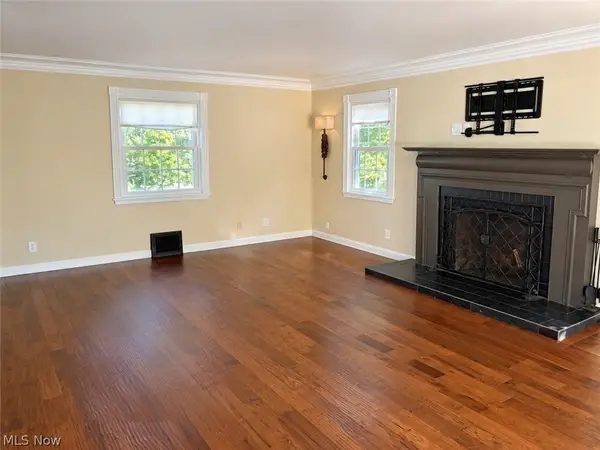 $435,000Active3 beds 3 baths2,112 sq. ft.
267 S Main Street, Hudson, OH 44236
MLS# 5249623Listed by: AI BROKERS LLC - New
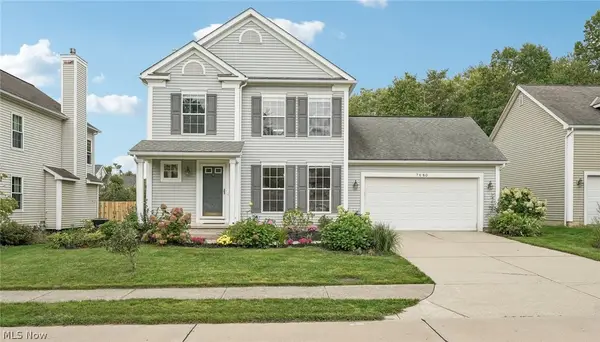 $375,000Active3 beds 3 baths2,303 sq. ft.
7680 Woodpath Drive, Hudson, OH 44236
MLS# 5249324Listed by: EXP REALTY, LLC. - New
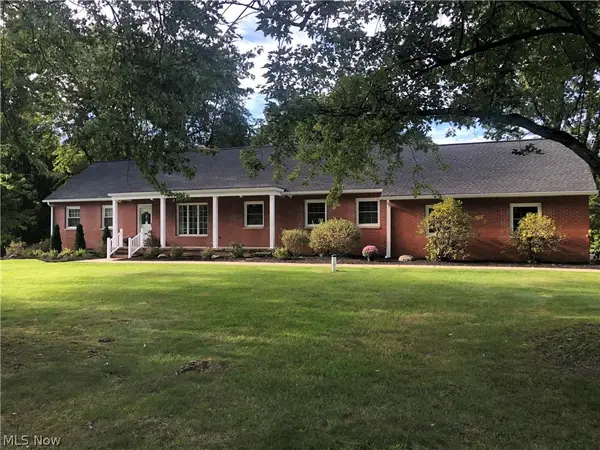 $699,000Active5 beds 4 baths3,548 sq. ft.
2613 Doug Avenue, Hudson, OH 44236
MLS# 5248113Listed by: BERKSHIRE HATHAWAY HOMESERVICES SIMON & SALHANY REALTY - New
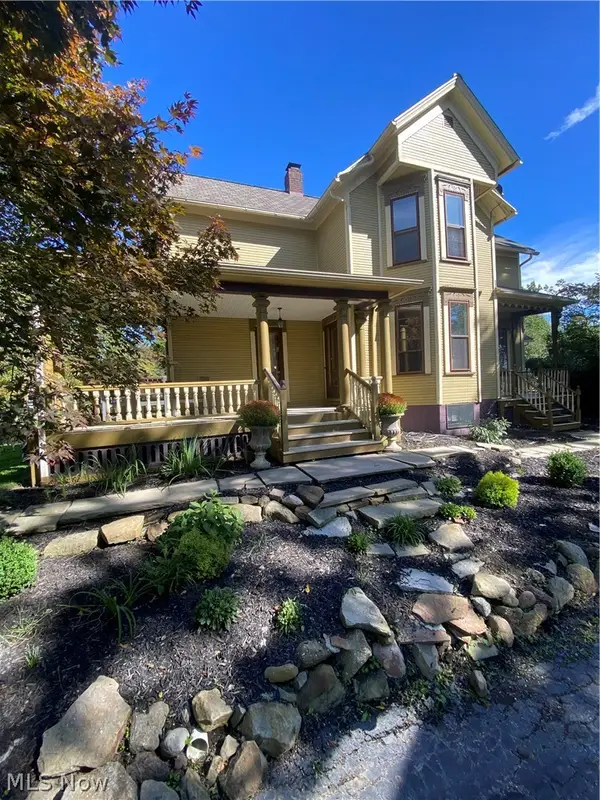 $600,000Active3 beds 2 baths2,172 sq. ft.
88 E Streetsboro Street, Hudson, OH 44236
MLS# 5247369Listed by: RE/MAX CROSSROADS PROPERTIES - New
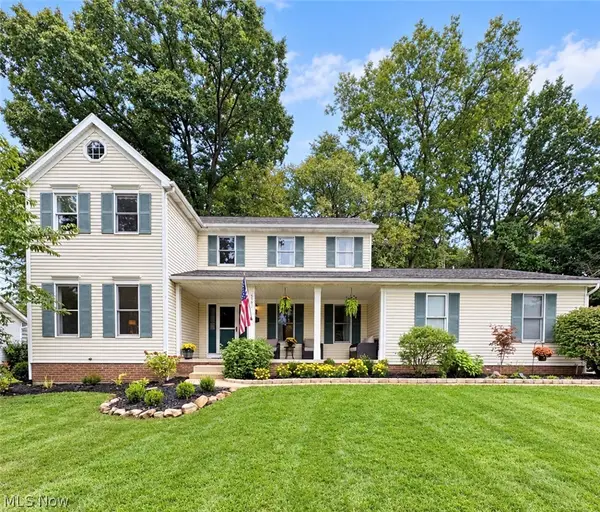 $499,000Active4 beds 3 baths2,758 sq. ft.
5791 Nicholson Drive, Hudson, OH 44236
MLS# 5247556Listed by: CARRIAGE GROUP REALTY - New
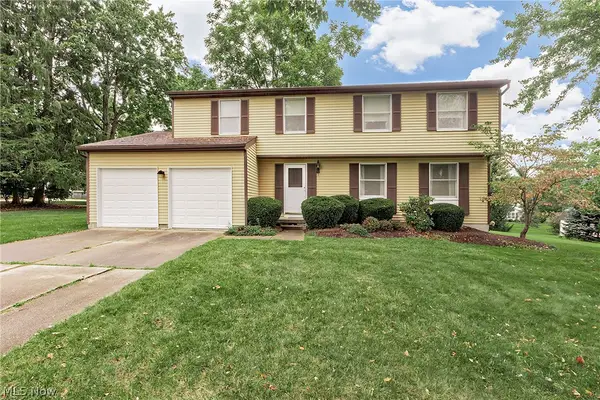 $430,000Active4 beds 3 baths2,200 sq. ft.
2679 Middleton Road, Hudson, OH 44236
MLS# 5246927Listed by: KELLER WILLIAMS GREATER METROPOLITAN 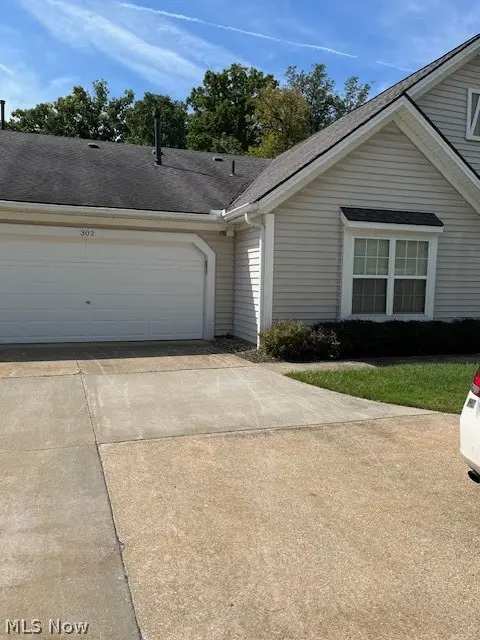 $385,000Pending2 beds 2 baths1,377 sq. ft.
302 Cutler Lane, Hudson, OH 44236
MLS# 5245870Listed by: BERKSHIRE HATHAWAY HOMESERVICES STOUFFER REALTY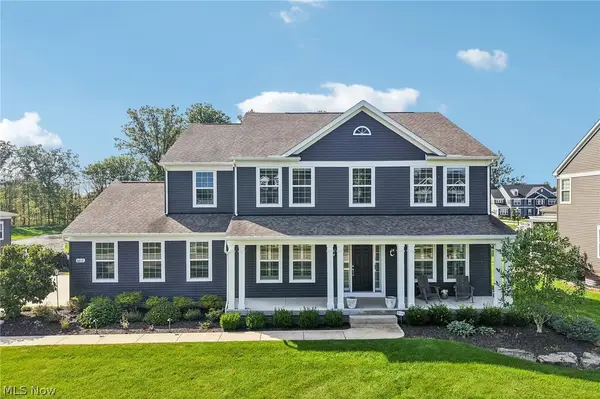 $839,000Active4 beds 5 baths4,618 sq. ft.
6612 Kingswood Drive, Hudson, OH 44236
MLS# 5246289Listed by: EXACTLY


Protect your home and budget from life's surprises with an Assurant Home Warranty, backed by a partner that supports you through every step of homeownership. Explore Plans.
© 2023 - 2026 ERA Franchise Systems LLC. All rights reserved. ERA Franchise Systems LLC fully supports the principles of the Fair Housing Act and the Equal Opportunity Act. ERA, ERA Real Estate powered, and their respective logos are registered service marks of ERA Franchise Systems LLC. Each office is independently owned and operated.