
7680 Woodpath Drive, Hudson, OH 44236
Local realty services provided by:ERA Real Solutions Realty
Upcoming open houses
- Sun, Oct 0411:00 am - 01:00 pm
Listed by: emily partridge
Office: exp realty, llc.
MLS#:5249324
Source:OH_NORMLS
Price summary
- Price:$375,000
- Price per sq. ft.:$162.83
- Monthly HOA dues:$120
About this home
Wonderful central location and completely move-in ready! Beautiful flowers welcome you as you approach the home. Inside, the entry opens to the dining room, with a convenient half bath and hall closet nearby. Continue into the spacious and inviting family room, where a gas-burning fireplace surrounded by built-in bookshelves creates a warm focal point and large windows bring in beautiful natural light from the backyard. The family room flows seamlessly into the updated kitchen featuring luxury vinyl tile flooring, granite countertops, stainless steel appliances, and a bright eat-in area with direct access to the back patio. An attached two-car garage is conveniently located just off the kitchen.
Upstairs are two spacious bedrooms, a full hallway bath, and a vaulted primary suite complete with a walk-in closet and private en suite bathroom. The fully finished basement provides even more living space with plenty of room for a recreation area, additional bedroom or flex space, and laundry. With abundant natural light, a functional floor plan, and a fantastic location, this home is ready for its next owner. Don’t miss it—reach out to the listing agent to schedule your private showing!...
Contact an agent
Home facts
- Year built:2001
- Subdivision & Development:Bradford Woods Sub
- Listing ID #:5249324
- Added:1 day(s) ago
- Updated:October 02, 2026 at 01:52 AM
Rooms and interior
- Bedrooms:3
- Total bathrooms:3
- Full bathrooms:2
- Half bathrooms:1
- Rooms Total:7
- Basement:Yes
- Basement Description:Partially Furnished
- Living area:2,303 sq. ft.
Heating and cooling
- Cooling:Central Air
- Heating:Forced Air
- Central air:Yes
Structure and exterior
- Roof:Asphalt
- Year built:2001
- Building area:2,303 sq. ft.
- Lot area:0.19 Acres
- Architectural Style:Conventional
- Construction Materials:Aluminium Siding
- Levels:2 Story
Utilities
- Water:Public
- Sewer:Public Sewer
Finances and disclosures
- Price:$375,000
- Price per sq. ft.:$162.83
- Tax amount:$5,225 (2025)
Parking
- Parking description:Attached, Garage
- Garage:Yes
- Garage spaces:2

New listings near 7680 Woodpath Drive
- New
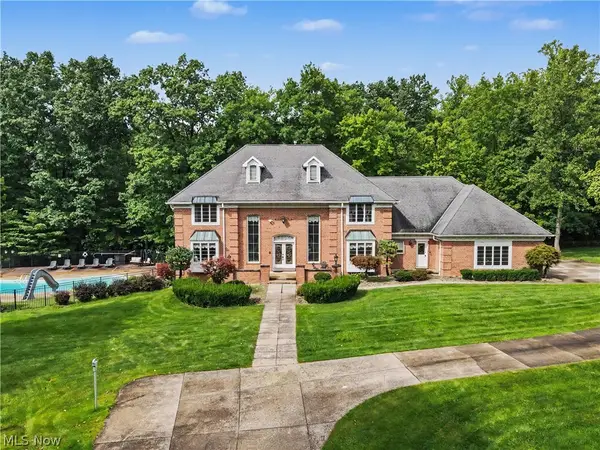 $1,500,000Active5 beds 4 baths6,500 sq. ft.
1295 Connecticut Woods Drive, Hudson, OH 44236
MLS# 5240365Listed by: KELLER WILLIAMS CHERVENIC RLTY - Open Sat, 1 to 4pmNew
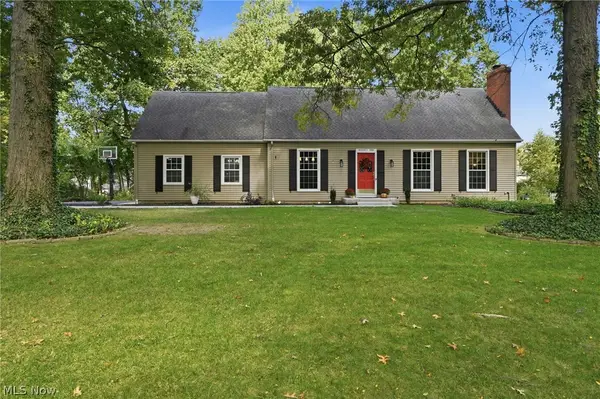 $430,000Active4 beds 2 baths2,022 sq. ft.
79 Colony Drive, Hudson, OH 44236
MLS# 5249612Listed by: BERKSHIRE HATHAWAY HOMESERVICES STOUFFER REALTY - New
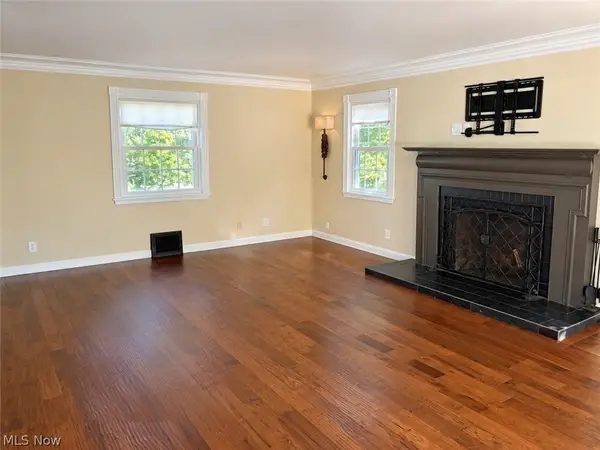 $435,000Active3 beds 3 baths2,112 sq. ft.
267 S Main Street, Hudson, OH 44236
MLS# 5249623Listed by: AI BROKERS LLC - Open Sun, 1 to 3pmNew
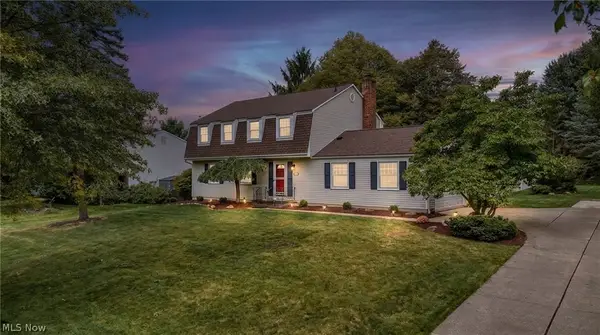 $429,900Active4 beds 3 baths2,052 sq. ft.
1511 Winslow Drive, Hudson, OH 44236
MLS# 5247015Listed by: KELLER WILLIAMS GREATER METROPOLITAN - New
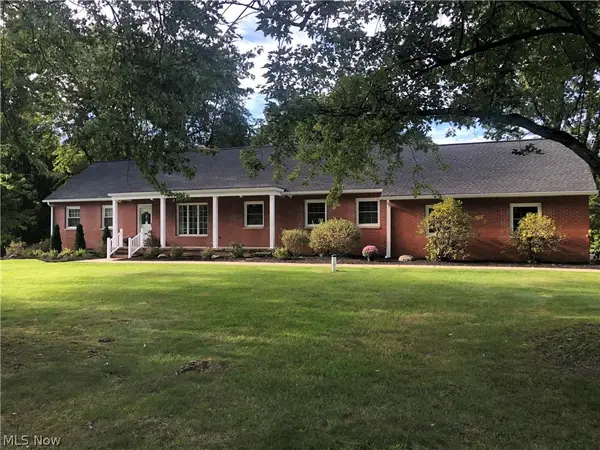 $699,000Active5 beds 4 baths3,548 sq. ft.
2613 Doug Avenue, Hudson, OH 44236
MLS# 5248113Listed by: BERKSHIRE HATHAWAY HOMESERVICES SIMON & SALHANY REALTY - New
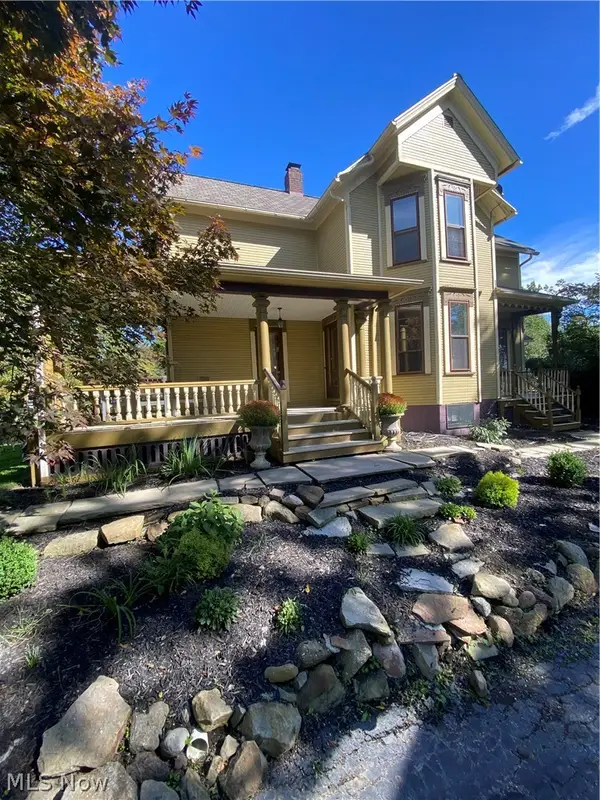 $600,000Active3 beds 2 baths2,172 sq. ft.
88 E Streetsboro Street, Hudson, OH 44236
MLS# 5247369Listed by: RE/MAX CROSSROADS PROPERTIES - New
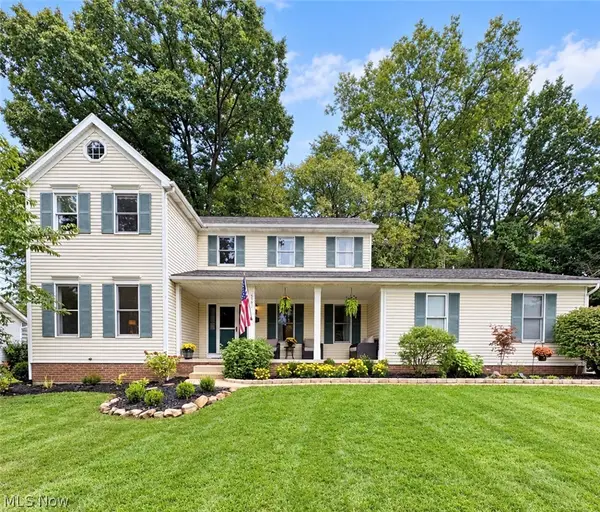 $499,000Active4 beds 3 baths2,758 sq. ft.
5791 Nicholson Drive, Hudson, OH 44236
MLS# 5247556Listed by: CARRIAGE GROUP REALTY - New
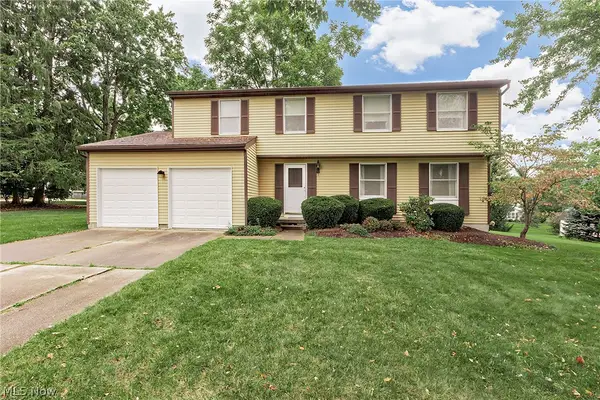 $430,000Active4 beds 3 baths2,200 sq. ft.
2679 Middleton Road, Hudson, OH 44236
MLS# 5246927Listed by: KELLER WILLIAMS GREATER METROPOLITAN 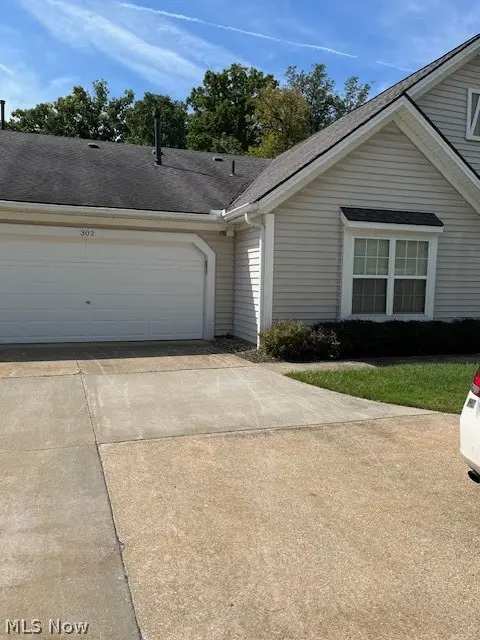 $385,000Pending2 beds 2 baths1,377 sq. ft.
302 Cutler Lane, Hudson, OH 44236
MLS# 5245870Listed by: BERKSHIRE HATHAWAY HOMESERVICES STOUFFER REALTY


Protect your home and budget from life's surprises with an Assurant Home Warranty, backed by a partner that supports you through every step of homeownership. Explore Plans.
© 2023 - 2026 ERA Franchise Systems LLC. All rights reserved. ERA Franchise Systems LLC fully supports the principles of the Fair Housing Act and the Equal Opportunity Act. ERA, ERA Real Estate powered, and their respective logos are registered service marks of ERA Franchise Systems LLC. Each office is independently owned and operated.