
1780 Stonington Drive, Hudson, OH 44236
Local realty services provided by:ERA Real Solutions Realty
1780 Stonington Drive,Hudson, OH 44236
$665,000
- 4 Beds
- 4 Baths
- - sq. ft.
- Single family
- Sold
Listed by: jennifer bond
Office: russell real estate services
MLS#:5227237
Source:OH_NORMLS
Sorry, we are unable to map this address
Price summary
- Price:$665,000
About this home
Nestled at the end of a quiet dead-end street, this beautifully updated home offers exceptional privacy in a picturesque, park-like setting. From the moment you arrive, you'll appreciate the perfect blend of timeless character and modern updates throughout.
The fully renovated kitchen is the heart of the home, featuring stylish finishes, quality Amish made cabinetry, and an inviting layout ideal for everyday living and entertaining. The first floor also boasts a beautifully updated laundry room and convenient half bath. Rich hardwood floors flow throughout the home, complemented by stunning original woodwork, custom built-ins, and charming fireplaces in the spacious family room and living room. The four-season sunroom offers beautiful views of the private backyard.
The finished lower level provides additional living space complete with a full bathroom and ample storage. Upstairs, the private primary suite features its own fireplace, an updated en-suite bath, and a peaceful retreat to unwind. Three additional generously sized bedrooms offer abundant closet space and flexibility for family, guests, or a home office.
Major updates include:
Beautifully updated kitchen and dining area with Amish made soft-close cabinetry and custom island and barn door. (2021)
Flagstone patio, firepit and stone stairs. (Summer 2022)
Finished basement with full bathroom. (2024)
New roof. (2025)
Gorgeous laundry room with Amish built cabinetry and storage. (2026)
Updated half bath on first floor. (2026)
HVAC (October 2019)
Donamarc Well System (April 2024)
Hot Water Tank (July 2019)
Sump Pump (2025)
This move-in ready home combines classic craftsmanship and thoughtful updates. The location is ideal with an 8-minute drive to downtown Hudson and within walking distance to Middleton Park....
Contact an agent
Home facts
- Year built:1973
- Subdivision & Development:Connecticut Colony Hudson
- Listing ID #:5227237
- Added:53 day(s) ago
- Updated:September 07, 2026 at 06:24 AM
Rooms and interior
- Bedrooms:4
- Total bathrooms:4
- Full bathrooms:3
- Half bathrooms:1
- Rooms Total:9
- Kitchen Description:Dishwasher, Disposal, Microwave, Range, Refrigerator
- Basement:Yes
- Basement Description:Finished, Full, Partially Furnished, Sump Pump
Heating and cooling
- Cooling:Central Air
- Heating:Fireplaces, Forced Air, Gas
- Central air:Yes
Structure and exterior
- Roof:Asphalt, Fiberglass
- Year built:1973
- Architectural Style:Colonial
- Construction Materials:Vinyl Siding
- Levels:2 Story
Utilities
- Water:Well
- Sewer:Public Sewer
Finances and disclosures
- Price:$665,000
- Tax amount:$7,048 (2025)
Features and amenities
- Appliances:Dishwasher, Disposal, Microwave, Range, Refrigerator, Water Softener
- Amenities:Smoke Detectors
Parking
- Parking description:Attached, Driveway, Garage, Paved
- Garage:Yes
- Garage spaces:2

New listings near 1780 Stonington Drive
- New
 $650,000Active4 beds 3 baths2,954 sq. ft.
7785 Salem Drive, Hudson, OH 44236
MLS# 5241525Listed by: KELLER WILLIAMS LEGACY GROUP REALTY - New
 $509,990Active3 beds 3 baths1,893 sq. ft.
34 Paige Lane, Hudson, OH 44236
MLS# 5241581Listed by: KELLER WILLIAMS CHERVENIC RLTY  $675,000Pending4 beds 4 baths
7740 Holyoke Avenue, Hudson, OH 44236
MLS# 5241191Listed by: KELLER WILLIAMS CHERVENIC RLTY- New
 $570,000Active4 beds 4 baths4,471 sq. ft.
7764 Oak Meadow Drive, Hudson, OH 44236
MLS# 5241164Listed by: BERKSHIRE HATHAWAY HOMESERVICES SIMON & SALHANY REALTY - New
 $539,900Active4 beds 2 baths2,372 sq. ft.
85 Maple Drive, Hudson, OH 44236
MLS# 5240988Listed by: RE/MAX HAVEN REALTY  $575,000Pending4 beds 4 baths2,949 sq. ft.
71 Parmelee Drive, Hudson, OH 44236
MLS# 5240161Listed by: RE/MAX CROSSROADS PROPERTIES $259,900Active3 beds 1 baths1,638 sq. ft.
115 E Boston Mills Road, Hudson, OH 44236
MLS# 5237505Listed by: KELLER WILLIAMS CHERVENIC RLTY $389,900Pending3 beds 4 baths2,688 sq. ft.
7779 Gresham Lane, Hudson, OH 44236
MLS# 5237930Listed by: ENGEL & VLKERS DISTINCT $399,999Active4 beds 3 baths2,080 sq. ft.
7484 E Oralee Lane, Hudson, OH 44236
MLS# 5237966Listed by: CHOSEN REAL ESTATE GROUP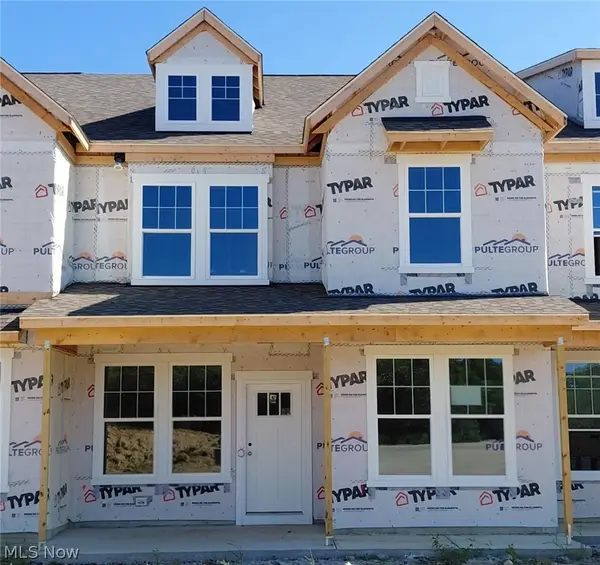 $520,000Active3 beds 3 baths1,893 sq. ft.
36 Paige Lane, Hudson, OH 44236
MLS# 5238093Listed by: KELLER WILLIAMS CHERVENIC RLTY


Protect your home and budget from life's surprises with an Assurant Home Warranty, backed by a partner that supports you through every step of homeownership. Explore Plans.
© 2023 - 2026 ERA Franchise Systems LLC. All rights reserved. ERA Franchise Systems LLC fully supports the principles of the Fair Housing Act and the Equal Opportunity Act. ERA, ERA Real Estate powered, and their respective logos are registered service marks of ERA Franchise Systems LLC. Each office is independently owned and operated.