
5750 Bradford Way, Hudson, OH 44236
Local realty services provided by:ERA Real Solutions Realty
5750 Bradford Way,Hudson, OH 44236
$500,000
- 4 Beds
- 3 Baths
- - sq. ft.
- Single family
- Sold
Listed by: jessica l obert
Office: berkshire hathaway homeservices professional realty
MLS#:5228302
Source:OH_NORMLS
Sorry, we are unable to map this address
Price summary
- Price:$500,000
About this home
Discover this meticulously remodeled, 2,000-square-foot home located in Hudson and the highly sought-after Hudson City School District, renowned for its top-rated, five-star academic excellence. This 4 bedroom, 2.5 bath residence beautifully blends modern elegance with everyday comfort. The bright, airy layout is filled with abundant natural light that seamlessly highlights the gleaming hardwood floors throughout the main living areas. At the center of the home is a fully updated custom kitchen, boasting premium finishes, custom cabinetry and quartz countertops. Flowing effortlessly from the main living and dining room is a show stopping sunroom with dramatic vaulted ceilings, offering a peaceful and versatile environment for year-round relaxation and access to the private rear yard. Upstairs, you will find four spacious bedrooms and beautifully updated baths featuring designer fixtures. The lifestyle extends outdoors into a private backyard oasis, featuring a large entertaining deck and a separate patio complete with a cozy outdoor chimney, the perfect setting for hosting seasonal gatherings or enjoying quiet Ohio evenings. This home has been completely transformed with a premium, luxury finish level to impress. From the custom millwork to the high-end design elements, no detail was spared, offering an upscale living experience that cannot be replicated for this value opportunity....
Contact an agent
Home facts
- Year built:1973
- Listing ID #:5228302
- Added:51 day(s) ago
- Updated:September 06, 2026 at 06:14 AM
Rooms and interior
- Bedrooms:4
- Total bathrooms:3
- Full bathrooms:2
- Half bathrooms:1
- Rooms Total:9
- Kitchen Description:Dishwasher, Microwave, Range, Refrigerator
- Basement:Yes
- Basement Description:Finished, Full
Heating and cooling
- Cooling:Central Air
- Heating:Forced Air, Gas
- Central air:Yes
Structure and exterior
- Roof:Asphalt, Fiberglass
- Year built:1973
- Lot Features:Level
- Architectural Style:Colonial, Conventional
- Construction Materials:Vinyl Siding
- Exterior Features:Deck, Level, Patio
- Levels:2 Stories, 2 Story
Utilities
- Water:Public
- Sewer:Public Sewer
Finances and disclosures
- Price:$500,000
- Tax amount:$6,345 (2025)
Features and amenities
- Appliances:Dishwasher, Microwave, Range, Refrigerator, Washer
- Laundry features:Dryer, Washer
Parking
- Parking description:Attached, Garage
- Garage:Yes
- Garage spaces:2

New listings near 5750 Bradford Way
- New
 $650,000Active4 beds 3 baths2,954 sq. ft.
7785 Salem Drive, Hudson, OH 44236
MLS# 5241525Listed by: KELLER WILLIAMS LEGACY GROUP REALTY - New
 $509,990Active3 beds 3 baths1,893 sq. ft.
34 Paige Lane, Hudson, OH 44236
MLS# 5241581Listed by: KELLER WILLIAMS CHERVENIC RLTY  $675,000Pending4 beds 4 baths
7740 Holyoke Avenue, Hudson, OH 44236
MLS# 5241191Listed by: KELLER WILLIAMS CHERVENIC RLTY- New
 $570,000Active4 beds 4 baths4,471 sq. ft.
7764 Oak Meadow Drive, Hudson, OH 44236
MLS# 5241164Listed by: BERKSHIRE HATHAWAY HOMESERVICES SIMON & SALHANY REALTY - New
 $539,900Active4 beds 2 baths2,372 sq. ft.
85 Maple Drive, Hudson, OH 44236
MLS# 5240988Listed by: RE/MAX HAVEN REALTY  $575,000Pending4 beds 4 baths2,949 sq. ft.
71 Parmelee Drive, Hudson, OH 44236
MLS# 5240161Listed by: RE/MAX CROSSROADS PROPERTIES- New
 $259,900Active3 beds 1 baths1,638 sq. ft.
115 E Boston Mills Road, Hudson, OH 44236
MLS# 5237505Listed by: KELLER WILLIAMS CHERVENIC RLTY  $389,900Pending3 beds 4 baths2,688 sq. ft.
7779 Gresham Lane, Hudson, OH 44236
MLS# 5237930Listed by: ENGEL & VLKERS DISTINCT $399,999Active4 beds 3 baths2,080 sq. ft.
7484 E Oralee Lane, Hudson, OH 44236
MLS# 5237966Listed by: CHOSEN REAL ESTATE GROUP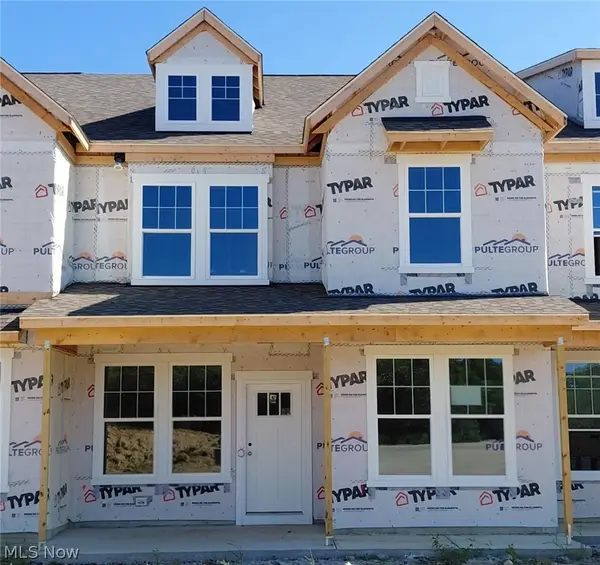 $520,000Active3 beds 3 baths1,893 sq. ft.
36 Paige Lane, Hudson, OH 44236
MLS# 5238093Listed by: KELLER WILLIAMS CHERVENIC RLTY


Protect your home and budget from life's surprises with an Assurant Home Warranty, backed by a partner that supports you through every step of homeownership. Explore Plans.
© 2023 - 2026 ERA Franchise Systems LLC. All rights reserved. ERA Franchise Systems LLC fully supports the principles of the Fair Housing Act and the Equal Opportunity Act. ERA, ERA Real Estate powered, and their respective logos are registered service marks of ERA Franchise Systems LLC. Each office is independently owned and operated.