
6020 Coventry Circle, Huron, OH 44839
Local realty services provided by:ERA Real Solutions Realty
Listed by: christopher higgins, betty higgins
Office: keller williams citywide
MLS#:5242702
Source:OH_NORMLS
Price summary
- Price:$465,000
- Price per sq. ft.:$235.09
About this home
Waterfront opportunity on a premium lot Ready for immediate Move In! Enjoy the soothing sounds of lighted water fountains from your private covered porch & covered patio! The popular Ashley split ranch floor plan is 1,978 sq ft and offers an open concept, spacious island kitchen great for entertaining, lots of light, 10' tray ceilings with crown molding and dramatic arched doorways. Features 2 bedrooms, 2 baths and Den with custom glass framed French doors and added transom window, large walk-in pantry, cozy covered porch which can easily be converted to a screened porch, 2+ car garage with extra storage and space for a golf cart, all situated on a premium pond-view lot. Many upgrades include granite, wood laminate floors, SS appliances, staggered height kitchen cabinets, tile shower with custom door, ceiling fans in all bedrooms, Custom Shutter Style window Treatments, designer paint colors & stacked stone gas fireplace. Located steps from the future pool & clubhouse amenities to be built! Enjoy a low maintenance lifestyle with exterior repairs, lawn care and snow removal taken care of plus fun social events. The Courtyards at Plum Brook is located inside the Sanctuary at Plum Brook-Phase II. Minutes to freeways, shopping, medical facilities, dining, entertainment, golf, marinas and yacht clubs. Ride your golf cart across the street to Plum Brook Country Club or walk to Osborn Metro Park with dog park, walking trails, and pickle ball. VA approved....
Contact an agent
Home facts
- Year built:2020
- Subdivision & Development:Sanctuary at Plumbrook
- Listing ID #:5242702
- Added:1 day(s) ago
- Updated:September 06, 2026 at 02:21 PM
Rooms and interior
- Bedrooms:2
- Total bathrooms:2
- Full bathrooms:2
- Rooms Total:6
- Kitchen Description:Dishwasher, Disposal, Microwave, Range, Refrigerator
- Living area:1,978 sq. ft.
Heating and cooling
- Cooling:Central Air
- Heating:Forced Air
- Central air:Yes
Structure and exterior
- Roof:Asphalt, Fiberglass
- Year built:2020
- Building area:1,978 sq. ft.
- Lot area:0.13 Acres
- Architectural Style:Ranch
- Construction Materials:Stone
- Foundation Description:Slab
- Levels:1 Story, 1 Story
Utilities
- Water:Public
- Sewer:Public Sewer
Finances and disclosures
- Price:$465,000
- Price per sq. ft.:$235.09
- Tax amount:$3,806 (2025)
Features and amenities
- Appliances:Dishwasher, Disposal, Microwave, Range, Refrigerator
Parking
- Parking description:Attached, Garage
- Garage:Yes
- Garage spaces:2

New listings near 6020 Coventry Circle
- Open Sun, 12 to 2pmNew
 $310,000Active3 beds 1 baths1,458 sq. ft.
1232 Marina Drive, Huron, OH 44839
MLS# 5242579Listed by: BEYCOME BROKERAGE REALTY LLC - New
 $245,000Active3 beds 2 baths1,542 sq. ft.
316 Rivers Edge Drive, Huron, OH 44839
MLS# 20263553Listed by: RE/MAX QUALITY REALTY - SANDUSKY - Open Sun, 1 to 3pmNew
 $649,000Active5 beds 3 baths3,123 sq. ft.
411 Gateway Boulevard, Huron, OH 44839
MLS# 5241561Listed by: RE/MAX QUALITY REALTY  $180,000Pending2 beds 2 baths1,480 sq. ft.
1100 By The Shores Drive #A4, Huron, OH 44839
MLS# 20263421Listed by: RUSSELL REAL ESTATE SERVICES - SANDUSKY- New
 $314,900Active2 beds 1 baths753 sq. ft.
219 Munsee Place, Huron, OH 44839
MLS# 20263469Listed by: RE/MAX QUALITY REALTY - SANDUSKY - Open Sat, 1 to 4pmNew
 $434,900Active3 beds 2 baths1,562 sq. ft.
6029 Coventry Circle, Huron, OH 44839
MLS# 5241103Listed by: KELLER WILLIAMS CITYWIDE - New
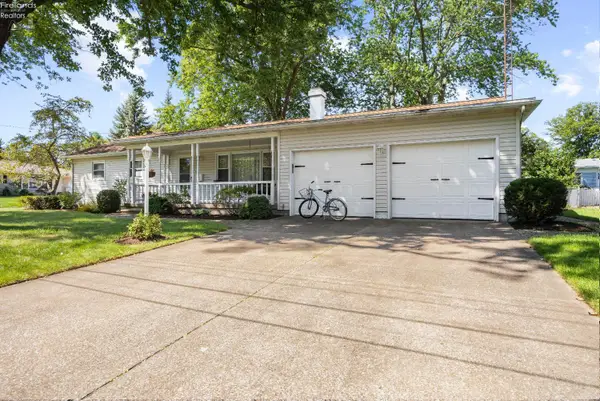 $320,000Active3 beds 2 baths1,547 sq. ft.
541 Lincoln Avenue, Huron, OH 44839
MLS# 20263420Listed by: RUSSELL REAL ESTATE SERVICES - SANDUSKY - New
 $379,900Active5 beds 2 baths2,310 sq. ft.
7611 Hahn Road, Huron, OH 44839
MLS# 20263434Listed by: BERKSHIRE HATHAWAY HOMESERVICES PRO. - SANDUSKY - New
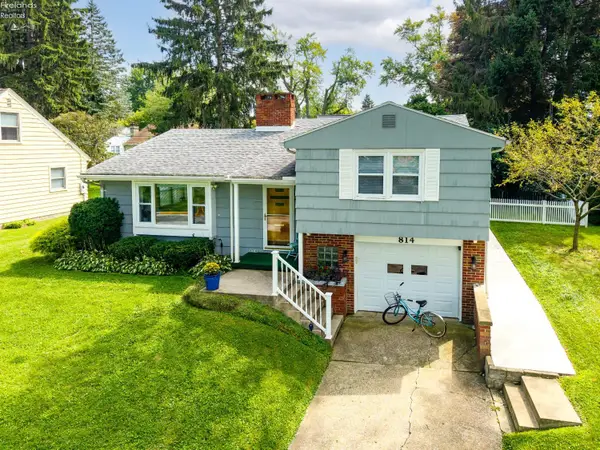 $485,000Active3 beds 2 baths1,554 sq. ft.
814 Mohawk Drive, Huron, OH 44839
MLS# 20263337Listed by: RUSSELL REAL ESTATE SERVICES - SANDUSKY


Protect your home and budget from life's surprises with an Assurant Home Warranty, backed by a partner that supports you through every step of homeownership. Explore Plans.
© 2023 - 2026 ERA Franchise Systems LLC. All rights reserved. ERA Franchise Systems LLC fully supports the principles of the Fair Housing Act and the Equal Opportunity Act. ERA, ERA Real Estate powered, and their respective logos are registered service marks of ERA Franchise Systems LLC. Each office is independently owned and operated.