
318 Brunswick Drive, Huron, OH 44839
Local realty services provided by:ERA Geyer Noakes Realty Group
318 Brunswick Drive,Huron, OH 44839
$315,000
- 3 Beds
- 3 Baths
- 1,726 sq. ft.
- Single family
- Active
Listed by: marcy barkema
Office: the holden agency
MLS#:20264797
Source:OH_FMLS
Price summary
- Price:$315,000
- Price per sq. ft.:$182.5
About this home
Do not miss this well maintained 3 bedroom, multi-level home offering 2 full and 1 half bath, conveniently located within walking distance to schools, shopping and Lake Erie. The main level features an open living and dining area with a newer sliding glass door leading to a stamped concrete patio. The primary bedroom offers two closets and an attached bath. The lower level includes a family room with a wood-burning fireplace, an additional room ideal for an office or playroom, and a bright laundry area. Fully fenced in yard and gazebo that stays with the property. Additional features include a 2-car garage with access to the lower level entry. 2025 new AC. Room sizes and square footage are approximate.
Contact an agent
Home facts
- Year built:1966
- Subdivision & Development:Colonial Colony Subdivision Nu
- Listing ID #:20264797
- Added:2 day(s) ago
- Updated:November 18, 2026 at 03:07 AM
Rooms and interior
- Bedrooms:3
- Total bathrooms:3
- Full bathrooms:2
- Half bathrooms:1
- Rooms Total:8
- Living area:1,726 sq. ft.
Heating and cooling
- Cooling:Central Air
- Heating:Forced Air, Gas
Structure and exterior
- Roof:Asphalt
- Year built:1966
- Building area:1,726 sq. ft.
- Lot area:0.22 Acres
- Construction Materials:Vinyl Siding
- Foundation Description:Slab
Utilities
- Water:Public
- Sewer:Public Sewer
Finances and disclosures
- Price:$315,000
- Price per sq. ft.:$182.5
- Tax amount:$2,617 (2025)
Parking
- Parking description:Attached, Garage Door Opener, Paved Drive
- Garage:Yes
- Garage spaces:2
New listings near 318 Brunswick Drive
- New
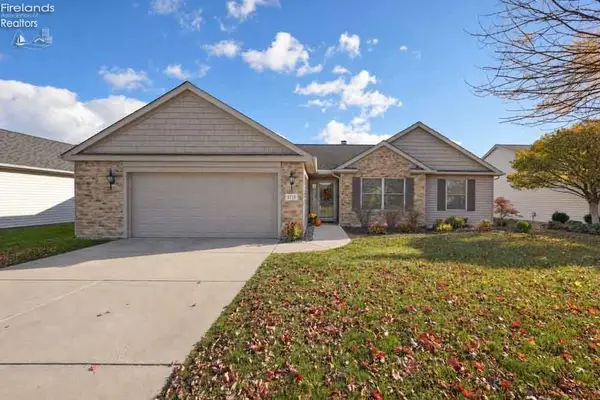 $329,900Active3 beds 2 baths1,697 sq. ft.
1718 Courtney, Huron, OH 44839
MLS# 20264736Listed by: NORTH BAY REALTY, LLC - New
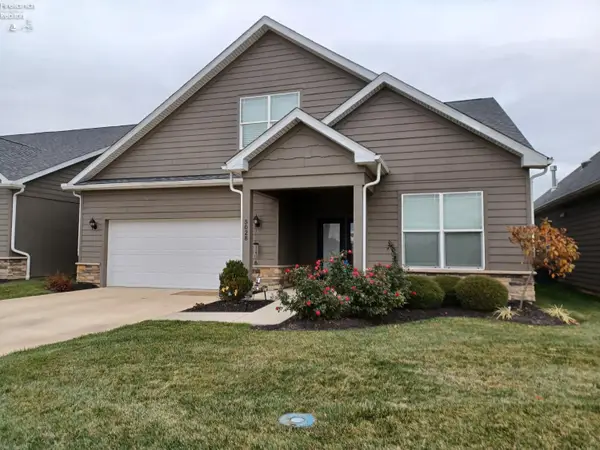 $559,900Active4 beds 3 baths3,221 sq. ft.
5028 Coventry Circle, Huron, OH 44839
MLS# 20264655Listed by: SIMPLY BETTER REALTY, LLC - New
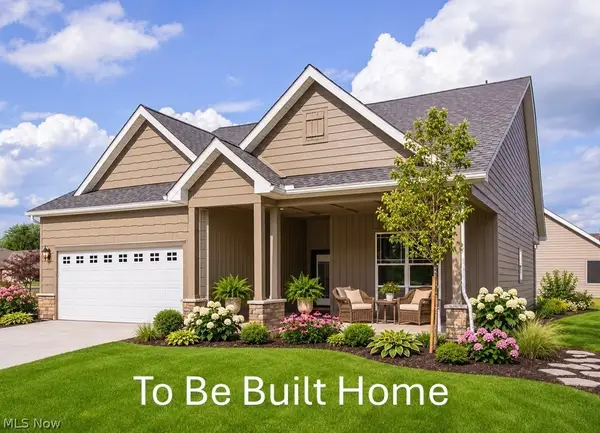 $439,900Active3 beds 2 baths1,600 sq. ft.
6013 Coventry Circle, Huron, OH 44839
MLS# 5259594Listed by: KELLER WILLIAMS CITYWIDE 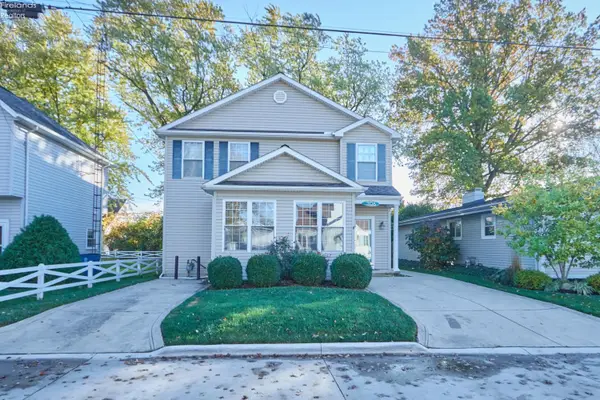 $699,999Active5 beds 2 baths2,171 sq. ft.
306 Shawnee, Huron, OH 44839
MLS# 20264524Listed by: THE HOLDEN AGENCY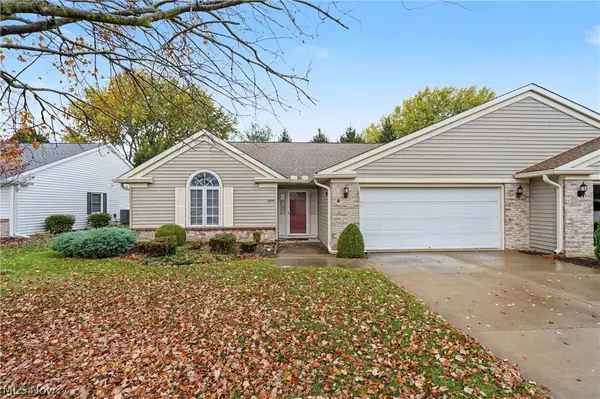 $325,000Active3 beds 2 baths2,098 sq. ft.
1020 Brittany Drive, Huron, OH 44839
MLS# 5257839Listed by: THE AGENCY CLEVELAND NORTHCOAST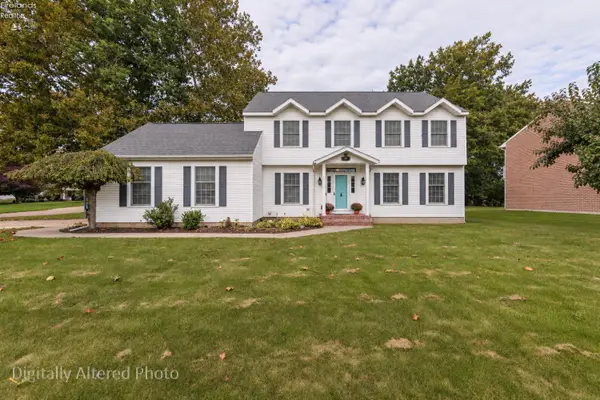 $405,000Active4 beds 3 baths2,164 sq. ft.
325 Wexford Drive, Huron, OH 44839
MLS# 20264440Listed by: RE/MAX CROSSROADS - VERMILION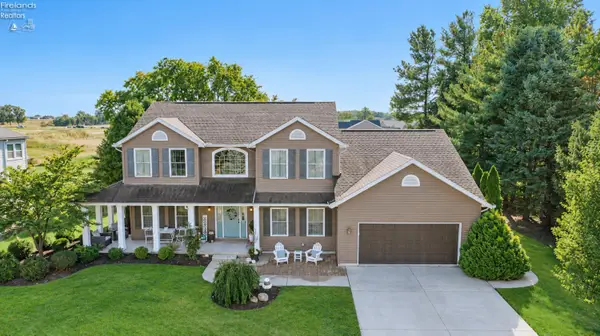 $482,000Active4 beds 3 baths2,638 sq. ft.
3106 Margo Street, Huron, OH 44839
MLS# 20264402Listed by: RE/MAX CROSSROADS - VERMILION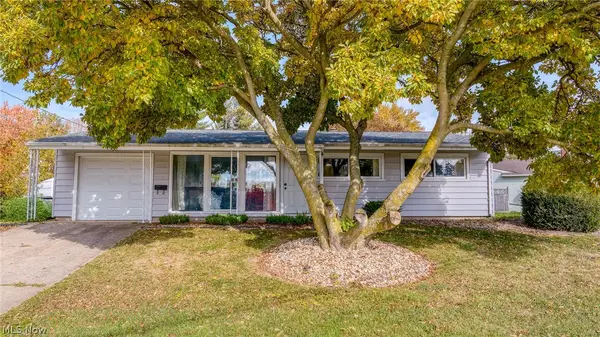 $319,000Active3 beds 1 baths1,008 sq. ft.
101 Forest Hills Drive, Huron, OH 44839
MLS# 5257670Listed by: RE/MAX QUALITY REALTY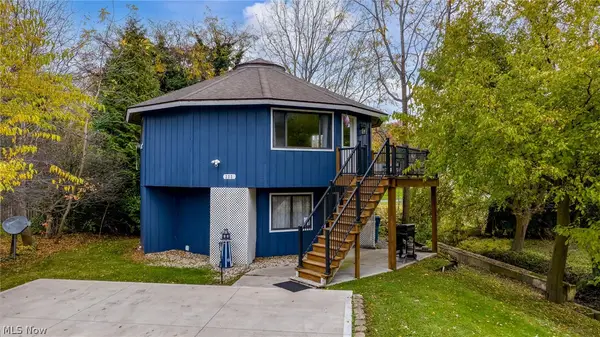 $299,000Active3 beds 2 baths1,348 sq. ft.
222 Fremont Avenue, Huron, OH 44839
MLS# 5257675Listed by: RE/MAX QUALITY REALTY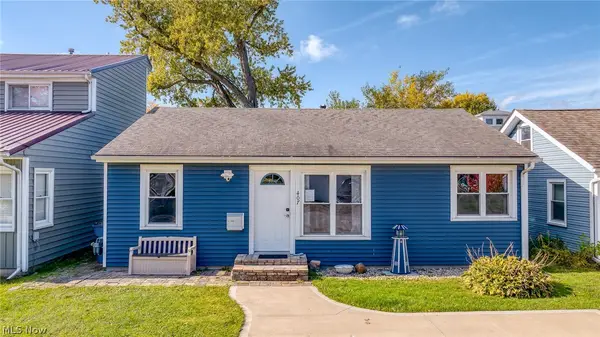 $389,000Active3 beds 1 baths884 sq. ft.
407 Munsee Place, Huron, OH 44839
MLS# 5257680Listed by: RE/MAX QUALITY REALTY


Protect your home and budget from life's surprises with an Assurant Home Warranty, backed by a partner that supports you through every step of homeownership. Explore Plans.
© 2023 - 2026 ERA Franchise Systems LLC. All rights reserved. ERA Franchise Systems LLC fully supports the principles of the Fair Housing Act and the Equal Opportunity Act. ERA, ERA Real Estate powered, and their respective logos are registered service marks of ERA Franchise Systems LLC. Each office is independently owned and operated.