
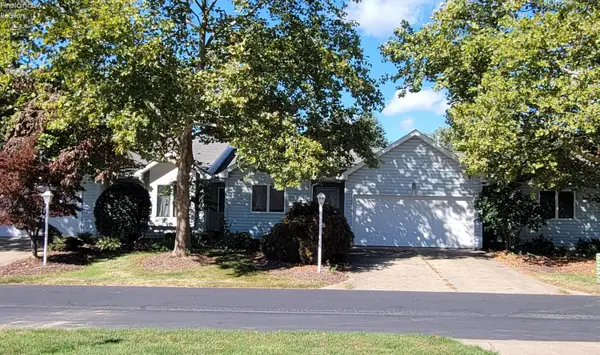
3931 Hilltop Drive, Huron, OH 44839
Local realty services provided by:ERA Geyer Noakes Realty Group
Listed by: belinda d hoffman, ashley n hoffman
Office: exp realty, llc.
MLS#:20262103
Source:OH_FMLS
Price summary
- Price:$424,900
- Price per sq. ft.:$142.73
About this home
NOT YOUR TYPICAL CONDO! This distinctive end-unit residence delivers the space, privacy and independence of a home with nearly 3,000 sq. ft. across three levelsplus NO MONTHLY HOA FEE. Recorded covenants and bylaws provide established community standards designed to maintain consistency and support the neighborhood's long-term appeal, while owners maintain their own residence and grounds. Step inside and discover what cannot be appreciated from a drive-by. The updated kitchen is made for gathering with custom cabinetry, granite countertops, stainless steel appliances and a massive center island. A spacious butler's pantry connects to the formal dining room, creating an ideal layout for entertaining and holidays. Four generously sized bedrooms with abundant closets are located upstairs, along with flexible office space. The walkout lower level offers additional room for recreation, hobbies, a home gym or everyday living. Floor-to-ceiling windows and sliding doors fill the home with natural light and showcase the wooded setting. Outside, the running waters of Plum Brook create a private backyard escape. Relax on the custom brick patio, gather around the firepit or enjoy peaceful evenings beneath the stars. Additional highlights include newer dual HVAC, newer flooring and paint, updated lighting, a newer concrete entry, extensive storage and a new water heater installed July 2026. Buy with peace of mind: A home inspection found no major issues and is available for buyer review. Seller is also providing a 12-month home warranty. Just steps from Plum Brook Country Club and minutes from Lake Erie, Erie MetroParks, shopping, dining and Huron's waterfront attractions. This one must be experienced from the insideschedule your private showing and prepare to be surprised!...
Contact an agent
Home facts
- Year built:1976
- Subdivision & Development:Oak Hollow Condominium
- Listing ID #:20262103
- Added:110 day(s) ago
- Updated:September 21, 2026 at 04:18 PM
Rooms and interior
- Bedrooms:4
- Total bathrooms:4
- Full bathrooms:3
- Half bathrooms:1
- Rooms Total:8
- Dining Description:Formal
- Basement Description:Finished, Walk-Out
- Living area:2,977 sq. ft.
Heating and cooling
- Heating:Electric, Forced Air, Heat Pump
Structure and exterior
- Roof:Asphalt
- Year built:1976
- Building area:2,977 sq. ft.
- Construction Materials:Wood
- Foundation Description:Basement, Finished, Walk-Out
- Levels:3 Stories
Utilities
- Water:Public
- Sewer:Public Sewer
Finances and disclosures
- Price:$424,900
- Price per sq. ft.:$142.73
- Tax amount:$2,742 (2025)
Parking
- Parking description:Garage Door Opener, Paved Drive
- Garage:Yes
- Garage spaces:2
New listings near 3931 Hilltop Drive
- Coming Soon
 $289,000Coming Soon2 beds 2 baths1,511 sq. ft.
4905 W Waterberry Drive, Huron, OH 44839
MLS# 20263798Listed by: BERKSHIRE HATHAWAY HOMESERVICES PRO. - SANDUSKY - Coming Soon
 $459,900Coming Soon3 beds 3 baths2,460 sq. ft.
3509 Scheid Road, Huron, OH 44839
MLS# 20263627Listed by: RUSSELL REAL ESTATE SERVICES - SANDUSKY - New
 $425,000Active3 beds 2 baths2,028 sq. ft.
3011 Bayfield Drive, Huron, OH 44839
MLS# 20263868Listed by: RE/MAX QUALITY REALTY - NORWALK - New
 $439,900Active4 beds 3 baths1,884 sq. ft.
4006 Cleveland Road East., Huron, OH 44839
MLS# 20263858Listed by: NORTH BAY REALTY, LLC 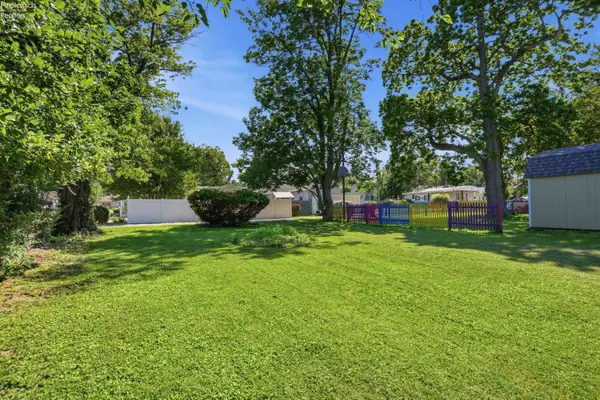 $105,000Active0.1 Acres
35 Swanson Street, Huron, OH 44839
MLS# 20262943Listed by: SIMPLY BETTER REALTY, LLC- New
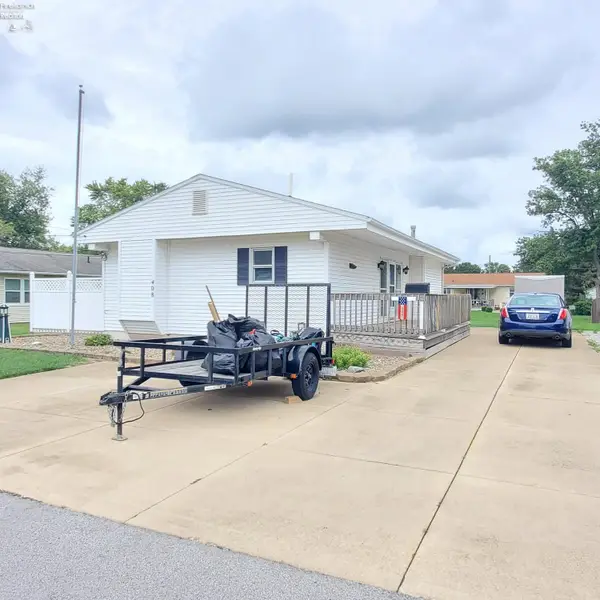 $225,000Active4 beds 1 baths1,010 sq. ft.
408 Ontario Street, Huron, OH 44839
MLS# 20263825Listed by: RE/MAX QUALITY REALTY - SANDUSKY - New
 $499,000Active3 beds 4 baths3,000 sq. ft.
304 Riverside, Huron, OH 44839
MLS# 20263802Listed by: THE HOLDEN AGENCY - Open Sat, 11am to 1pmNew
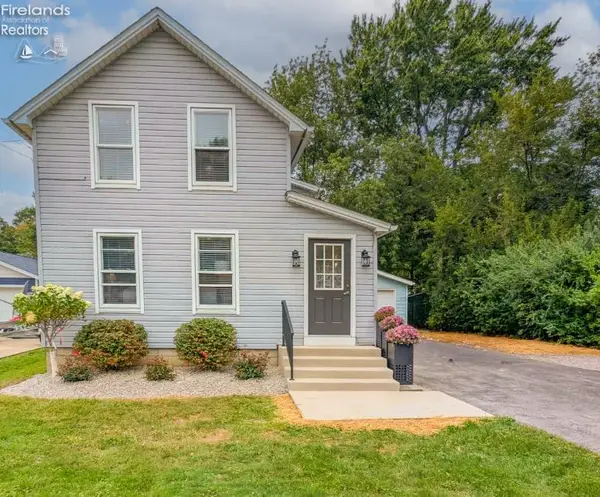 $239,900Active3 beds 2 baths1,220 sq. ft.
909 Main Street, Huron, OH 44839
MLS# 20263792Listed by: HOWARD HANNA - CATAWBA - New
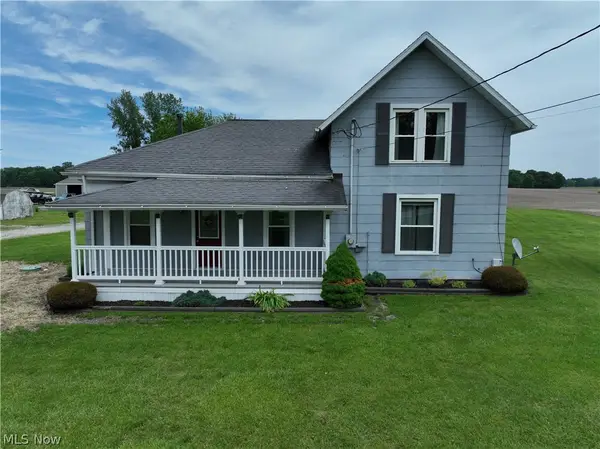 $265,000Active3 beds 2 baths
710 River Road, Huron, OH 44839
MLS# 5246434Listed by: COLDWELL BANKER SCHMIDT REALTY - Open Sat, 10:30am to 12pmNew
 $228,000Active3 beds 2 baths1,412 sq. ft.
813 Elizabeth Drive, Huron, OH 44839
MLS# 20263773Listed by: HOWARD HANNA - PORT CLINTON


Protect your home and budget from life's surprises with an Assurant Home Warranty, backed by a partner that supports you through every step of homeownership. Explore Plans.
© 2023 - 2026 ERA Franchise Systems LLC. All rights reserved. ERA Franchise Systems LLC fully supports the principles of the Fair Housing Act and the Equal Opportunity Act. ERA, ERA Real Estate powered, and their respective logos are registered service marks of ERA Franchise Systems LLC. Each office is independently owned and operated.