
5841 Horning Road, Kent, OH 44240
Local realty services provided by:ERA Real Solutions Realty
5841 Horning Road,Kent, OH 44240
$279,000
- 3 Beds
- 4 Baths
- - sq. ft.
- Single family
- Closed
Listed by: tanas r wilcox
Office: re/max crossroads properties
MLS#:5240529
Source:OH_NORMLS
Price summary
- Price:$279,000
About this home
Hard-to-find ranch living on over 0.6 acres! This 3-bedroom, 3-bath home offers the space, comfort, and flexibility today’s buyers are searching for both inside and out.The kitchen features Corian countertops and plentiful cabinetry, while a cozy three-sided fireplace adds warmth and charm to the living spaces. Enjoy a spacious family room, conveniently appointed laundry room, covered back patio, and attached double-car garage. Outside, you’ll love having plenty of room to breathe, garden, relax, and make the property your own! The property employs three outbuildings—including one currently used as a charming she-shed; but offers endless possibilities for hobbies, storage, or your own private retreat. Raised-bed gardens and a generous yard can be yours to feel nature's beauty as your own. Important updates include a new HVAC system, professionally replaced water system in 2026 and hot water tank in 2024. With one-level living, over half an acre, and so much versatility, this is more than a house—it’s a place to put down roots and enjoy the lifestyle you’ve been waiting for!...
Contact an agent
Home facts
- Year built:1943
- Listing ID #:5240529
- Added:54 day(s) ago
- Updated:October 22, 2026 at 06:46 AM
Rooms and interior
- Bedrooms:3
- Total bathrooms:4
- Full bathrooms:3
- Half bathrooms:1
- Rooms Total:6
- Kitchen Description:Dishwasher, Microwave, Range, Refrigerator
Heating and cooling
- Cooling:Central Air
- Heating:Forced Air, Gas
- Central air:Yes
Structure and exterior
- Roof:Asphalt
- Year built:1943
- Architectural Style:Ranch
- Construction Materials:Vinyl Siding
- Exterior Features:Deck
- Foundation Description:Slab
- Levels:1 Story
Utilities
- Water:Well
- Sewer:Public Sewer
Finances and disclosures
- Price:$279,000
- Tax amount:$3,648 (2024)
Features and amenities
- Appliances:Dishwasher, Microwave, Range, Refrigerator, Washer, Water Softener
- Laundry features:Dryer, Washer
Parking
- Parking description:Attached, Garage, Paved
- Garage:Yes
- Garage spaces:2

New listings near 5841 Horning Road
- Open Fri, 2:30 to 4pmNew
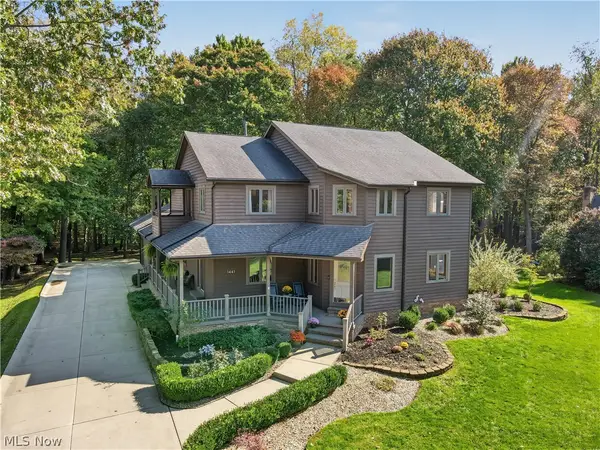 $650,000Active4 beds 4 baths3,986 sq. ft.
1441 River Edge Drive, Kent, OH 44240
MLS# 5253592Listed by: KELLER WILLIAMS CHERVENIC RLTY - New
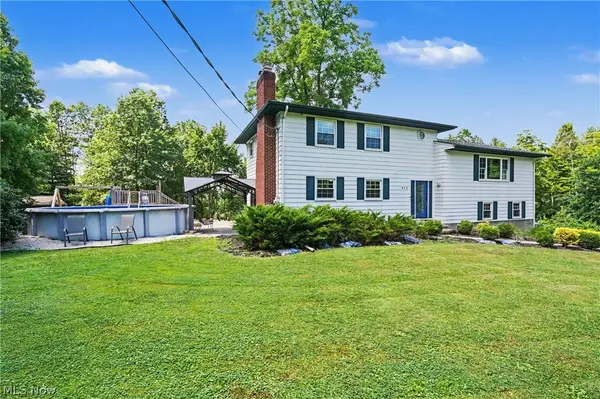 $425,000Active4 beds 4 baths3,368 sq. ft.
952 Ravenna Road, Kent, OH 44240
MLS# 5254445Listed by: KELLER WILLIAMS CHERVENIC RLTY - New
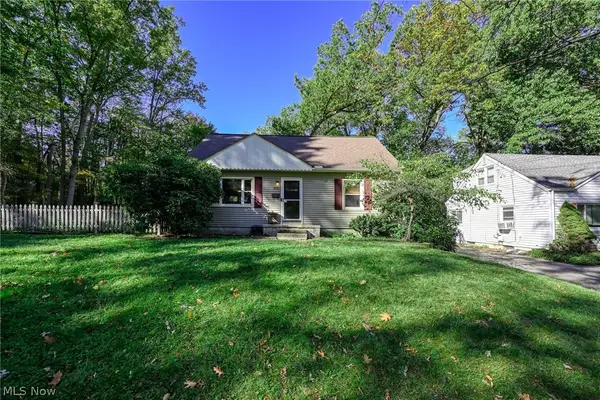 $234,000Active4 beds 2 baths1,248 sq. ft.
600 Woodside Drive, Kent, OH 44240
MLS# 5254419Listed by: BERKSHIRE HATHAWAY HOMESERVICES STOUFFER REALTY - New
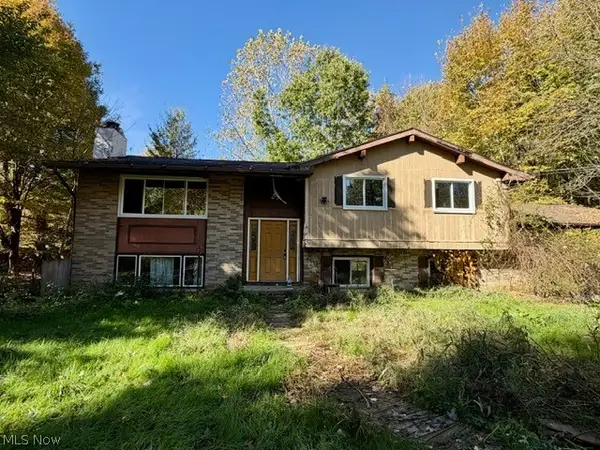 $230,000Active3 beds 3 baths2,438 sq. ft.
3431 Biltz Road, Kent, OH 44240
MLS# 5247485Listed by: KELLER WILLIAMS CHERVENIC RLTY - New
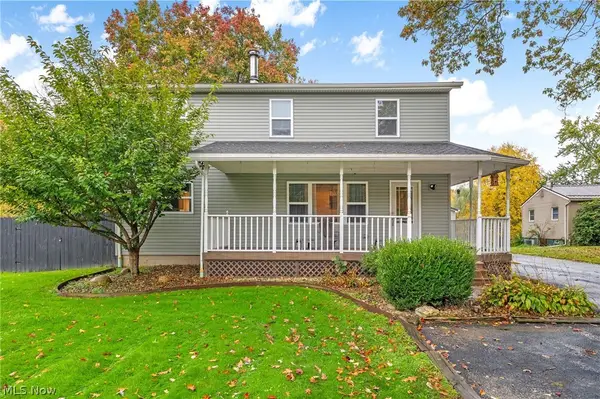 $329,900Active3 beds 4 baths
1102 Irish Road, Kent, OH 44240
MLS# 5254085Listed by: HIGH POINT REAL ESTATE GROUP 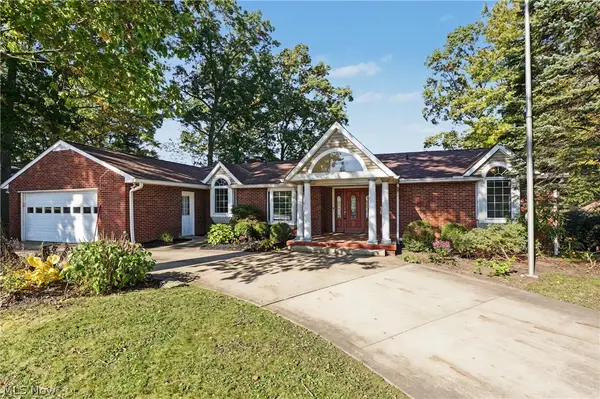 $615,000Pending5 beds 3 baths3,711 sq. ft.
1567 Overlook Road, Kent, OH 44240
MLS# 5252775Listed by: W.W. REED AND SON- New
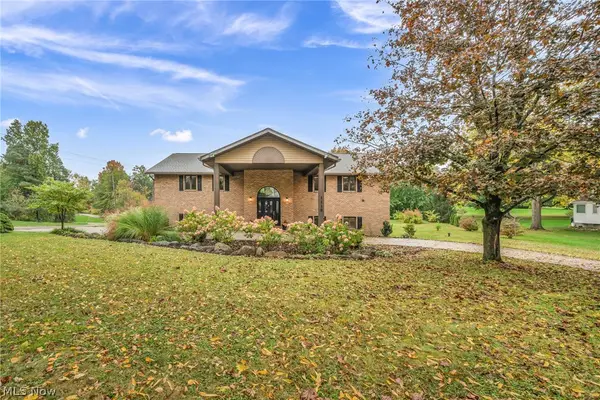 $580,000Active4 beds 4 baths4,280 sq. ft.
1118 Lake Martin Drive, Kent, OH 44240
MLS# 5231014Listed by: EXP REALTY, LLC. 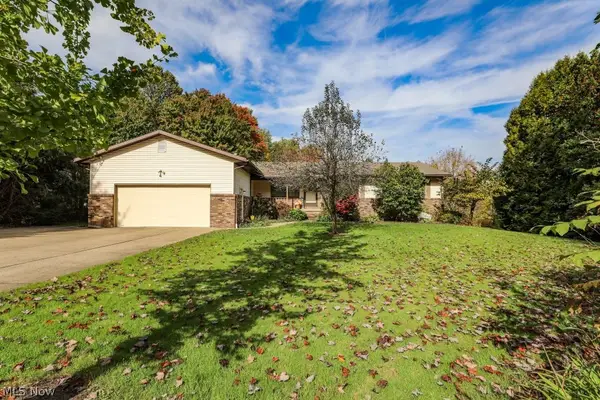 $389,000Activeundercontract3 beds 3 baths4,256 sq. ft.
1835 Lynn Road, Kent, OH 44240
MLS# 5253228Listed by: JACK KOHL REALTY- New
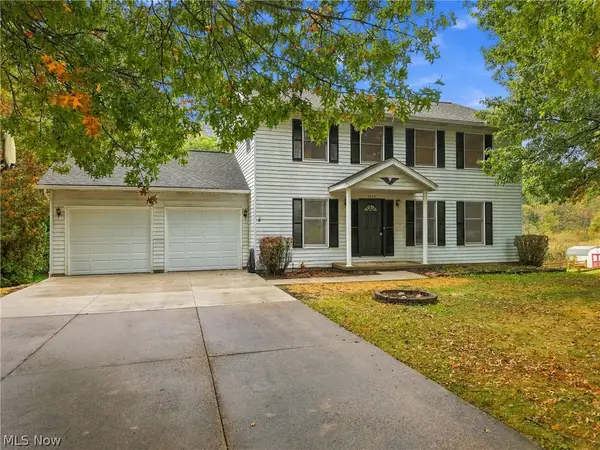 $349,900Active4 beds 3 baths2,016 sq. ft.
5115 Troyer Drive, Kent, OH 44240
MLS# 5252911Listed by: TARTER REALTY 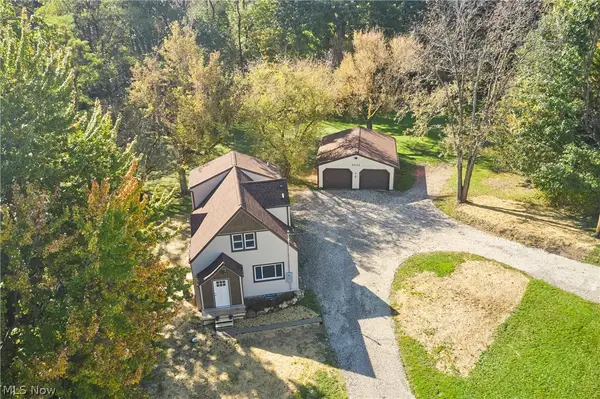 $279,900Activeundercontract3 beds 2 baths1,668 sq. ft.
4432 Edson Road, Kent, OH 44240
MLS# 5253055Listed by: EXP REALTY, LLC.


Protect your home and budget from life's surprises with an Assurant Home Warranty, backed by a partner that supports you through every step of homeownership. Explore Plans.
© 2023 - 2026 ERA Franchise Systems LLC. All rights reserved. ERA Franchise Systems LLC fully supports the principles of the Fair Housing Act and the Equal Opportunity Act. ERA, ERA Real Estate powered, and their respective logos are registered service marks of ERA Franchise Systems LLC. Each office is independently owned and operated.