
7734 Seasons Road, Kent, OH 44240
Local realty services provided by:ERA Real Solutions Realty
Listed by: leslee t salhany
Office: berkshire hathaway homeservices simon & salhany realty
MLS#:5241847
Source:OH_NORMLS
Price summary
- Price:$439,900
- Price per sq. ft.:$273.91
About this home
Rare Find! Custom-built A-frame style home on approximately 10 scenic acres, offering peaceful country living with convenient access to Kent and Streetsboro. Incredible sunset views. Nestled well back from the road, this property provides privacy, pond views, and a serene setting.
Step inside to an impressive great room with soaring vaulted ceilings, warm cedar walls and ceiling, and a stunning floor-to-ceiling stone fireplace with a pellet stove that can supplement the home's heating system. Expansive windows fill the home with natural light and showcase the landscape. The great room flows into the dining area, creating an inviting space for entertaining. The spacious kitchen offers a generous eating area surrounded by windows and includes appliances. The first floor also features a bedroom and full bath.
Upstairs, an open loft overlooks the great room through stunning multi-pane architectural windows. The owner's suite features vaulted cedar ceilings, a private bath, and a 9 x 14 walk-in closet/dressing area with sink.
The home is heated with propane plus the wood pellet stove. The oversized garage with loft provides ample space for vehicles, storage, lawn, and recreational equipment.
Updates include: furnace (2013), central air (2023), garage roof (2015), asphalt driveway (2018), concrete parking pad (2023), whole-house generator (2023), miscellaneous electric (2026), cedar siding repairs/staining, painted basement floor and walls (2026), and 4 living room windows replaced (2009). Separate shed with metal roof (2023). Point-of-sale septic inspections completed; septic lines cleaned and jetted, and well inspected May 2026. Wall anchors/carbon strip (Aug. 2026); miscellaneous plumbing, hydro jetting of 8 downspouts and footer drains; service box (2023).
If you've been searching for privacy, beautiful scenery, and a one-of-a-kind property, this is your opportunity. Enjoy country living while remaining minutes from shopping, dining, and Kent and Streetsboro....
Contact an agent
Home facts
- Year built:1980
- Subdivision & Development:Kent
- Listing ID #:5241847
- Added:48 day(s) ago
- Updated:October 22, 2026 at 08:31 AM
Rooms and interior
- Bedrooms:2
- Total bathrooms:2
- Full bathrooms:2
- Rooms Total:6
- Kitchen Description:Dishwasher, Microwave, Range, Refrigerator
- Basement:Yes
- Basement Description:Full, Unfinished
- Living area:1,606 sq. ft.
Heating and cooling
- Cooling:Central Air
- Heating:Fireplaces, Pellet Stove, Propane
- Central air:Yes
Structure and exterior
- Roof:Asphalt
- Year built:1980
- Building area:1,606 sq. ft.
- Lot area:9.52 Acres
- Lot Features:Cleared, Level, Wooded/Treed
- Construction Materials:Cedar
- Exterior Features:Cleared, Deck, Level, Patio, Porch, Wooded
Utilities
- Water:Well
- Sewer:Septic Tank
Finances and disclosures
- Price:$439,900
- Price per sq. ft.:$273.91
- Tax amount:$5,275 (2025)
Features and amenities
- Appliances:Dishwasher, Microwave, Range, Refrigerator
Parking
- Parking description:Attached, Driveway, Garage, Paved, Private Parking
- Garage:Yes
- Garage spaces:2

New listings near 7734 Seasons Road
- Open Fri, 2:30 to 4pmNew
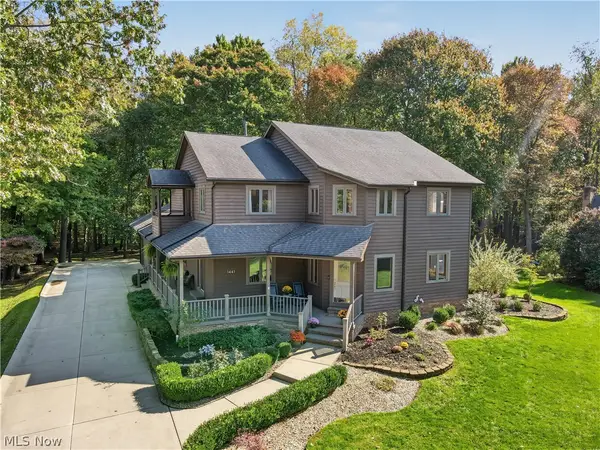 $650,000Active4 beds 4 baths3,986 sq. ft.
1441 River Edge Drive, Kent, OH 44240
MLS# 5253592Listed by: KELLER WILLIAMS CHERVENIC RLTY - New
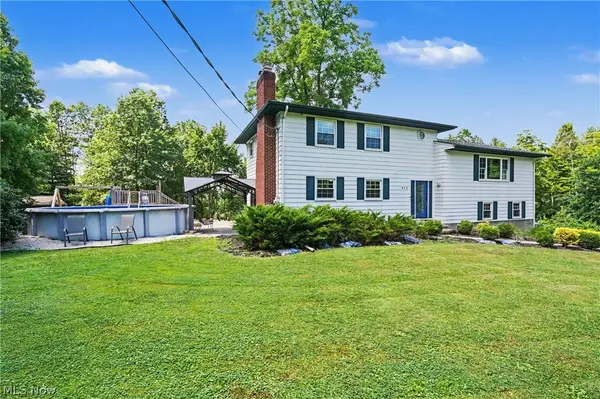 $425,000Active4 beds 4 baths3,368 sq. ft.
952 Ravenna Road, Kent, OH 44240
MLS# 5254445Listed by: KELLER WILLIAMS CHERVENIC RLTY - New
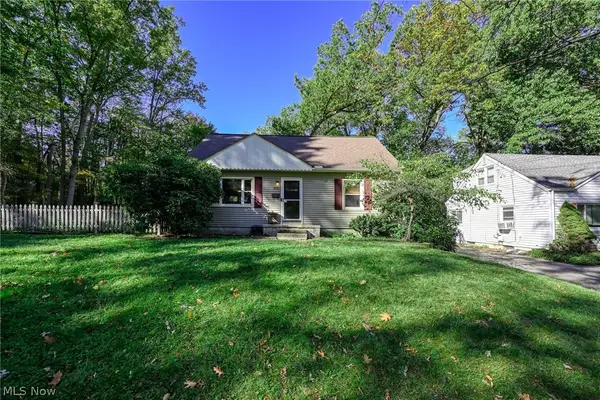 $234,000Active4 beds 2 baths1,248 sq. ft.
600 Woodside Drive, Kent, OH 44240
MLS# 5254419Listed by: BERKSHIRE HATHAWAY HOMESERVICES STOUFFER REALTY - New
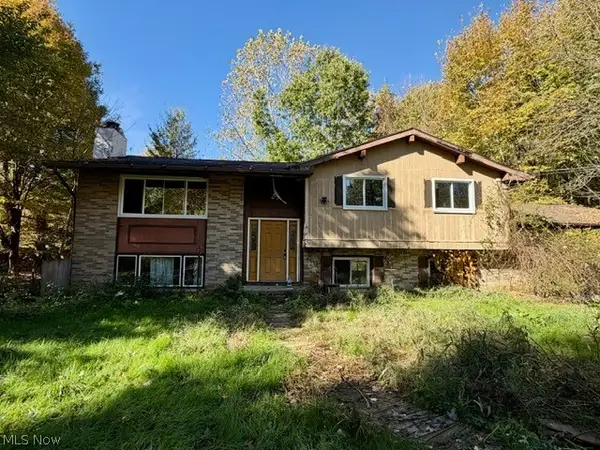 $230,000Active3 beds 3 baths2,438 sq. ft.
3431 Biltz Road, Kent, OH 44240
MLS# 5247485Listed by: KELLER WILLIAMS CHERVENIC RLTY - New
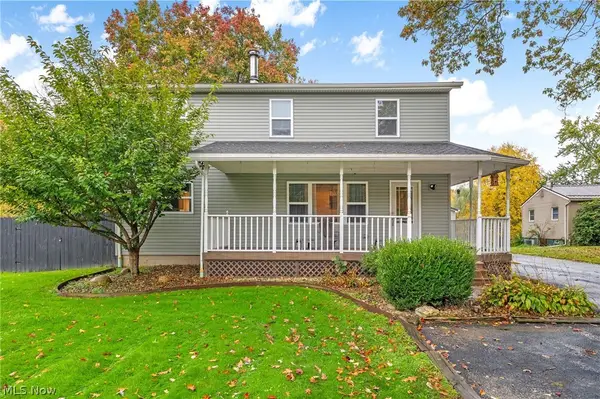 $329,900Active3 beds 4 baths
1102 Irish Road, Kent, OH 44240
MLS# 5254085Listed by: HIGH POINT REAL ESTATE GROUP 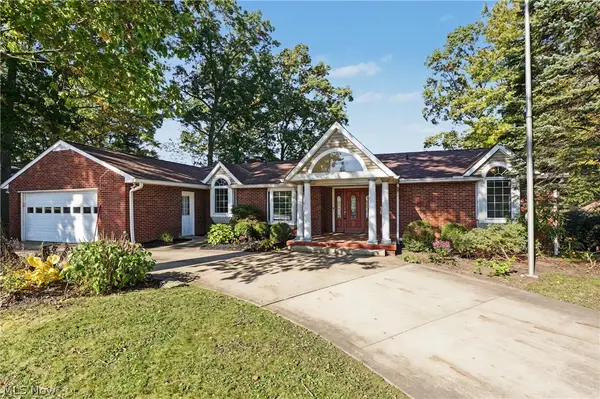 $615,000Pending5 beds 3 baths3,711 sq. ft.
1567 Overlook Road, Kent, OH 44240
MLS# 5252775Listed by: W.W. REED AND SON- New
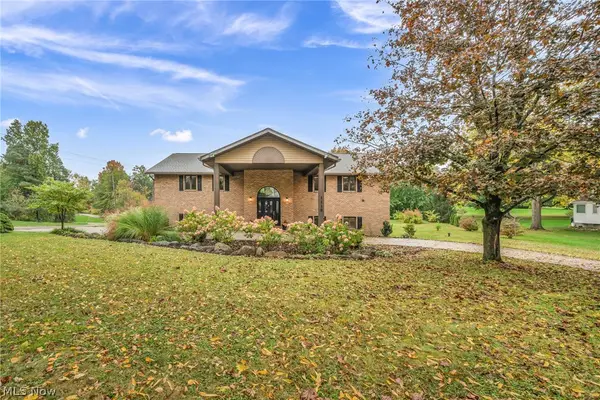 $580,000Active4 beds 4 baths4,280 sq. ft.
1118 Lake Martin Drive, Kent, OH 44240
MLS# 5231014Listed by: EXP REALTY, LLC. 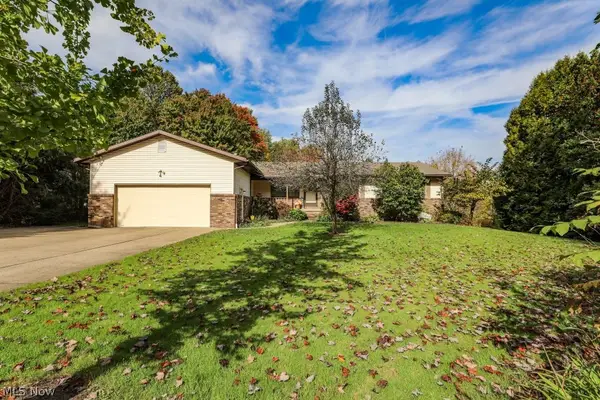 $389,000Activeundercontract3 beds 3 baths4,256 sq. ft.
1835 Lynn Road, Kent, OH 44240
MLS# 5253228Listed by: JACK KOHL REALTY- New
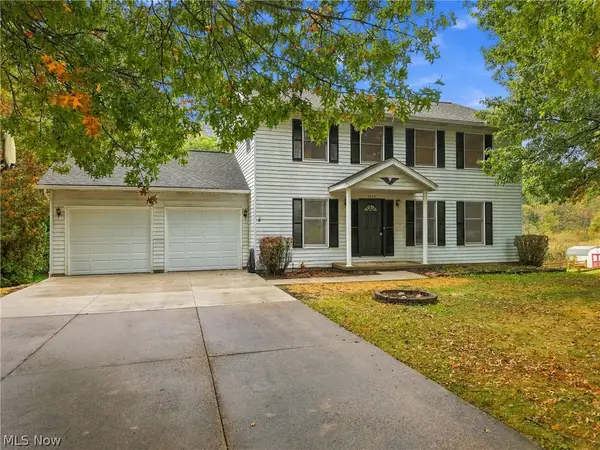 $349,900Active4 beds 3 baths2,016 sq. ft.
5115 Troyer Drive, Kent, OH 44240
MLS# 5252911Listed by: TARTER REALTY 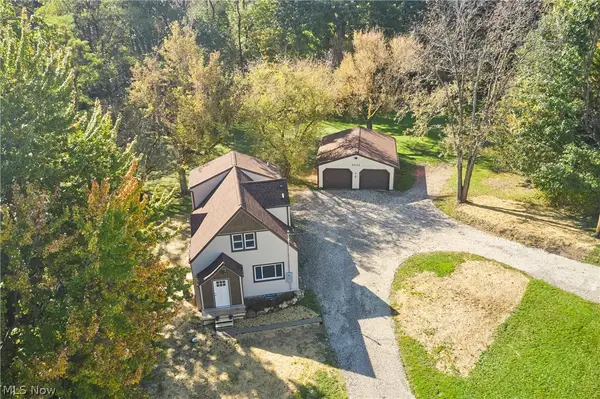 $279,900Activeundercontract3 beds 2 baths1,668 sq. ft.
4432 Edson Road, Kent, OH 44240
MLS# 5253055Listed by: EXP REALTY, LLC.


Protect your home and budget from life's surprises with an Assurant Home Warranty, backed by a partner that supports you through every step of homeownership. Explore Plans.
© 2023 - 2026 ERA Franchise Systems LLC. All rights reserved. ERA Franchise Systems LLC fully supports the principles of the Fair Housing Act and the Equal Opportunity Act. ERA, ERA Real Estate powered, and their respective logos are registered service marks of ERA Franchise Systems LLC. Each office is independently owned and operated.