
983 Nathan Drive, Kent, OH 44240
Local realty services provided by:ERA Real Solutions Realty
Listed by: kelsey m wozniak, andy wozniak
Office: keller williams greater metropolitan
MLS#:5238059
Source:OH_NORMLS
Price summary
- Price:$390,000
- Price per sq. ft.:$179.23
About this home
Welcome home to 983 Nathan Drive - a beautifully updated colonial built by Hartland Homes, offered by its original owners for the first time. Hartland Homes is known for quality construction that has stood the test of time. Many original owners still live here today in this highly sought after neighborhood. Situated high on a quiet cul-de-sac with minimal traffic, sidewalks, and tree-lined streets, the home offers excellent visibility over the neighborhood. Front yard landscaping features large raised beds and a decorative retaining wall for standout curb appeal. Fresh updates include new LVP flooring in the kitchen, eating area, dining room, half bath, mud room, foyer, and main upstairs bath, along with new carpet throughout (except the great room, which was professionally cleaned), fresh paint throughout, new quartz countertops, an under-mount sink, and updated faucets. The great room's gas fireplace anchors the main level, flowing into the eat-in kitchen and dining area. Upstairs, the primary suite offers his-and-hers walk-in closets and a private bath with dual sinks, a large jetted tub, and a full shower. Second-floor laundry adds everyday convenience, and large windows throughout the bedrooms bring in great natural light, bedrooms upstairs are also insulated for sound control. The fully fenced backyard is built for outdoor living: a large deck, brick fire pit, and a 24' heated salt water swimming pool, all shaded by mature trees. The deck is also wired with a 220V subpanel for a hot tub. The 2.5-car garage has insulated walls and extra workspace in back, ideal for hobbies or projects. Additional updates: new roof '22, water heater '22, dishwasher '21, microwave '22, refrigerator '23, and a radon mitigation system '20. The unfinished basement offers ample square footage with potential for additional bedrooms, an office, or a recreation room. Schedule your showing today!...
Contact an agent
Home facts
- Year built:2004
- Subdivision & Development:White Oak Hills Ph 02
- Listing ID #:5238059
- Added:10 day(s) ago
- Updated:September 07, 2026 at 07:27 AM
Rooms and interior
- Bedrooms:5
- Total bathrooms:3
- Full bathrooms:2
- Half bathrooms:1
- Kitchen Description:Dishwasher, Microwave, Range, Refrigerator
- Basement:Yes
- Basement Description:Full
- Living area:2,176 sq. ft.
Heating and cooling
- Cooling:Central Air
- Heating:Fireplaces, Forced Air, Gas
- Central air:Yes
Structure and exterior
- Roof:Asphalt, Fiberglass
- Year built:2004
- Building area:2,176 sq. ft.
- Lot area:0.32 Acres
- Architectural Style:Colonial
- Construction Materials:Brick, Vinyl Siding
- Levels:2 Story
Utilities
- Water:Public
- Sewer:Public Sewer
Finances and disclosures
- Price:$390,000
- Price per sq. ft.:$179.23
- Tax amount:$5,747 (2025)
Features and amenities
- Appliances:Dishwasher, Microwave, Range, Refrigerator, Washer
- Laundry features:Dryer, Washer
- Pool features:Above Ground
Parking
- Parking description:Attached, Drain, Garage
- Garage:Yes
- Garage spaces:2

New listings near 983 Nathan Drive
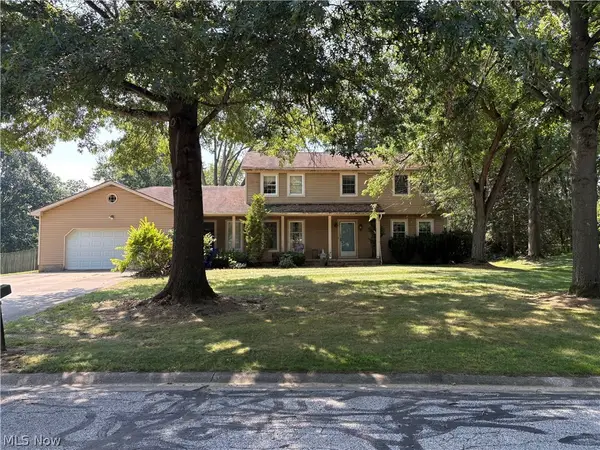 $169,850Pending4 beds 3 baths2,204 sq. ft.
1912 Basswood Drive, Kent, OH 44240
MLS# 5241784Listed by: EXP REALTY, LLC.- New
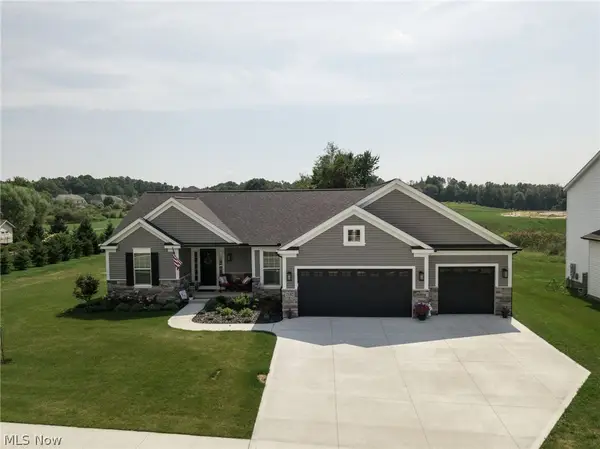 $479,900Active3 beds 3 baths2,600 sq. ft.
2182 Sugar Maple Drive, Kent, OH 44240
MLS# 5242177Listed by: BERKSHIRE HATHAWAY HOMESERVICES STOUFFER REALTY - New
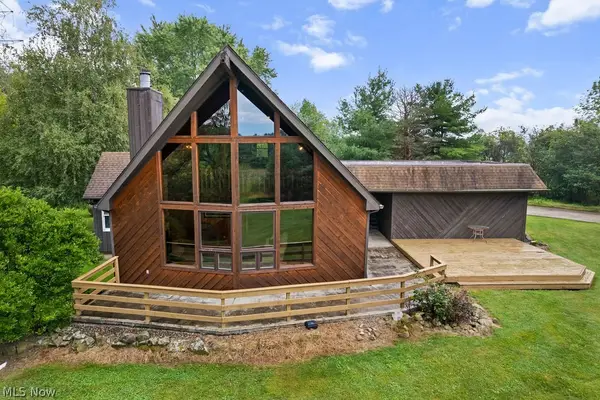 $439,900Active2 beds 2 baths1,606 sq. ft.
7734 Seasons Road, Kent, OH 44240
MLS# 5241847Listed by: BERKSHIRE HATHAWAY HOMESERVICES SIMON & SALHANY REALTY - New
 $479,900Active4 beds 3 baths3,205 sq. ft.
7671 W Lake Boulevard, Kent, OH 44240
MLS# 5240853Listed by: RE/MAX EDGE REALTY - New
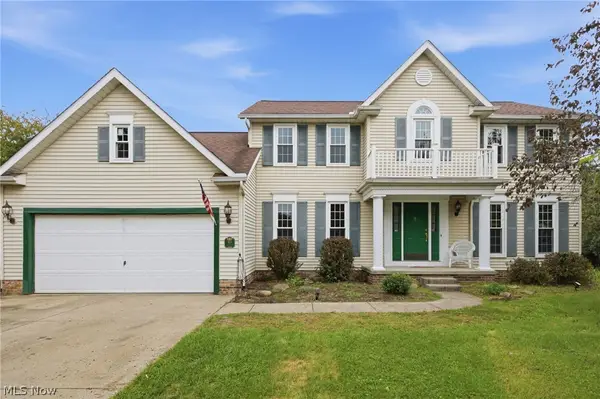 $385,000Active4 beds 3 baths2,114 sq. ft.
919 Catlin Court, Kent, OH 44240
MLS# 5241193Listed by: HOMESMART REAL ESTATE MOMENTUM LLC  $309,000Pending3 beds 2 baths1,606 sq. ft.
5917 Powdermill Road, Kent, OH 44240
MLS# 5241511Listed by: EXP REALTY, LLC.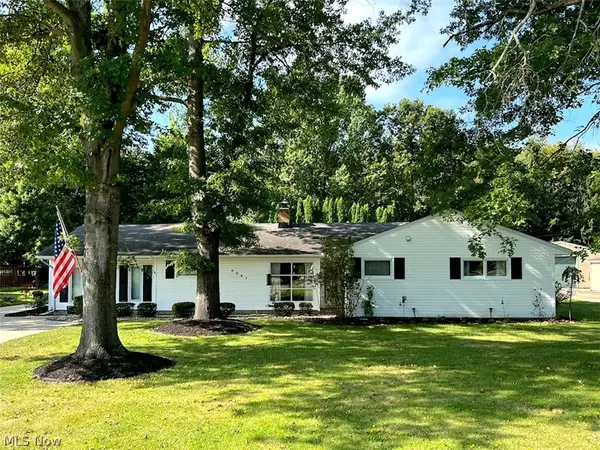 $279,000Pending3 beds 4 baths1,885 sq. ft.
5841 Horning Road, Kent, OH 44240
MLS# 5240529Listed by: RE/MAX CROSSROADS PROPERTIES- New
 $199,900Active4 beds 2 baths2,067 sq. ft.
1039 Anna Avenue, Kent, OH 44240
MLS# 5240625Listed by: KELLER WILLIAMS CHERVENIC RLTY 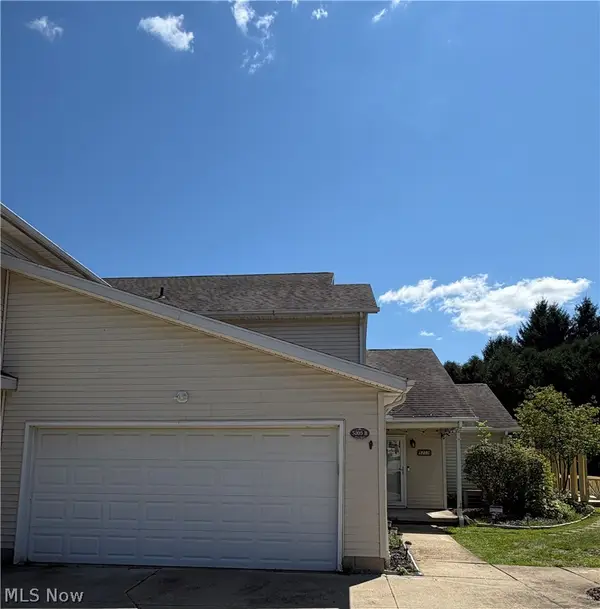 $229,900Active3 beds 3 baths1,584 sq. ft.
5203 Cline Road #B, Kent, OH 44240
MLS# 5233436Listed by: BERKSHIRE HATHAWAY HOMESERVICES STOUFFER REALTY


Protect your home and budget from life's surprises with an Assurant Home Warranty, backed by a partner that supports you through every step of homeownership. Explore Plans.
© 2023 - 2026 ERA Franchise Systems LLC. All rights reserved. ERA Franchise Systems LLC fully supports the principles of the Fair Housing Act and the Equal Opportunity Act. ERA, ERA Real Estate powered, and their respective logos are registered service marks of ERA Franchise Systems LLC. Each office is independently owned and operated.