
19691 Us-68, Kenton, OH 43326
Local realty services provided by:ERA Geyer Noakes Realty Group
Listed by: george norway
Office: the danberry co
MLS#:10012122
Source:OH_TBR
Price summary
- Price:$375,000
- Price per sq. ft.:$160.53
About this home
Charming historic home dating to the 1800s, situated on more than 7 acres of gently sloping land. The 4-bedroom, 2-bath home offers a library, large dining room, living space, and kitchen with a significant addition featuring a master bathroom on the main level. Upstairs you'll find 3 spacious bedrooms and a second living space. A historic barn with a distinctive Civil War mural, plenty of yard, pasture space and an older pond complete the property, adding both character and versatile space. Ideal for buyers seeking history, acreage, and a private setting.
Contact an agent
Home facts
- Year built:1880
- Subdivision & Development:None
- Listing ID #:10012122
- Added:43 day(s) ago
- Updated:September 30, 2026 at 01:57 PM
Rooms and interior
- Bedrooms:4
- Total bathrooms:2
- Full bathrooms:2
- Rooms Total:10
- Flooring:Carpet, Hardwood
- Bathrooms Description:Primary Bathroom
- Kitchen Description:Dishwasher, Electric Range, Refrigerator
- Basement:Yes
- Basement Description:Unfinished
- Living area:2,336 sq. ft.
Heating and cooling
- Cooling:Central Air
- Heating:Forced Air, Propane
Structure and exterior
- Roof:Metal
- Year built:1880
- Building area:2,336 sq. ft.
- Lot area:7.63 Acres
- Lot Features:Irregular Lot, Rolling Slope
- Architectural Style:Farmhouse
- Construction Materials:Aluminum Siding
- Exterior Features:Covered Porch, Rear Patio, Storage
- Foundation Description:Block
Schools
- High school:Kenton
- Middle school:Kenton
- Elementary school:Kenton
Utilities
- Water:Private, Well
- Sewer:Private Sewer
Finances and disclosures
- Price:$375,000
- Price per sq. ft.:$160.53
Features and amenities
- Appliances:Dishwasher, Electric Range, Refrigerator
- Amenities:Window Treatments
Parking
- Total parking spaces:4
- Parking description:Gravel
New listings near 19691 Us-68
- New
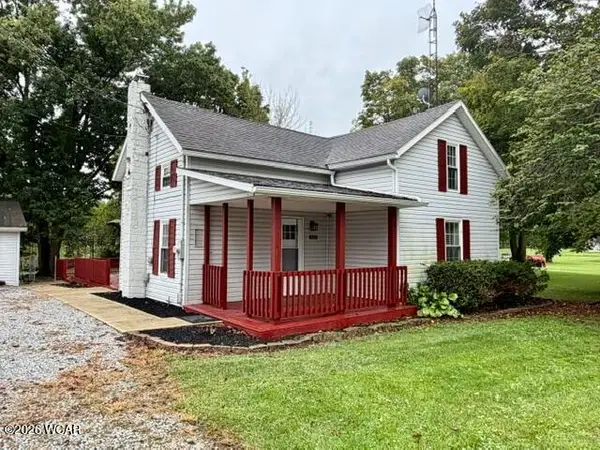 $239,900Active3 beds 1 baths1,792 sq. ft.
19930 County Road 144, Kenton, OH 43326
MLS# 311768Listed by: CENTURY 21 SUNWAY REALTY-KENTON - New
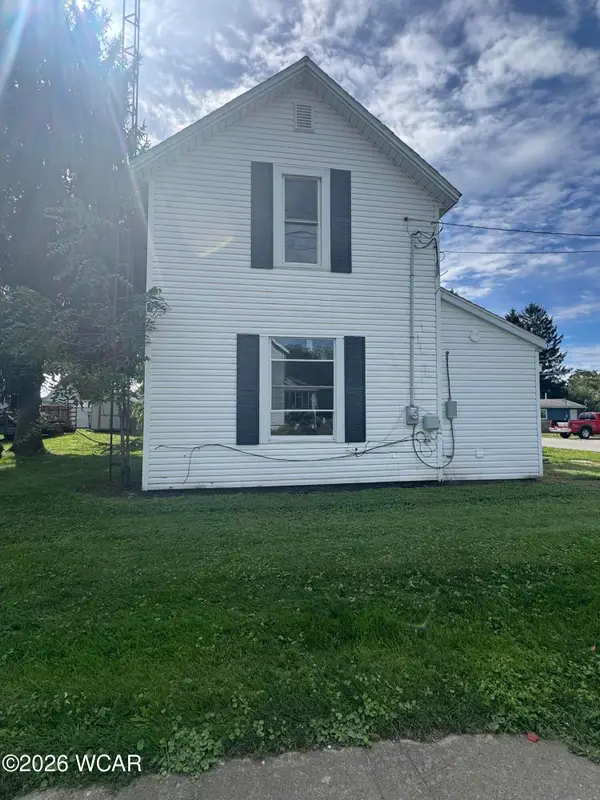 $159,000Active3 beds 2 baths1,365 sq. ft.
602 Decatur Street, Kenton, OH 43326
MLS# 311763Listed by: OAKRIDGE REALTY & AUCTION CO. - New
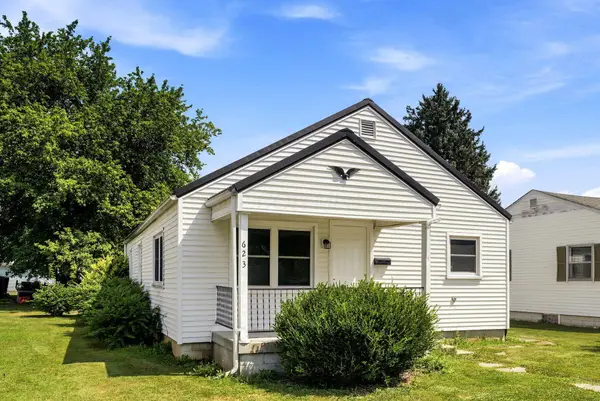 $135,000Active3 beds 1 baths1,040 sq. ft.
623 Cooper Street, Kenton, OH 43326
MLS# 226036962Listed by: AO REAL ESTATE - New
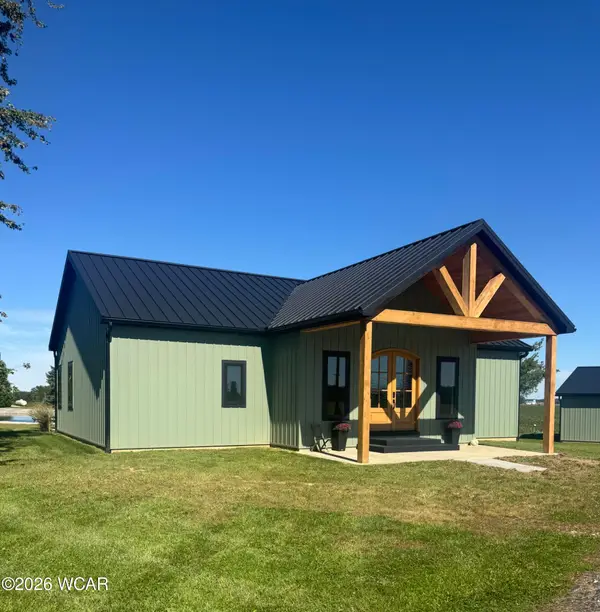 $499,000Active3 beds 2 baths1,838 sq. ft.
12238 Township Road 205, Kenton, OH 43326
MLS# 311745Listed by: OAKRIDGE REALTY & AUCTION CO. - New
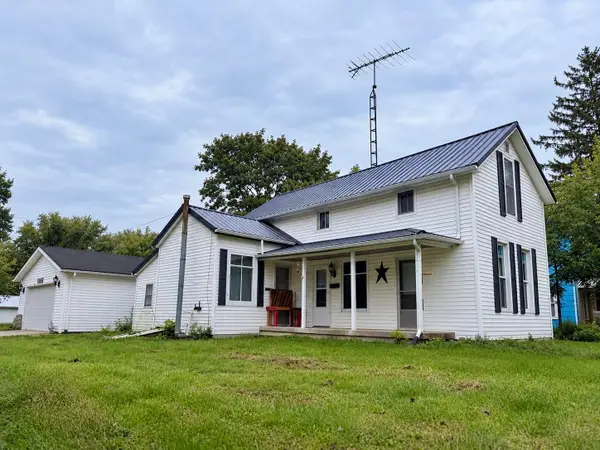 $85,900Active2 beds 1 baths1,352 sq. ft.
733 W Franklin Street, Kenton, OH 43326
MLS# 226036532Listed by: RICHWOOD REALTY LLC - New
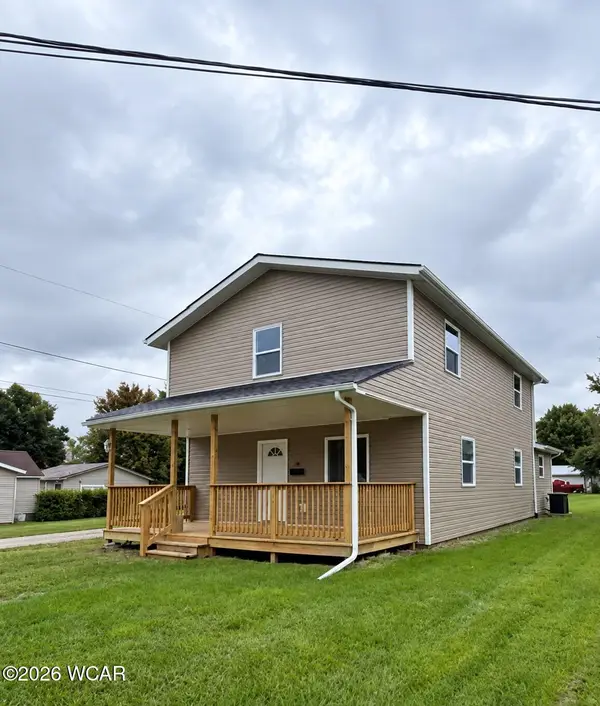 $224,000Active4 beds 2 baths1,976 sq. ft.
814 S Wayne Street, Kenton, OH 43326
MLS# 311696Listed by: CENTURY 21 SUNWAY REALTY-KENTON 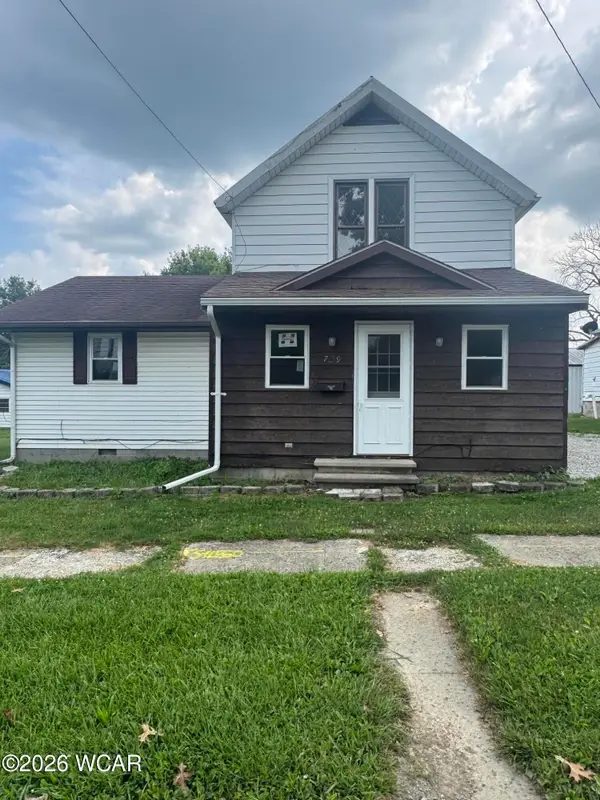 $149,000Active3 beds 1 baths1,464 sq. ft.
729 W North Street, Kenton, OH 43326
MLS# 311668Listed by: OAKRIDGE REALTY & AUCTION CO.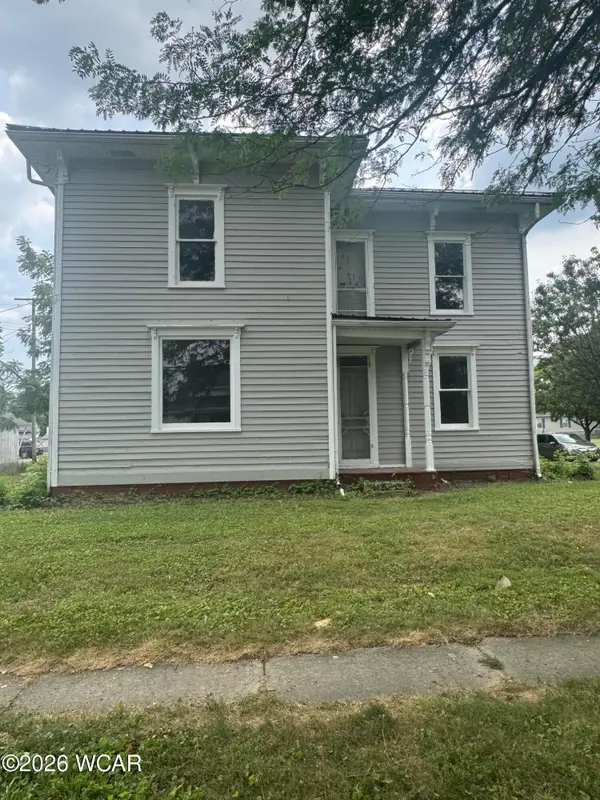 $149,000Active3 beds 1 baths1,837 sq. ft.
532 N Wayne Street, Kenton, OH 43326
MLS# 311649Listed by: OAKRIDGE REALTY & AUCTION CO.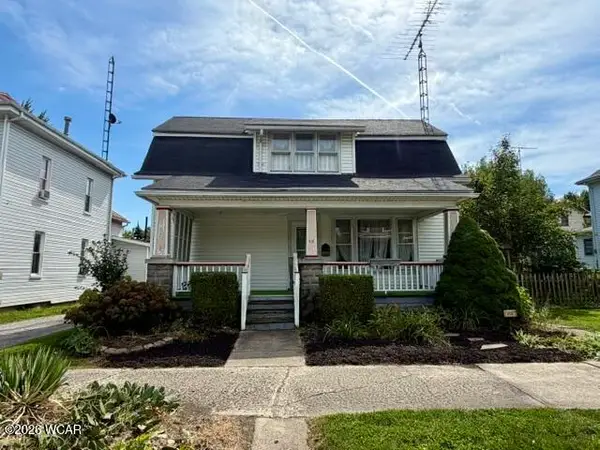 $149,000Pending3 beds 2 baths1,592 sq. ft.
414 E Franklin Street, Kenton, OH 43326
MLS# 311639Listed by: CENTURY 21 SUNWAY REALTY-KENTON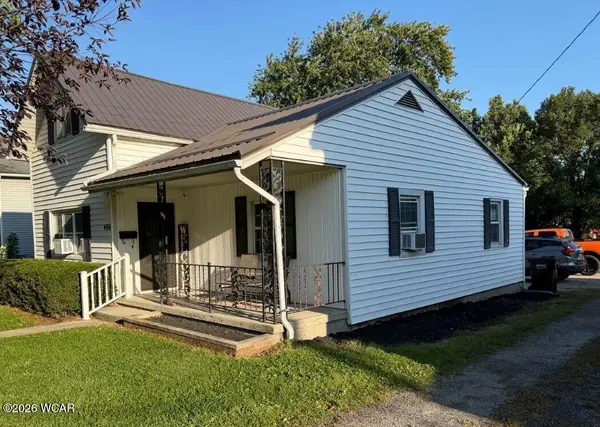 $149,900Active4 beds 2 baths1,948 sq. ft.
406 W North Street, Kenton, OH 43326
MLS# 311606Listed by: CENTURY 21 SUNWAY REALTY-KENTON


Protect your home and budget from life's surprises with an Assurant Home Warranty, backed by a partner that supports you through every step of homeownership. Explore Plans.
© 2023 - 2026 ERA Franchise Systems LLC. All rights reserved. ERA Franchise Systems LLC fully supports the principles of the Fair Housing Act and the Equal Opportunity Act. ERA, ERA Real Estate powered, and their respective logos are registered service marks of ERA Franchise Systems LLC. Each office is independently owned and operated.