
660 Gilmore Street, Kenton, OH 43326
Local realty services provided by:ERA Geyer Noakes Realty Group
660 Gilmore Street,Kenton, OH 43326
$299,000
- 3 Beds
- 2 Baths
- 1,570 sq. ft.
- Single family
- Active
Listed by: debra doll
Office: oakridge realty & auction co.
MLS#:311190
Source:OH_WCAR
Price summary
- Price:$299,000
- Price per sq. ft.:$190.45
About this home
Beautifully Maintained North End Home - Move-In Ready! 3 Bedrooms 2 Full Baths
Welcome to this beautiful, well-maintained bi-level home in a highly desirable North End location. This move-in-ready property offers spacious living areas, quality updates, and an incredible backyard retreat.
The main level features beautiful wood flooring, six-panel hardwood doors, granite countertops, and a well-appointed kitchen with stove, dishwasher, refrigerator, and microwave included. A first-floor bedroom offers convenient living with an exceptionally large closet, while a full bath is also located on this level.
The lower level provides additional living space with two bedrooms, a full bath, laundry area, ceramic tile flooring, and a cozy gas fireplace. An on-demand hot water heater adds efficiency and convenience. The home also features central air and gas forced-air heat.
Step outside and enjoy your own backyard oasis! The three-story deck, recently stained, overlooks beautifully landscaped grounds and a small aesthetic pond. The backyard provides a wonderful space for relaxing or entertaining. A huge additional lot offers plenty of room for outdoor activities, gardening, or future possibilities.(Approximately .049 acres) There is also a storage shed with a newer metal roof. Additional features include a beautiful brick front walkway, vinyl patio doors with screens leading to the deck, and a two-car attached garage.
This exceptionally well-maintained home combines comfortable living, abundant storage, attractive finishes, and an amazing outdoor retreat in a desirable North End location. A must-see!
All square footage and dimensions are approximate. Approx. living area sq ft is total of main and lower level...
Contact an agent
Home facts
- Year built:1966
- Listing ID #:311190
- Added:5 day(s) ago
- Updated:August 20, 2026 at 03:06 PM
Rooms and interior
- Bedrooms:3
- Total bathrooms:2
- Full bathrooms:2
- Rooms Total:7
- Flooring:Carpet, Hardwood
- Kitchen Description:Dishwasher, Microwave, Range, Refrigerator
- Basement:Yes
- Basement Description:Finished, Sump Pump
- Living area:1,570 sq. ft.
Heating and cooling
- Cooling:Central Air
- Heating:Forced Air, Natural Gas
- Central air:Yes
Structure and exterior
- Year built:1966
- Building area:1,570 sq. ft.
- Exterior Features:Shaded Lot
- Levels:Bi-Level
Utilities
- Water:Public
- Sewer:Public Sewer
Finances and disclosures
- Price:$299,000
- Price per sq. ft.:$190.45
- Tax amount:$2,459
Features and amenities
- Amenities:Cathedral Ceiling(s)
Parking
- Parking description:Garage, Garage Door Opener
- Garage spaces:2
New listings near 660 Gilmore Street
- New
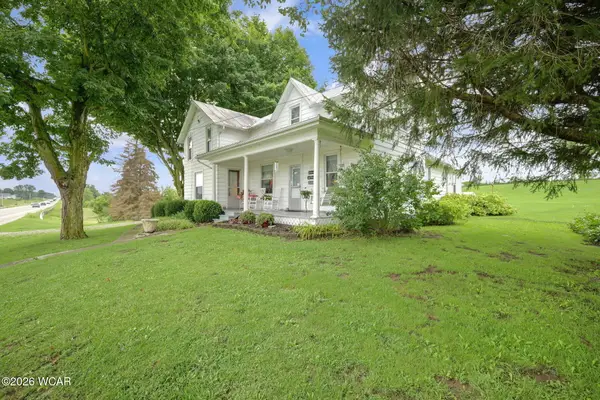 $385,000Active4 beds 2 baths2,336 sq. ft.
19691 U.s. 68, Kenton, OH 43326
MLS# 311219Listed by: THE DANBERRY CO. FINDLAY - New
 $149,000Active3 beds 1 baths1,144 sq. ft.
548 Center Street, Kenton, OH 43326
MLS# 311200Listed by: OAKRIDGE REALTY & AUCTION CO.  $189,999Pending3 beds 1 baths1,466 sq. ft.
317 N Barron Street, Kenton, OH 43326
MLS# 311169Listed by: CENTURY 21 SUNWAY REALTY-KENTON- Open Sat, 1 to 3pmNew
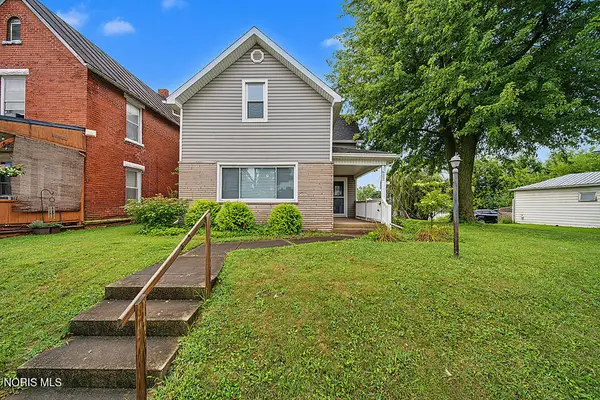 $199,900Active3 beds 2 baths1,996 sq. ft.
622 E Franklin Street, Kenton, OH 43326
MLS# 10011833Listed by: KEY REALTY, LTD - New
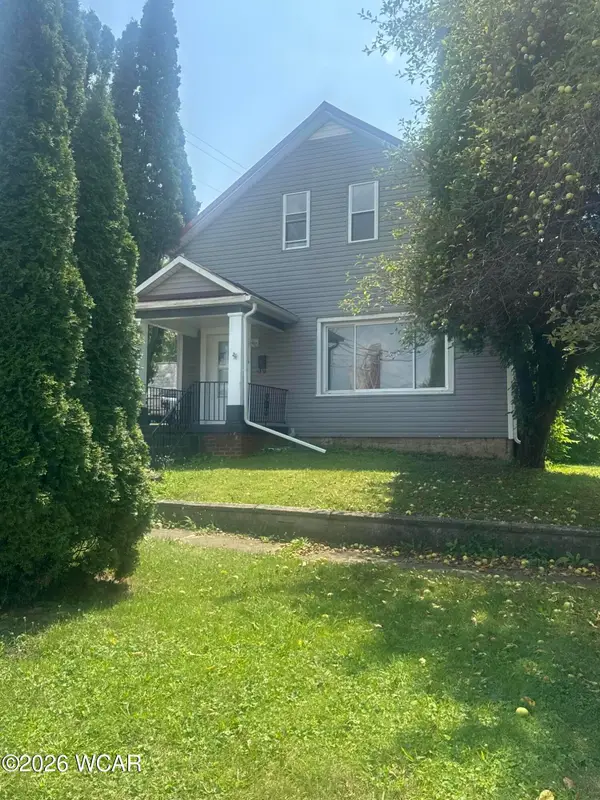 $179,000Active3 beds 3 baths2,208 sq. ft.
343 W North Street, Kenton, OH 43326
MLS# 311131Listed by: OAKRIDGE REALTY & AUCTION CO. 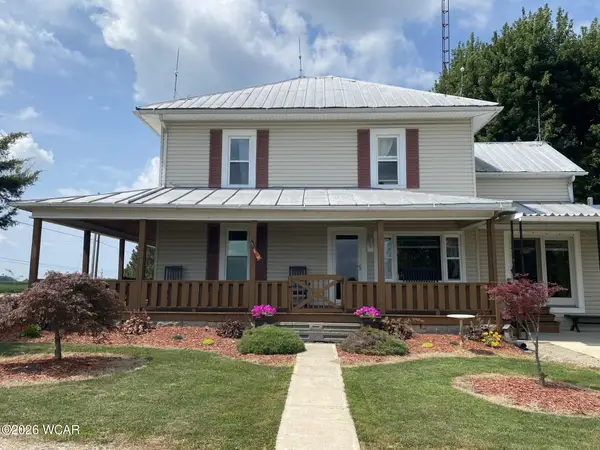 $364,900Active4 beds 2 baths2,095 sq. ft.
21109 Ohio 67, Kenton, OH 43326
MLS# 311098Listed by: DYE REAL ESTATE & LAND COMPANY $35,000Active3 beds 2 baths900 sq. ft.
723 Lima Street, Kenton, OH 43326
MLS# 311074Listed by: DYE REAL ESTATE & LAND COMPANY $95,000Pending2 beds 1 baths828 sq. ft.
333 N Ida Street, Kenton, OH 43326
MLS# 311046Listed by: CENTURY 21 SUNWAY REALTY-KENTON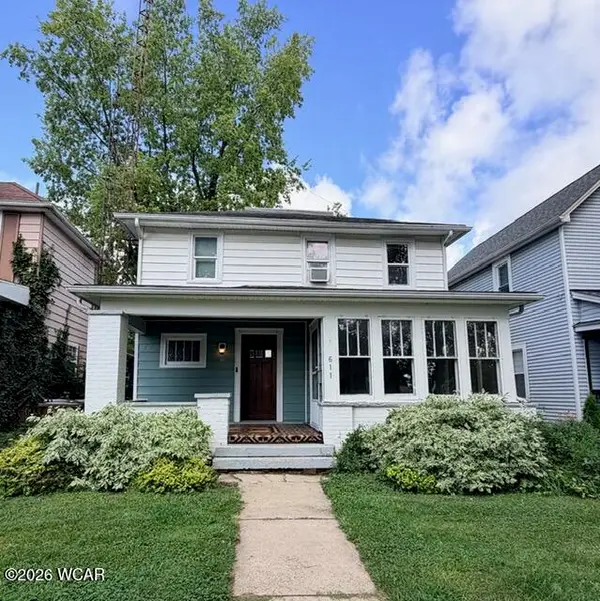 $159,000Active2 beds 2 baths1,398 sq. ft.
611 N Wayne Street, Kenton, OH 43326
MLS# 311047Listed by: CENTURY 21 SUNWAY REALTY-KENTON


Protect your home and budget from life's surprises with an Assurant Home Warranty, backed by a partner that supports you through every step of homeownership. Explore Plans.
© 2023 - 2026 ERA Franchise Systems LLC. All rights reserved. ERA Franchise Systems LLC fully supports the principles of the Fair Housing Act and the Equal Opportunity Act. ERA, ERA Real Estate powered, and their respective logos are registered service marks of ERA Franchise Systems LLC. Each office is independently owned and operated.