
1112 Claybourne Road, Kettering, OH 45429
Local realty services provided by:ERA Petkus Weiss
1112 Claybourne Road,Kettering, OH 45429
$259,000
- 3 Beds
- 2 Baths
- - sq. ft.
- Single family
- Sold
Listed by: john m warner
Office: howard hanna real estate serv
MLS#:966365
Source:OH_DABR
Sorry, we are unable to map this address
Price summary
- Price:$259,000
About this home
Fresh landscaping and an inviting front porch will lead you in to this extremely nice 3 bedroom 2 full bath brick ranch with over 1580 square feet and a one car garage with opener. New bathroom vanities, full paint, front door, some lighting and carpet in July/August 2026. The kitchen comes equipped with a cooktop, wall oven, dishwasher , refrigerator and bar area. The large living room leads to the family room with cathedral ceiling, gas fireplace and a view of the backyard. The rear yard is very nice, flat and has a firepit area. Access to the backyard can be gained through the family room and through the garage. Close to Wenzler park, The Fraze Pavilion as well as other commerce. The home is very clean and in great condition.
Contact an agent
Home facts
- Year built:1959
- Subdivision & Development:Roseland Terrace Sec 06
- Listing ID #:966365
- Added:51 day(s) ago
- Updated:October 03, 2026 at 07:37 AM
Rooms and interior
- Bedrooms:3
- Total bathrooms:2
- Full bathrooms:2
- Rooms Total:9
- Kitchen Description:Cooktop, Dishwasher, Refrigerator
Heating and cooling
- Central air:Yes
Structure and exterior
- Year built:1959
- Construction Materials:Brick, Frame
- Exterior Features:Fence, Porch
- Levels:1 Story
Finances and disclosures
- Price:$259,000
Parking
- Garage:Yes
- Garage spaces:1
New listings near 1112 Claybourne Road
- New
 $385,000Active5 beds 4 baths3,060 sq. ft.
1559 Doddington Road, Kettering, OH 45409
MLS# 970277Listed by: EXP REALTY - Open Sun, 2 to 4pmNew
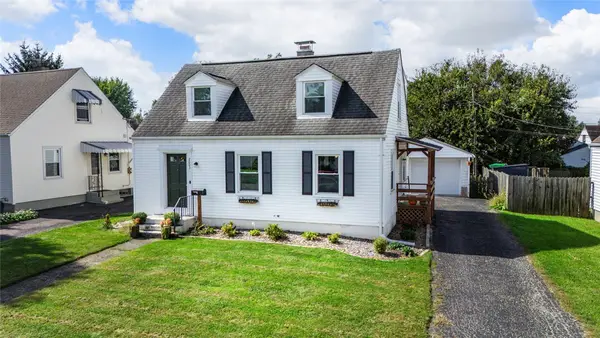 $229,900Active3 beds 2 baths1,332 sq. ft.
2003 E Bataan Drive, Kettering, OH 45420
MLS# 970112Listed by: LUMA REALTY - New
 $155,000Active2 beds 2 baths1,315 sq. ft.
5401 Landau Drive #16, Kettering, OH 45429
MLS# 970211Listed by: IRONGATE INC. - Open Sun, 1 to 2:30pmNew
 $160,000Active3 beds 2 baths912 sq. ft.
3140 Mohican Avenue, Kettering, OH 45429
MLS# 970200Listed by: LUMA REALTY - New
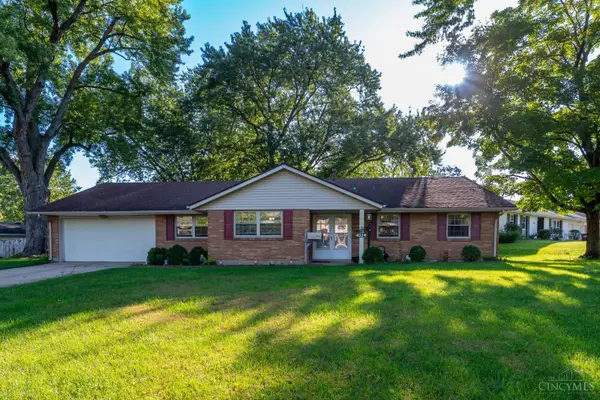 $305,000Active3 beds 2 baths1,800 sq. ft.
4324 Glenheath Drive, Kettering, OH 45440
MLS# 1895871Listed by: TAMI HOLMES REALTY
- Open Sun, 1 to 3pmNew
 $225,000Active3 beds 2 baths1,500 sq. ft.
1217 Cloverfield Avenue, Kettering, OH 45429
MLS# 970218Listed by: EXP REALTY - Open Sun, 2 to 4pmNew
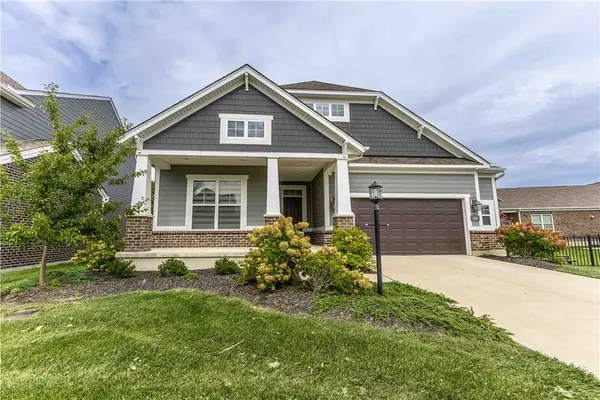 $625,000Active3 beds 4 baths3,334 sq. ft.
498 Carleton Drive, Sugarcreek Twp, OH 45440
MLS# 970179Listed by: NAVX REALTY, LLC - New
 $309,900Active3 beds 2 baths1,320 sq. ft.
2821 Horstman Drive, Dayton, OH 45429
MLS# 970217Listed by: IRONGATE INC. - New
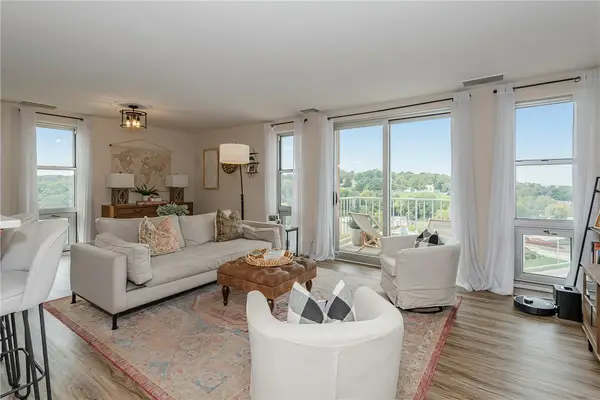 $179,900Active2 beds 2 baths1,179 sq. ft.
2230 S Patterson Boulevard #75, Dayton, OH 45409
MLS# 970190Listed by: GLASSHOUSE REALTY GROUP - New
 $189,000Active3 beds 1 baths976 sq. ft.
2809 Ghent Avenue, Dayton, OH 45420
MLS# 970146Listed by: HOWARD HANNA REAL ESTATE SERV


Protect your home and budget from life's surprises with an Assurant Home Warranty, backed by a partner that supports you through every step of homeownership. Explore Plans.
© 2023 - 2026 ERA Franchise Systems LLC. All rights reserved. ERA Franchise Systems LLC fully supports the principles of the Fair Housing Act and the Equal Opportunity Act. ERA, ERA Real Estate powered, and their respective logos are registered service marks of ERA Franchise Systems LLC. Each office is independently owned and operated.