
2003 E Bataan Drive, Kettering, OH 45420
Local realty services provided by:ERA Petkus Weiss
2003 E Bataan Drive,Kettering, OH 45420
$229,900
- 3 Beds
- 2 Baths
- 1,332 sq. ft.
- Single family
- Active
Upcoming open houses
- Sun, Oct 0402:00 pm - 04:00 pm
Listed by: kari northern
Office: luma realty
MLS#:970112
Source:OH_DABR
Price summary
- Price:$229,900
- Price per sq. ft.:$172.6
About this home
Welcome to this charming cape cod home in Kettering, Ohio offering a comfortable layout with updates throughout. The cozy living room features beautiful hardwood flooring which flows naturally into the formal dining room. The kitchen offers updated cabinetry, stainless steel appliances, a new sink, and a peninsula with a bar area allowing for additional seating. Gold and black lighting adds a modern touch. The first-floor bedroom provides a convenient option for guests or one-level living. The full bathroom has a newly tiled shower and wainscoting accents. Upstairs, you’ll find two spacious rooms and another full bathroom, offering plenty of flexibility for bedrooms, an office, or additional living space. The finished basement features a large family room with a separate bonus area that could be used for dining, a play area, or whatever fits your needs. A workout room and additional storage add even more function. Outside, the large backyard offers a patio and fire pit for relaxing or entertaining. A one-car detached garage provides parking and additional storage. This inviting home offers a great blend of character, space, and thoughtful updates allowing for an easy transition into your new home!
Radon system 2026. Whole house humidifier 2025. Roof 2015....
Contact an agent
Home facts
- Year built:1946
- Subdivision & Development:Dayton Mutual Homes Inc
- Listing ID #:970112
- Added:1 day(s) ago
- Updated:October 03, 2026 at 04:40 PM
Rooms and interior
- Bedrooms:3
- Total bathrooms:2
- Full bathrooms:2
- Rooms Total:8
- Kitchen Description:Dishwasher, Microwave, Range, Refrigerator
- Basement:Yes
- Basement Description:Finished, Full
- Living area:1,332 sq. ft.
Heating and cooling
- Central air:Yes
Structure and exterior
- Year built:1946
- Building area:1,332 sq. ft.
- Lot area:0.15 Acres
- Exterior Features:Fence, Patio, Porch
Finances and disclosures
- Price:$229,900
- Price per sq. ft.:$172.6
Features and amenities
- Laundry features:Dryer, Washer
Parking
- Garage:Yes
- Garage spaces:1
New listings near 2003 E Bataan Drive
- New
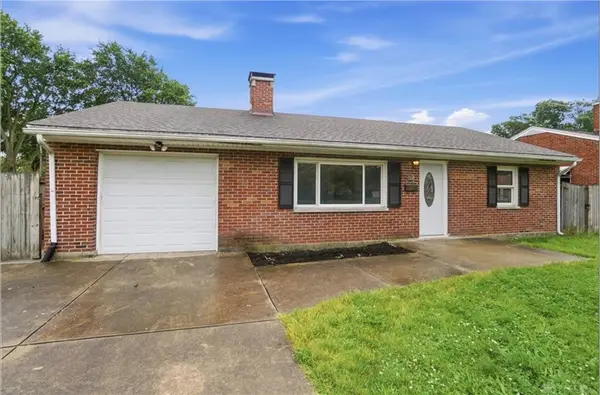 $309,000Active3 beds 2 baths1,579 sq. ft.
1228 Alta Vista Drive, Dayton, OH 45420
MLS# 970307Listed by: COLDWELL BANKER HERITAGE - New
 $259,900Active3 beds 2 baths1,254 sq. ft.
3005 Larue Drive, Dayton, OH 45429
MLS# 970334Listed by: STREETLIGHT REALTY LLC - New
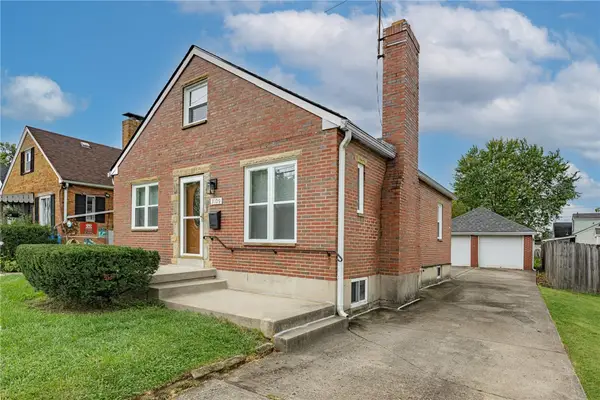 $249,000Active3 beds 2 baths1,891 sq. ft.
3109 Shroyer Road, Kettering, OH 45429
MLS# 969992Listed by: KELLER WILLIAMS COMMUNITY PART - New
 $385,000Active5 beds 4 baths3,060 sq. ft.
1559 Doddington Road, Kettering, OH 45409
MLS# 970277Listed by: EXP REALTY - New
 $155,000Active2 beds 2 baths1,315 sq. ft.
5401 Landau Drive #16, Kettering, OH 45429
MLS# 970211Listed by: IRONGATE INC. - Open Sun, 1 to 2:30pmNew
 $160,000Active3 beds 2 baths912 sq. ft.
3140 Mohican Avenue, Kettering, OH 45429
MLS# 970200Listed by: LUMA REALTY - New
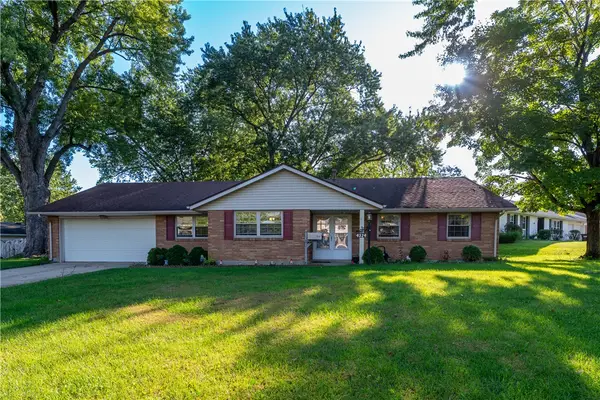 $305,000Active3 beds 2 baths1,800 sq. ft.
4324 Glenheath Drive, Kettering, OH 45440
MLS# 970160Listed by: TAMI HOLMES REALTY - Open Sun, 1 to 3pmNew
 $225,000Active3 beds 2 baths1,500 sq. ft.
1217 Cloverfield Avenue, Kettering, OH 45429
MLS# 970218Listed by: EXP REALTY - Open Sun, 2 to 4pmNew
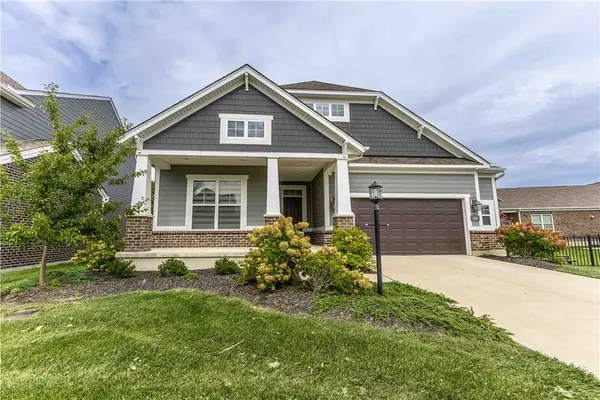 $625,000Active3 beds 4 baths3,334 sq. ft.
498 Carleton Drive, Sugarcreek Twp, OH 45440
MLS# 970179Listed by: NAVX REALTY, LLC


Protect your home and budget from life's surprises with an Assurant Home Warranty, backed by a partner that supports you through every step of homeownership. Explore Plans.
© 2023 - 2026 ERA Franchise Systems LLC. All rights reserved. ERA Franchise Systems LLC fully supports the principles of the Fair Housing Act and the Equal Opportunity Act. ERA, ERA Real Estate powered, and their respective logos are registered service marks of ERA Franchise Systems LLC. Each office is independently owned and operated.