
4336 Timberwilde Drive, Kettering, OH 45440
Local realty services provided by:ERA Petkus Weiss
4336 Timberwilde Drive,Kettering, OH 45440
$424,900
- 4 Beds
- 3 Baths
- - sq. ft.
- Single family
- Sold
Listed by: karen s ollier
Office: irongate inc.
MLS#:960538
Source:OH_DABR
Sorry, we are unable to map this address
Price summary
- Price:$424,900
About this home
Distinctive design and beautiful updates meet in perfect harmony throughout this four-bedroom, two-and-a-half-bath home, where 2,545 sqft of finished living space feels polished, welcoming, and move-in ready. The true showstopper? A fabulous recreation room addition crowned by a soaring cathedral ceiling, complete with a bar and a cozy gas fireplace. Whether you envision lively celebrations, quiet nights in, or something happily in between, this room rises to every occasion. Nearby, the custom kitchen dazzles with upgraded granite, travertine tile, an abundance of cabinets, backsplash, and stainless-steel appliances. A bright breakfast bar area opens seamlessly to the family room, keeping the cook connected to the conversation, while a bay window frames morning light beautifully. Refined touches carry throughout, from warm wood flooring and chair rail to graceful crown molding and two-panel interior doors. The custom-updated baths echo the same tasteful spirit with granite, designer faucets, and elegant tile. Step outside to a huge two-tier deck and pergola, ready-made for summer barbecues, lazy afternoons, and evening gatherings under the stars. A private, tree-lined backyard wraps the whole scene in a sense of retreat, offering pleasant space for pets, play, or simply unwinding. Behind the scenes, the important boxes are impressively checked. First floor carpet-2026. Pella back deck door and refrigerator-2025. Cement siding, garage side access door, and water heater-2021. Pella windows-2020. Gas furnace, aluminum fence, and Lift garage door with battery assist-2016. Air Conditioner-2011. Other notable features include: Private treelined backyard. Garage with a work area, pull-down attic stairs and an access door -2021. Two panel interior doors and a walk-in closet in the primary suite. Just minutes from The Greene, Indian Ripple Park, and Wright Patterson AFB, is an easy commute. Comfortable, stylish, and genuinely turnkey. Call now before this beauty is gone....
Contact an agent
Home facts
- Year built:1989
- Subdivision & Development:Wagner Hills
- Listing ID #:960538
- Added:46 day(s) ago
- Updated:October 03, 2026 at 07:37 AM
Rooms and interior
- Bedrooms:4
- Total bathrooms:3
- Full bathrooms:2
- Half bathrooms:1
- Rooms Total:13
- Kitchen Description:Dishwasher, Microwave, Range, Refrigerator
- Basement:Yes
Heating and cooling
- Central air:Yes
Structure and exterior
- Year built:1989
- Construction Materials:Cedar
- Exterior Features:Deck, Fence
- Levels:2 Stories
Finances and disclosures
- Price:$424,900
Parking
- Garage:Yes
- Garage spaces:2
New listings near 4336 Timberwilde Drive
- New
 $385,000Active5 beds 4 baths3,060 sq. ft.
1559 Doddington Road, Kettering, OH 45409
MLS# 970277Listed by: EXP REALTY - Open Sun, 2 to 4pmNew
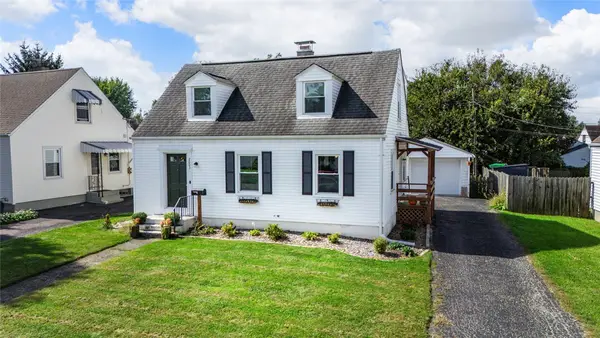 $229,900Active3 beds 2 baths1,332 sq. ft.
2003 E Bataan Drive, Kettering, OH 45420
MLS# 970112Listed by: LUMA REALTY - New
 $155,000Active2 beds 2 baths1,315 sq. ft.
5401 Landau Drive #16, Kettering, OH 45429
MLS# 970211Listed by: IRONGATE INC. - Open Sun, 1 to 2:30pmNew
 $160,000Active3 beds 2 baths912 sq. ft.
3140 Mohican Avenue, Kettering, OH 45429
MLS# 970200Listed by: LUMA REALTY - New
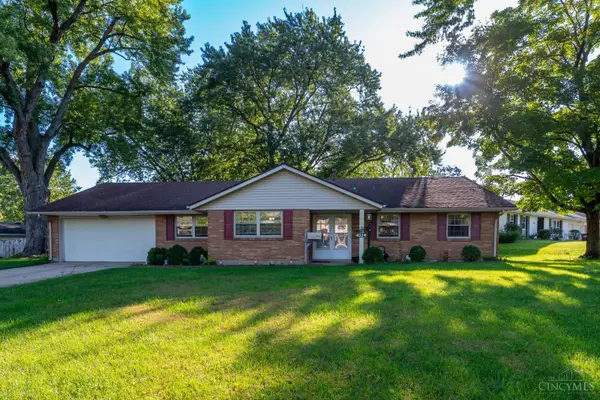 $305,000Active3 beds 2 baths1,800 sq. ft.
4324 Glenheath Drive, Kettering, OH 45440
MLS# 1895871Listed by: TAMI HOLMES REALTY
- Open Sun, 1 to 3pmNew
 $225,000Active3 beds 2 baths1,500 sq. ft.
1217 Cloverfield Avenue, Kettering, OH 45429
MLS# 970218Listed by: EXP REALTY - Open Sun, 2 to 4pmNew
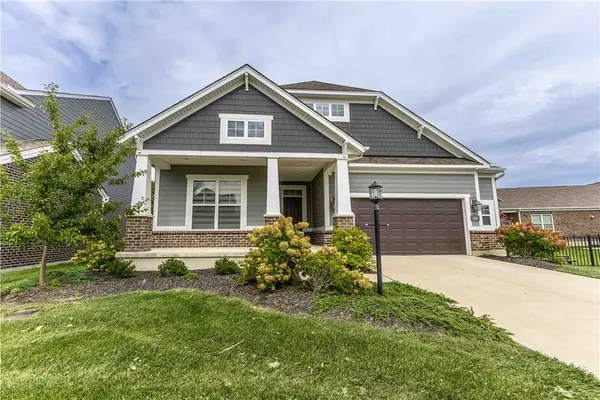 $625,000Active3 beds 4 baths3,334 sq. ft.
498 Carleton Drive, Sugarcreek Twp, OH 45440
MLS# 970179Listed by: NAVX REALTY, LLC - New
 $309,900Active3 beds 2 baths1,320 sq. ft.
2821 Horstman Drive, Dayton, OH 45429
MLS# 970217Listed by: IRONGATE INC. - New
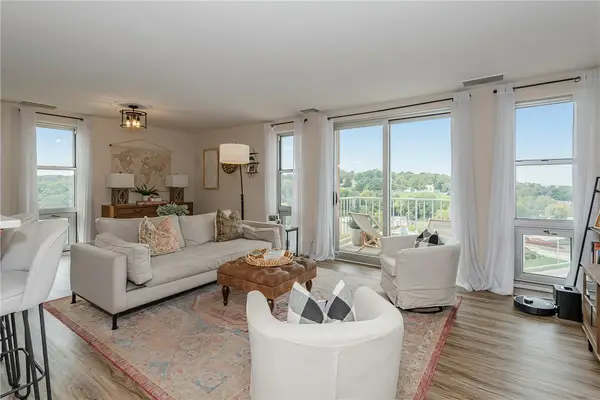 $179,900Active2 beds 2 baths1,179 sq. ft.
2230 S Patterson Boulevard #75, Dayton, OH 45409
MLS# 970190Listed by: GLASSHOUSE REALTY GROUP - New
 $189,000Active3 beds 1 baths976 sq. ft.
2809 Ghent Avenue, Dayton, OH 45420
MLS# 970146Listed by: HOWARD HANNA REAL ESTATE SERV


Protect your home and budget from life's surprises with an Assurant Home Warranty, backed by a partner that supports you through every step of homeownership. Explore Plans.
© 2023 - 2026 ERA Franchise Systems LLC. All rights reserved. ERA Franchise Systems LLC fully supports the principles of the Fair Housing Act and the Equal Opportunity Act. ERA, ERA Real Estate powered, and their respective logos are registered service marks of ERA Franchise Systems LLC. Each office is independently owned and operated.