
16246 State Route 301, Lagrange, OH 44050
Local realty services provided by:ERA Real Solutions Realty
Listed by: kenneth keiffer
Office: northern ohio realty
MLS#:5227150
Source:OH_NORMLS
Price summary
- Price:$329,900
- Price per sq. ft.:$142.57
About this home
Welcome home to this Charming Updated Ranch home located in township of Lagrange. The main level features three bedrooms with a living room, dining room, eat in kitchen and a four season room. The third bedroom is currently being used as a den. The basement features a second full bath, a family room, laundry room, utility room and two rooms currently set up as bedrooms. The Kitchen has been updated with Granite Countertops, Ceramic Backsplash, Stainless appliances and a Ceramic Tile Floor. Other notable updates include Windows, Siding, Roof, Furnace, Central Air, Tankless Hot Water Heater, a Whole House Generator and a Concrete Driveway. Situated on over a half acre lot the back yard features a 28' above ground pool, large Trex Deck with a Pergola and a storage shed! Located in the Keystone School District and just 5 minutes to 10/480!
Contact an agent
Home facts
- Year built:1956
- Listing ID #:5227150
- Added:54 day(s) ago
- Updated:September 06, 2026 at 07:38 AM
Rooms and interior
- Bedrooms:3
- Total bathrooms:2
- Full bathrooms:2
- Kitchen Description:Dishwasher, Disposal, Microwave, Range, Refrigerator
- Basement:Yes
- Basement Description:Finished
- Living area:2,314 sq. ft.
Heating and cooling
- Cooling:Central Air
- Heating:Forced Air, Gas
- Central air:Yes
Structure and exterior
- Roof:Asphalt, Fiberglass
- Year built:1956
- Building area:2,314 sq. ft.
- Lot area:0.6 Acres
- Lot Features:Level
- Architectural Style:Ranch
- Construction Materials:Vinyl Siding
- Exterior Features:Deck, Level
- Levels:1 Story, 1 Story
Utilities
- Water:Public
- Sewer:Septic Tank
Finances and disclosures
- Price:$329,900
- Price per sq. ft.:$142.57
- Tax amount:$3,484 (2025)
Features and amenities
- Appliances:Dishwasher, Disposal, Microwave, Range, Refrigerator
- Pool features:Above Ground
Parking
- Parking description:Attached, Garage
- Garage:Yes
- Garage spaces:3

New listings near 16246 State Route 301
- New
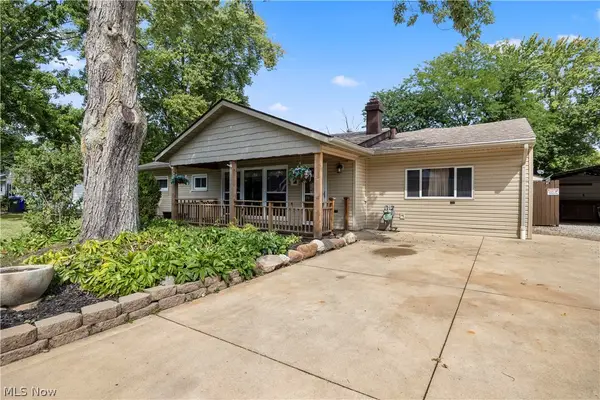 $255,000Active3 beds 1 baths1,308 sq. ft.
225 Forest Street, LaGrange, OH 44050
MLS# 5242174Listed by: RUSSELL REAL ESTATE SERVICES - New
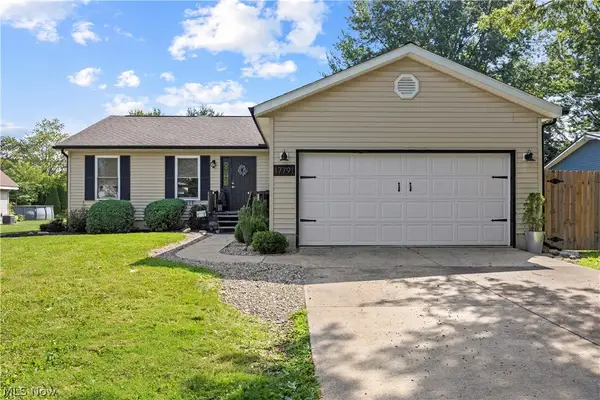 $359,900Active3 beds 2 baths2,760 sq. ft.
17791 E Parkway, LaGrange, OH 44050
MLS# 5240490Listed by: RE/MAX TRANSITIONS 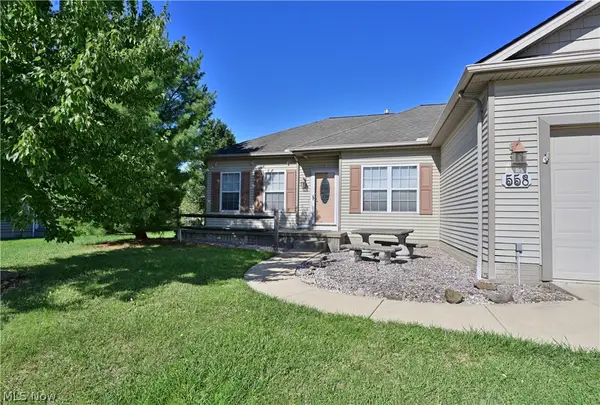 $297,000Pending3 beds 3 baths2,640 sq. ft.
558 Mountain Lion Drive, LaGrange, OH 44050
MLS# 5235245Listed by: KELLER WILLIAMS LIVING- Open Sun, 2 to 4pmNew
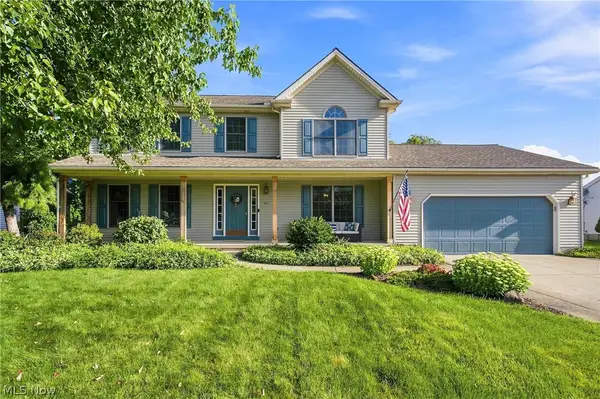 $399,900Active4 beds 3 baths3,318 sq. ft.
169 Taylor Boulevard, LaGrange, OH 44050
MLS# 5239482Listed by: KELLER WILLIAMS ELEVATE 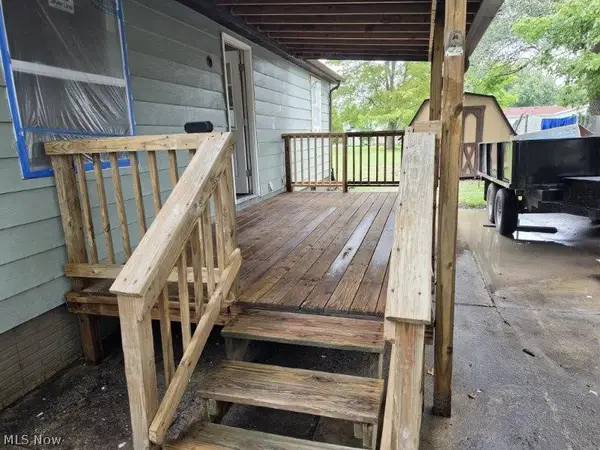 $175,000Pending3 beds 2 baths1,344 sq. ft.
489 Arabian Court, LaGrange, OH 44050
MLS# 5239066Listed by: HOME EQUITY REALTY GROUP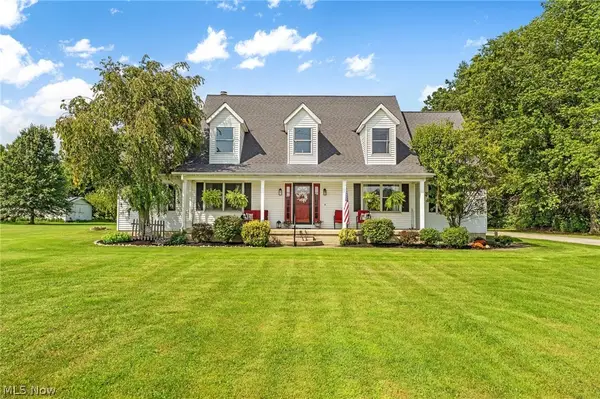 $625,000Active4 beds 4 baths3,846 sq. ft.
40450 Parsons Road, LaGrange, OH 44050
MLS# 5238284Listed by: RE/MAX CROSSROADS PROPERTIES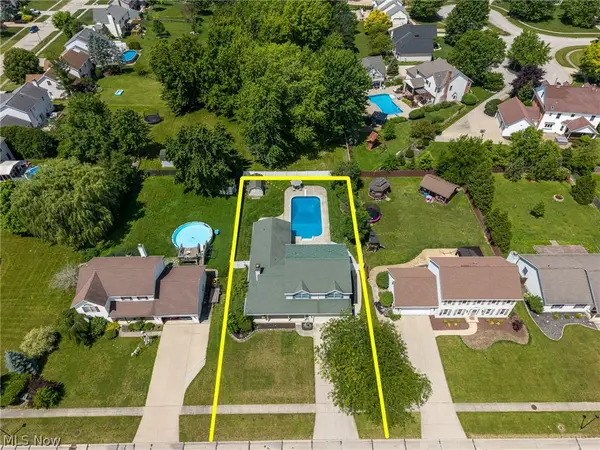 $444,900Active4 beds 5 baths4,330 sq. ft.
509 William, LaGrange, OH 44050
MLS# 5236169Listed by: EXP REALTY, LLC. $44,910Active0.41 Acres
468 Stallion Court, LaGrange, OH 44050
MLS# 5235652Listed by: RE/MAX HAVEN REALTY $319,000Active3 beds 4 baths2,564 sq. ft.
824 Robinson Drive, LaGrange, OH 44050
MLS# 5235126Listed by: EXP REALTY, LLC. $374,495Active3 beds 3 baths1,784 sq. ft.
500 Bailey Court, LaGrange, OH 44050
MLS# 5232979Listed by: FATHOM REALTY


Protect your home and budget from life's surprises with an Assurant Home Warranty, backed by a partner that supports you through every step of homeownership. Explore Plans.
© 2023 - 2026 ERA Franchise Systems LLC. All rights reserved. ERA Franchise Systems LLC fully supports the principles of the Fair Housing Act and the Equal Opportunity Act. ERA, ERA Real Estate powered, and their respective logos are registered service marks of ERA Franchise Systems LLC. Each office is independently owned and operated.