
1096 Reveres Run, Lebanon, OH 45036
Local realty services provided by:ERA Petkus Weiss
Listed by: kristopher mckinney
Office: comey & shepherd realtors
MLS#:970644
Source:OH_DABR
Price summary
- Price:$319,000
- Price per sq. ft.:$194.39
- Monthly HOA dues:$15
About this home
Great opportunity in Lebanon's Revere's Run! This 3-bedroom, 2-full-bath ranch offers 1,641 sq. ft. of convenient one-level living. The spacious floor plan features vaulted ceilings, a fireplace, formal dining area, and a primary suite with adjoining bath and walk-in closet. An attached 2-car garage and backyard patio add to the home's appeal. Located in the Lebanon City School District and convenient to shopping, dining, and area amenities. The property offers plenty of potential for a buyer looking to add their own personal touches.
Property is being sold as-is to settle estate
Room dimensions are approximate. Rely on own dimensions
Contact an agent
Home facts
- Year built:2004
- Subdivision & Development:Reveres Run 4
- Listing ID #:970644
- Added:1 day(s) ago
- Updated:October 10, 2026 at 03:32 PM
Rooms and interior
- Bedrooms:3
- Total bathrooms:2
- Full bathrooms:2
- Rooms Total:8
- Kitchen Description:Dishwasher, Microwave, Range, Refrigerator
- Living area:1,641 sq. ft.
Heating and cooling
- Central air:Yes
Structure and exterior
- Year built:2004
- Building area:1,641 sq. ft.
- Lot area:0.22 Acres
- Construction Materials:Brick
- Levels:1 Story
Finances and disclosures
- Price:$319,000
- Price per sq. ft.:$194.39
Features and amenities
- Laundry features:Dryer, Washer
Parking
- Garage:Yes
- Garage spaces:2
New listings near 1096 Reveres Run
- New
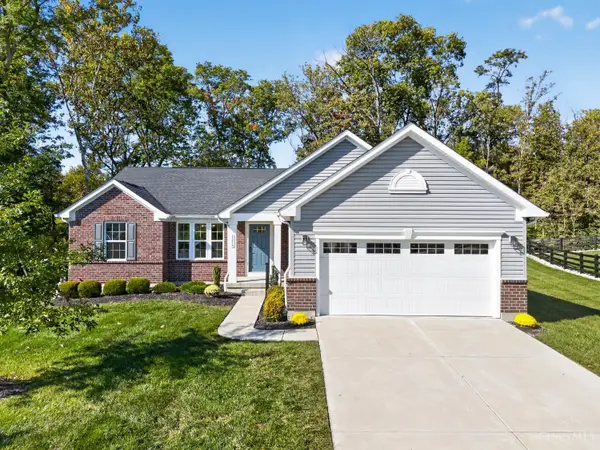 $500,000Active4 beds 3 baths2,775 sq. ft.
1218 Autumn Ridge Drive, Lebanon, OH 45036
MLS# 1896811Listed by: KELLER WILLIAMS PINNACLE GROUP
 $250,000Pending4.99 Acres
0 Wilmington Road, Lebanon, OH 45036
MLS# 1896913Listed by: SIBCY CLINE, INC.- New
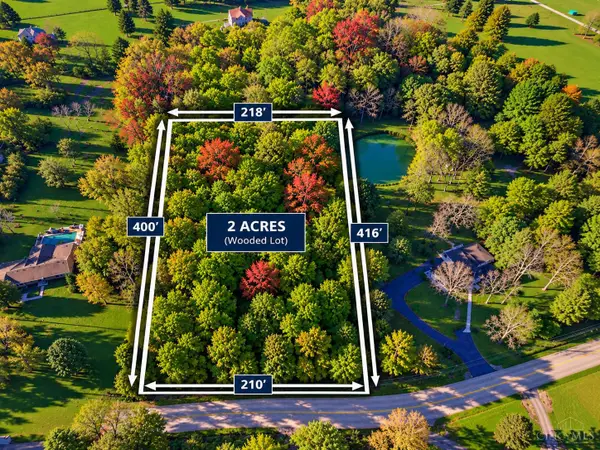 $180,000Active2 Acres
0 Kirby Road, Lebanon, OH 45036
MLS# 1896470Listed by: COLDWELL BANKER HERITAGE - New
 $275,000Active3 beds 1 baths1,536 sq. ft.
1110 Blossom Heath Road, Lebanon, OH 45036
MLS# 1896854Listed by: COMEY & SHEPHERD  $539,000Pending4 beds 4 baths3,235 sq. ft.
1360 Autumn Ridge Drive, Lebanon, OH 45036
MLS# 1896841Listed by: EXP REALTY- New
 $769,900Active4 beds 3 baths3,530 sq. ft.
114 Hickory Lane, Lebanon, OH 45036
MLS# 1896759Listed by: COLDWELL BANKER REALTY 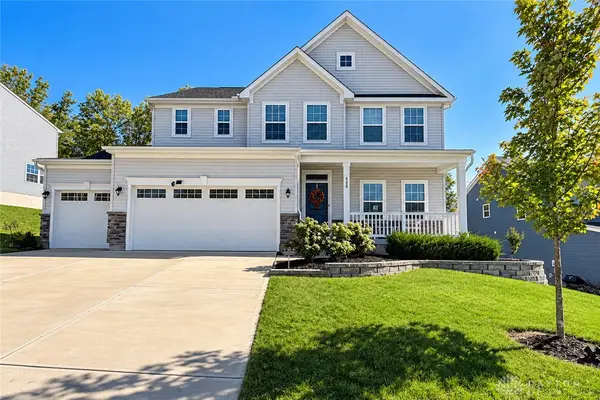 $598,000Pending5 beds 5 baths3,024 sq. ft.
438 Pleasant Ridge Drive, Lebanon, OH 45036
MLS# 970755Listed by: COLDWELL BANKER REALTY- New
 $365,000Active3 beds 3 baths2,088 sq. ft.
1113 Mohawk Drive, Lebanon, OH 45036
MLS# 1896643Listed by: EXP REALTY - Open Sun, 12:30 to 2pmNew
 $405,000Active2 beds 3 baths1,909 sq. ft.
4425 Waters Edge Lane, Lebanon, OH 45036
MLS# 970713Listed by: COLDWELL BANKER REALTY


Protect your home and budget from life's surprises with an Assurant Home Warranty, backed by a partner that supports you through every step of homeownership. Explore Plans.
© 2023 - 2026 ERA Franchise Systems LLC. All rights reserved. ERA Franchise Systems LLC fully supports the principles of the Fair Housing Act and the Equal Opportunity Act. ERA, ERA Real Estate powered, and their respective logos are registered service marks of ERA Franchise Systems LLC. Each office is independently owned and operated.