
1110 Blossom Heath Road, Lebanon, OH 45036
Local realty services provided by:ERA Real Solutions Realty
Listed by: teresa m johnson, rachel c. bunch
Office: comey & shepherd513-489-2100
MLS#:1896854
Source:OH_CINCY
Price summary
- Price:$275,000
- Price per sq. ft.:$179.04
About this home
Welcome home to this beautifully refreshed 3-bedroom, 1-bath, all-brick ranch in the Lebanon City School District! Conveniently located near historic downtown Lebanon and local schools, this home offers comfort, convenience, and easy one-level living. Recent updates include all-new appliances, fresh paint, new kitchen countertops, and updated lighting, creating a clean, inviting feel throughout. The spacious additional family room is perfect for entertaining, gathering with friends and family, or simply relaxing. Step outside to an expansive backyard backing to peaceful woods, offering privacy and plenty of room for outdoor fun, gardening, or gatherings. The large back patio is ideal for summer barbecues, morning coffee, or quiet evenings outdoors. With its thoughtful updates, generous living space, and convenient location, this move-in-ready home is a must-see!
Contact an agent
Home facts
- Year built:1965
- Listing ID #:1896854
- Added:1 day(s) ago
- Updated:October 10, 2026 at 02:26 PM
Rooms and interior
- Bedrooms:3
- Total bathrooms:1
- Full bathrooms:1
- Rooms Total:6
- Kitchen Description:Dishwasher, Eat-In, Oven/Range, Refrigerator, Solid Surface Ctr, Vinyl Floor, Wood Cabinets
- Bedroom Description:Wall-to-Wall Carpet
- Living area:1,536 sq. ft.
Heating and cooling
- Cooling:Central Air
- Heating:Electric
Structure and exterior
- Roof:Shingle
- Year built:1965
- Building area:1,536 sq. ft.
- Lot area:0.4 Acres
- Lot Features:Cleared, Level
- Architectural Style:Ranch
- Construction Materials:Brick
- Exterior Features:Patio
- Foundation Description:Block
- Levels:1 Story
Utilities
- Water:At Street
- Sewer:Public Sewer
Finances and disclosures
- Price:$275,000
- Price per sq. ft.:$179.04
Features and amenities
- Appliances:Dishwasher, Oven/Range, Refrigerator
Parking
- Parking description:Driveway, Off Street
- Garage:Yes
- Garage spaces:1
 Information deemed reliable but not guaranteed. The data relating to real estate for sale on this web site comes in part from the Broker Reciprocity program of the Multiple Listing Service of Greater Cincinnati. Real estate listings held by brokerage firms other than ERA Real Solutions Realty are marked with the Broker Reciprocity™ logo (the small house as shown to the left) and detailed information about them includes the name of the listing brokers. 2026, MLS of Greater Cincinnati, Inc. All rights reserved. OH_CINCY Member Broker: Jeremy Raby
New listings near 1110 Blossom Heath Road
- New
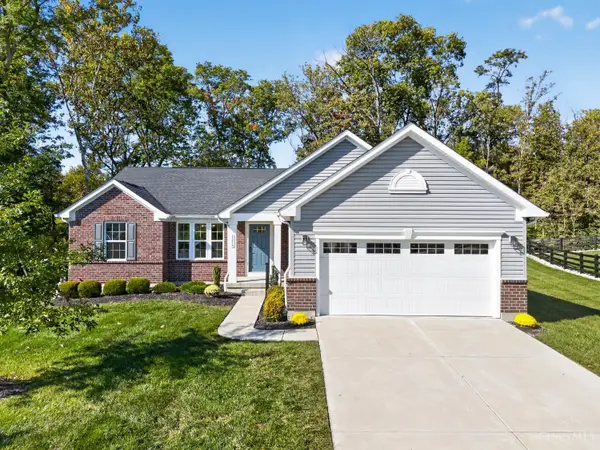 $500,000Active4 beds 3 baths2,775 sq. ft.
1218 Autumn Ridge Drive, Lebanon, OH 45036
MLS# 1896811Listed by: KELLER WILLIAMS PINNACLE GROUP  $250,000Pending4.99 Acres
0 Wilmington Road, Lebanon, OH 45036
MLS# 1896913Listed by: SIBCY CLINE, INC.- New
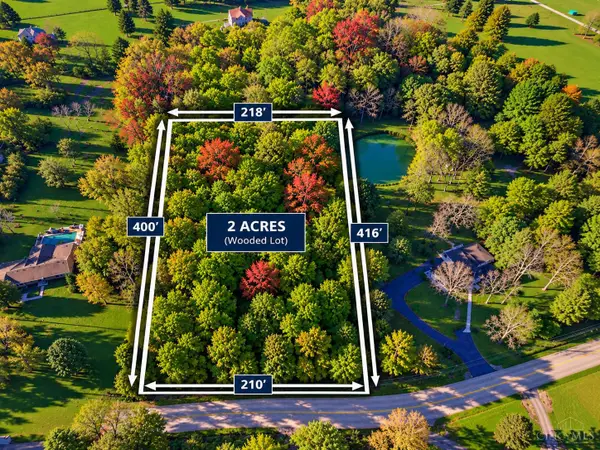 $180,000Active2 Acres
0 Kirby Road, Lebanon, OH 45036
MLS# 1896470Listed by: COLDWELL BANKER HERITAGE  $539,000Pending4 beds 4 baths3,235 sq. ft.
1360 Autumn Ridge Drive, Lebanon, OH 45036
MLS# 1896841Listed by: EXP REALTY- New
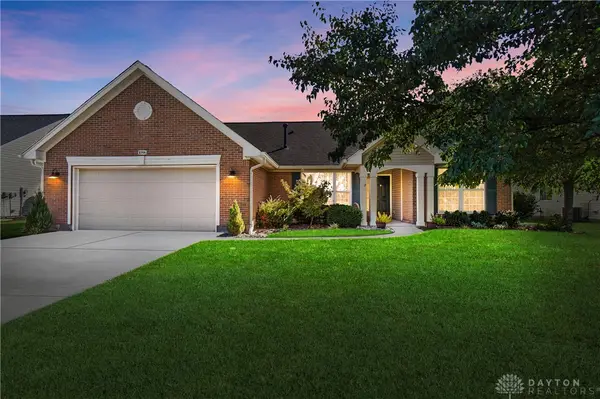 $319,000Active3 beds 2 baths1,641 sq. ft.
1096 Reveres Run, Lebanon, OH 45036
MLS# 970644Listed by: COMEY & SHEPHERD REALTORS - New
 $769,900Active4 beds 3 baths3,530 sq. ft.
114 Hickory Lane, Lebanon, OH 45036
MLS# 1896759Listed by: COLDWELL BANKER REALTY 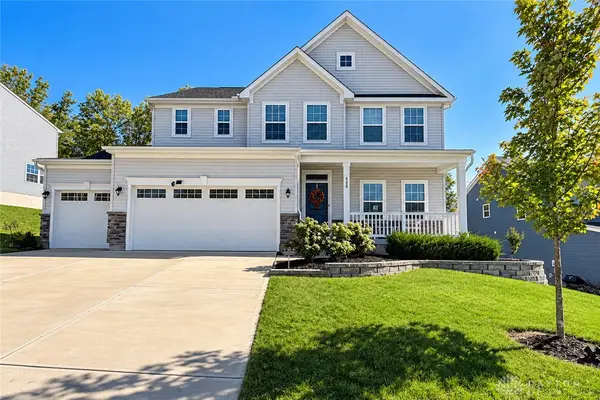 $598,000Pending5 beds 5 baths3,024 sq. ft.
438 Pleasant Ridge Drive, Lebanon, OH 45036
MLS# 970755Listed by: COLDWELL BANKER REALTY- New
 $365,000Active3 beds 3 baths2,088 sq. ft.
1113 Mohawk Drive, Lebanon, OH 45036
MLS# 1896643Listed by: EXP REALTY - Open Sun, 12:30 to 2pmNew
 $405,000Active2 beds 3 baths1,909 sq. ft.
4425 Waters Edge Lane, Lebanon, OH 45036
MLS# 970713Listed by: COLDWELL BANKER REALTY


Protect your home and budget from life's surprises with an Assurant Home Warranty, backed by a partner that supports you through every step of homeownership. Explore Plans.
© 2023 - 2026 ERA Franchise Systems LLC. All rights reserved. ERA Franchise Systems LLC fully supports the principles of the Fair Housing Act and the Equal Opportunity Act. ERA, ERA Real Estate powered, and their respective logos are registered service marks of ERA Franchise Systems LLC. Each office is independently owned and operated.