
438 Pleasant Ridge Drive, Lebanon, OH 45036
Local realty services provided by:ERA Petkus Weiss
Listed by: oscar asesyan
Office: coldwell banker realty
MLS#:970755
Source:OH_DABR
Price summary
- Price:$598,000
- Price per sq. ft.:$197.75
- Monthly HOA dues:$33.33
About this home
Welcome to the Lehigh model on a private wooded lot that extends beyond the creek. Enjoy a custom oversized stone patio with retaining wall, perfect for outdoor living & entertaining + New front retaining wall. Inside w/over 4k sqft, features 9' ceilings and LVP flooring throughout most of the first floor, plus a flexible layout with two offices or optional bedroom. The open family room offers a floor to ceiling stone gas fireplace and flows into a chef's kitchen with a massive quartz island, two tone cabinets, tile backsplash, walk in pantry, gas range, and stainless appliances. Hardwood stairs lead to a loft, 4 bedrooms, and laundry. One bedroom includes a private bath, plus a hall bath with double sinks. The primary suite offers double closets, dual vanity, and a Roman shower. Finished basement includes a wet bar with wine cooler, full bath, and ample storage. 3 car garage and mudroom with cubbies complete the home.
Contact an agent
Home facts
- Year built:2023
- Subdivision & Development:Autumn Ridge S2-B
- Listing ID #:970755
- Added:1 day(s) ago
- Updated:October 10, 2026 at 07:01 PM
Rooms and interior
- Bedrooms:5
- Total bathrooms:5
- Full bathrooms:4
- Half bathrooms:1
- Rooms Total:13
- Kitchen Description:Dishwasher, Microwave, Range, Refrigerator
- Basement:Yes
- Basement Description:Finished
- Living area:3,024 sq. ft.
Heating and cooling
- Central air:Yes
Structure and exterior
- Year built:2023
- Building area:3,024 sq. ft.
- Lot area:0.42 Acres
- Construction Materials:Stone
- Exterior Features:Patio, Porch
- Levels:2 Stories
Finances and disclosures
- Price:$598,000
- Price per sq. ft.:$197.75
Parking
- Garage:Yes
- Garage spaces:3
New listings near 438 Pleasant Ridge Drive
- New
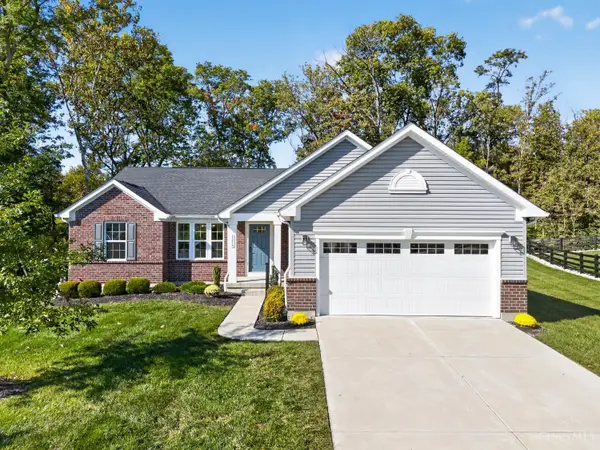 $500,000Active4 beds 3 baths2,775 sq. ft.
1218 Autumn Ridge Drive, Lebanon, OH 45036
MLS# 1896811Listed by: KELLER WILLIAMS PINNACLE GROUP
 $250,000Pending4.99 Acres
0 Wilmington Road, Lebanon, OH 45036
MLS# 1896913Listed by: SIBCY CLINE, INC.- New
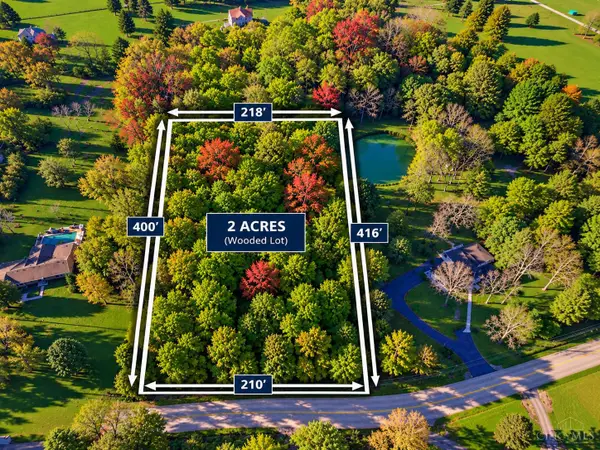 $180,000Active2 Acres
0 Kirby Road, Lebanon, OH 45036
MLS# 1896470Listed by: COLDWELL BANKER HERITAGE - New
 $275,000Active3 beds 1 baths1,536 sq. ft.
1110 Blossom Heath Road, Lebanon, OH 45036
MLS# 1896854Listed by: COMEY & SHEPHERD  $539,000Pending4 beds 4 baths3,235 sq. ft.
1360 Autumn Ridge Drive, Lebanon, OH 45036
MLS# 1896841Listed by: EXP REALTY- New
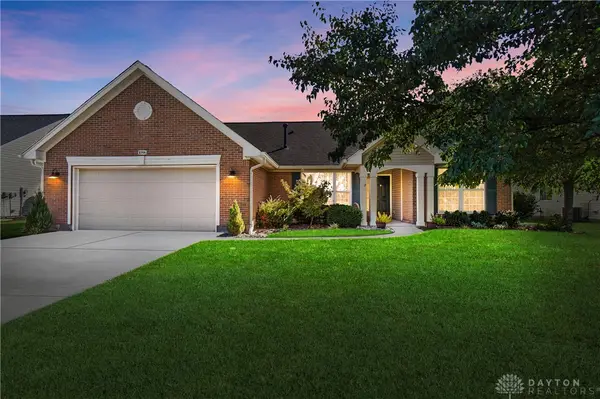 $319,000Active3 beds 2 baths1,641 sq. ft.
1096 Reveres Run, Lebanon, OH 45036
MLS# 970644Listed by: COMEY & SHEPHERD REALTORS - New
 $769,900Active4 beds 3 baths3,530 sq. ft.
114 Hickory Lane, Lebanon, OH 45036
MLS# 1896759Listed by: COLDWELL BANKER REALTY - New
 $365,000Active3 beds 3 baths2,088 sq. ft.
1113 Mohawk Drive, Lebanon, OH 45036
MLS# 1896643Listed by: EXP REALTY - Open Sun, 12:30 to 2pmNew
 $405,000Active2 beds 3 baths1,909 sq. ft.
4425 Waters Edge Lane, Lebanon, OH 45036
MLS# 970713Listed by: COLDWELL BANKER REALTY


Protect your home and budget from life's surprises with an Assurant Home Warranty, backed by a partner that supports you through every step of homeownership. Explore Plans.
© 2023 - 2026 ERA Franchise Systems LLC. All rights reserved. ERA Franchise Systems LLC fully supports the principles of the Fair Housing Act and the Equal Opportunity Act. ERA, ERA Real Estate powered, and their respective logos are registered service marks of ERA Franchise Systems LLC. Each office is independently owned and operated.