
1113 Mohawk Drive, Lebanon, OH 45036
Local realty services provided by:ERA Real Solutions Realty
Listed by: michael moore
Office: exp realty216-242-2322
MLS#:1896643
Source:OH_CINCY
Price summary
- Price:$365,000
- Price per sq. ft.:$174.81
About this home
Ideally situated just minutes from historic downtown Lebanon, the Countryside YMCA, and convenient I-71 access, this completely remodeled 3-bedroom, 3-bathroom home delivers modern reliability with a brand-new roof, furnace, and air conditioning system. The practical layout offers comfortable living and entertaining spaces, complemented by an attached two-car garage for easy parking and storage. Best of all, enjoy the freedom of a neighborhood with no HOA fees or restrictions. Fireplace has never been used and is not warranted.
Contact an agent
Home facts
- Year built:1977
- Listing ID #:1896643
- Added:1 day(s) ago
- Updated:October 10, 2026 at 02:26 PM
Rooms and interior
- Bedrooms:3
- Total bathrooms:3
- Full bathrooms:3
- Rooms Total:8
- Kitchen Description:Quartz Counters
- Bedroom Description:Bath Adjoins
- Basement Description:Full
- Living area:2,088 sq. ft.
Heating and cooling
- Cooling:Ceiling Fans, Central Air
- Heating:Electric, Forced Air
Structure and exterior
- Roof:Shingle
- Year built:1977
- Building area:2,088 sq. ft.
- Lot area:0.22 Acres
- Architectural Style:Cape Cod
- Construction Materials:Aluminum Siding
- Foundation Description:Poured
- Levels:One and One Half
Utilities
- Water:Public
- Sewer:Public Sewer
Finances and disclosures
- Price:$365,000
- Price per sq. ft.:$174.81
Parking
- Garage:Yes
- Garage spaces:2
 Information deemed reliable but not guaranteed. The data relating to real estate for sale on this web site comes in part from the Broker Reciprocity program of the Multiple Listing Service of Greater Cincinnati. Real estate listings held by brokerage firms other than ERA Real Solutions Realty are marked with the Broker Reciprocity™ logo (the small house as shown to the left) and detailed information about them includes the name of the listing brokers. 2026, MLS of Greater Cincinnati, Inc. All rights reserved.
New listings near 1113 Mohawk Drive
- New
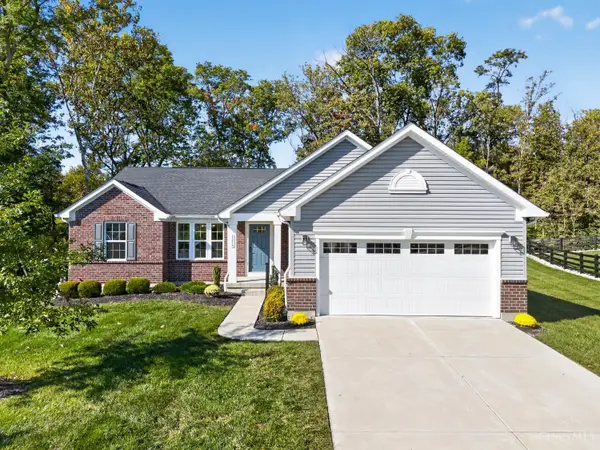 $500,000Active4 beds 3 baths2,775 sq. ft.
1218 Autumn Ridge Drive, Lebanon, OH 45036
MLS# 1896811Listed by: KELLER WILLIAMS PINNACLE GROUP  $250,000Pending4.99 Acres
0 Wilmington Road, Lebanon, OH 45036
MLS# 1896913Listed by: SIBCY CLINE, INC.- New
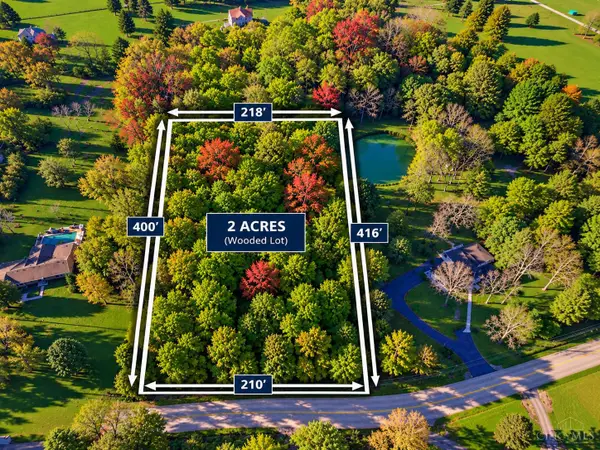 $180,000Active2 Acres
0 Kirby Road, Lebanon, OH 45036
MLS# 1896470Listed by: COLDWELL BANKER HERITAGE - New
 $275,000Active3 beds 1 baths1,536 sq. ft.
1110 Blossom Heath Road, Lebanon, OH 45036
MLS# 1896854Listed by: COMEY & SHEPHERD  $539,000Pending4 beds 4 baths3,235 sq. ft.
1360 Autumn Ridge Drive, Lebanon, OH 45036
MLS# 1896841Listed by: EXP REALTY- New
 $769,900Active4 beds 3 baths3,530 sq. ft.
114 Hickory Lane, Lebanon, OH 45036
MLS# 1896759Listed by: COLDWELL BANKER REALTY - New
 $319,000Active3 beds 2 baths1,641 sq. ft.
1096 Revere's Run, Lebanon, OH 45036
MLS# 1896590Listed by: COMEY & SHEPHERD - New
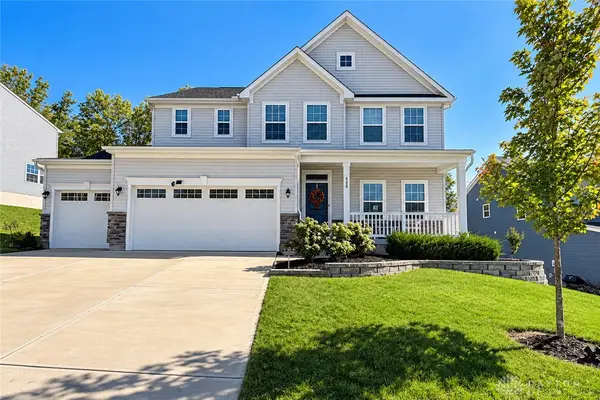 $598,000Active5 beds 5 baths3,024 sq. ft.
438 Pleasant Ridge Drive, Lebanon, OH 45036
MLS# 970755Listed by: COLDWELL BANKER REALTY - New
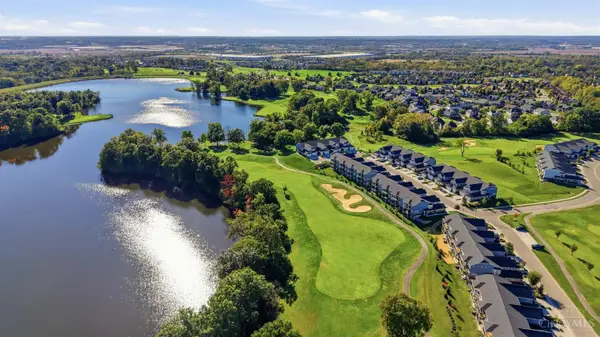 $405,000Active2 beds 3 baths
4425 Waters Edge Lane, Turtle Creek Twp, OH 45036
MLS# 1896678Listed by: COLDWELL BANKER REALTY


Protect your home and budget from life's surprises with an Assurant Home Warranty, backed by a partner that supports you through every step of homeownership. Explore Plans.
© 2023 - 2026 ERA Franchise Systems LLC. All rights reserved. ERA Franchise Systems LLC fully supports the principles of the Fair Housing Act and the Equal Opportunity Act. ERA, ERA Real Estate powered, and their respective logos are registered service marks of ERA Franchise Systems LLC. Each office is independently owned and operated.