
2321 Manistique Lakes Drive, Lebanon, OH 45036
Local realty services provided by:ERA Martin & Associates
2321 Manistique Lakes Drive,Lebanon, OH 45036
$975,000
- 4 Beds
- 4 Baths
- 4,419 sq. ft.
- Single family
- Active
Listed by: robbie schlager
Office: sibcy cline, inc.513-931-7700
MLS#:1895857
Source:OH_CINCY
Price summary
- Price:$975,000
- Price per sq. ft.:$220.64
- Monthly HOA dues:$33.33
About this home
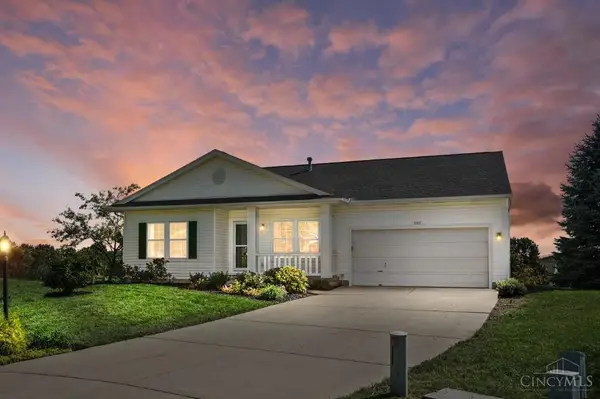
Beautifully appointed & exceptionally maintained, this custom Southern-inspired home offers timeless style, thoughtful upgrades & retreat-like setting. Cherry hardwood floors & extensive crown molding set the tone, while soaring 18+ ft. ceilings create a dramatic, light-filled living room. The 1st floor primary suite features Cambria quartz, heated tile floors, soaking tub, spacious shower w/bench, dual vanities, custom cabinetry & walk-in California Closet. Gourmet kitchen offers newer Thermador appliances, double ovens, gas cooktop, Sub-Zero refrigerator, built-in ice maker & under-counter refrigerator, custom island, granite counters & above/below cabinet lighting. Every bedroom has a walk-in closet. Screened 3-season room opens to expansive patio & fire pit, perfect for relaxing or entertaining. Custom laundry w/abundant storage, attached 2-car garage, plus detached 2-bay garage/workshop. Beautifully cared for inside & out w/exceptional space, quality & privacy.
Contact an agent
Home facts
- Year built:1997
- Subdivision & Development:Timberlakes Estates
- Listing ID #:1895857
- Added:1 day(s) ago
- Updated:October 03, 2026 at 03:06 PM
Rooms and interior
- Bedrooms:4
- Total bathrooms:4
- Full bathrooms:3
- Half bathrooms:1
- Rooms Total:14
- Dining Description:Chandelier, WW Carpet
- Kitchen Description:Butler's Pantry, Convection Oven, Counter Bar, Dishwasher, Double Oven, Eat-In, Gas Cooktop, Gourmet, Island, Marble/Granite/Slate, Microwave, Oven/Range, Planning Desk, Refrigerator, Walkout, Wood Cabinets, Wood Floor
- Bedroom Description:Bath Adjoins, Fireplace, Vaulted Ceiling, Walk-in Closet, Walkout, Wall-to-Wall Carpet
- Basement Description:Finished, Fireplace, Full, Laminate Floor, Walkout, Wall-to-Wall Carpet
- Living area:4,419 sq. ft.
Heating and cooling
- Cooling:Central Air
- Heating:Electric, Forced Air, Heat Pump
Structure and exterior
- Roof:Shingle
- Year built:1997
- Building area:4,419 sq. ft.
- Lot area:2.09 Acres
- Architectural Style:Colonial, Traditional
- Construction Materials:Wood Siding
- Exterior Features:Covered Deck/Patio, Fire Pit, Patio, Porch
- Foundation Description:Poured
- Levels:2 Story
Utilities
- Water:Public
- Sewer:Septic Tank
Finances and disclosures
- Price:$975,000
- Price per sq. ft.:$220.64
Features and amenities
- Appliances:Convection Oven, Dishwasher, Double Oven, Dryer, Gas Cooktop, Microwave, Oven/Range, Refrigerator, Washer
- Laundry features:Dryer, Washer
- Amenities:9Ft + Ceiling, Beam Ceiling, Crown Molding, Heated Floors, Vaulted Ceiling
Parking
- Parking description:Driveway
- Garage:Yes
- Garage spaces:4
 Information deemed reliable but not guaranteed. The data relating to real estate for sale on this web site comes in part from the Broker Reciprocity program of the Multiple Listing Service of Greater Cincinnati. Real estate listings held by brokerage firms other than ERA Martin & Associates are marked with the Broker Reciprocity™ logo (the small house as shown to the left) and detailed information about them includes the name of the listing brokers. 2026, MLS of Greater Cincinnati, Inc. All rights reserved.
New listings near 2321 Manistique Lakes Drive
- New
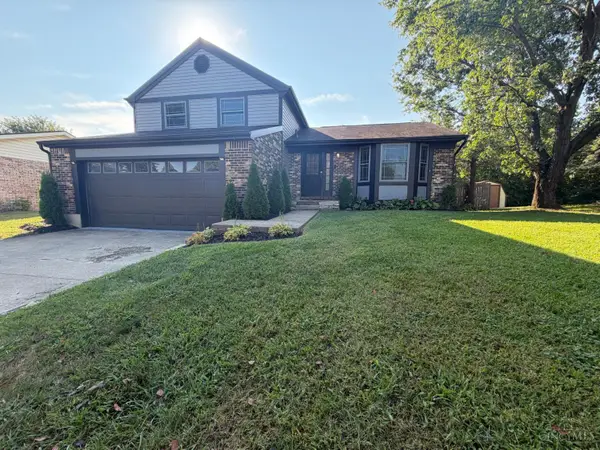 $335,000Active3 beds 3 baths
1148 Navaho Drive, Lebanon, OH 45036
MLS# 1895911Listed by: OPENDOOR BROKERAGE LLC - New
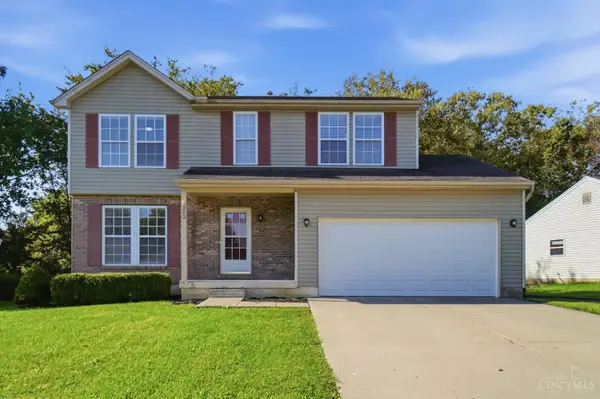 $365,000Active4 beds 4 baths1,590 sq. ft.
343 Locust Forge, Lebanon, OH 45036
MLS# 1896108Listed by: COMEY & SHEPHERD - New
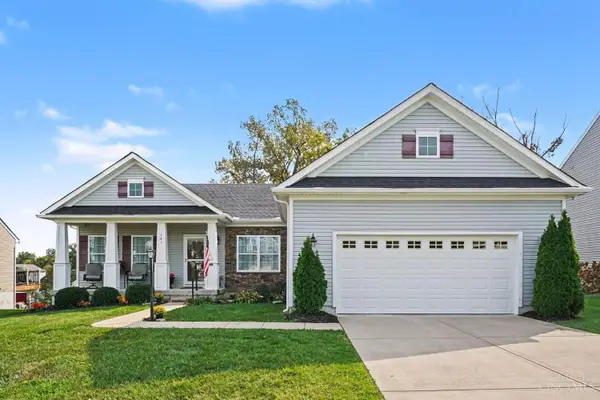 $399,900Active3 beds 3 baths1,750 sq. ft.
141 Raintree Trail, Lebanon, OH 45036
MLS# 1895706Listed by: REDFIN CORPORATION - New
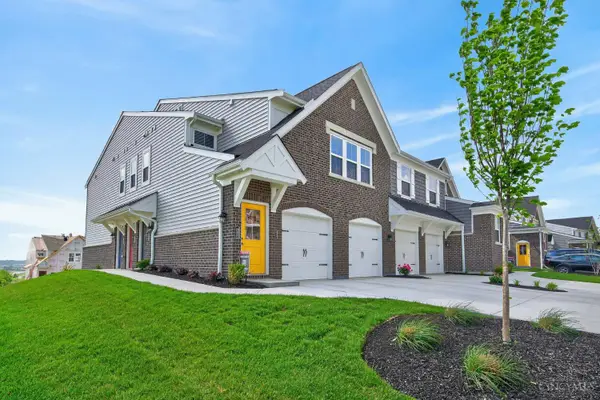 $335,000Active2 beds 2 baths
405 Bethpage, Lebanon, OH 45036
MLS# 1896033Listed by: COLDWELL BANKER HERITAGE - New
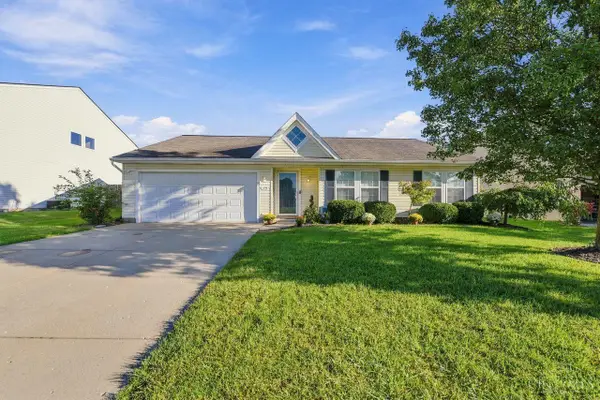 $335,000Active3 beds 2 baths1,382 sq. ft.
1194 Bugle Bluff Court, Lebanon, OH 45036
MLS# 1895429Listed by: COLDWELL BANKER REALTY - New
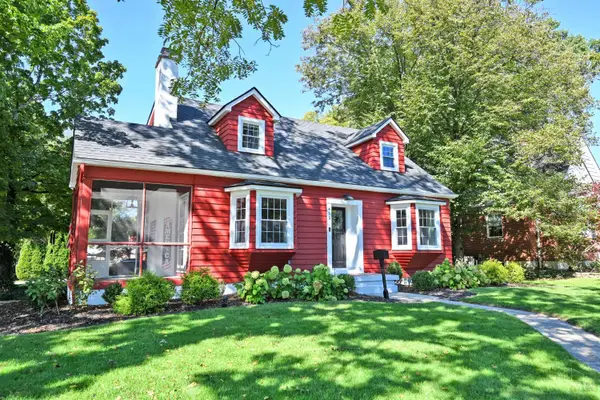 $579,900Active3 beds 3 baths2,572 sq. ft.
415 S East Street, Lebanon, OH 45036
MLS# 1895604Listed by: COMEY & SHEPHERD - New
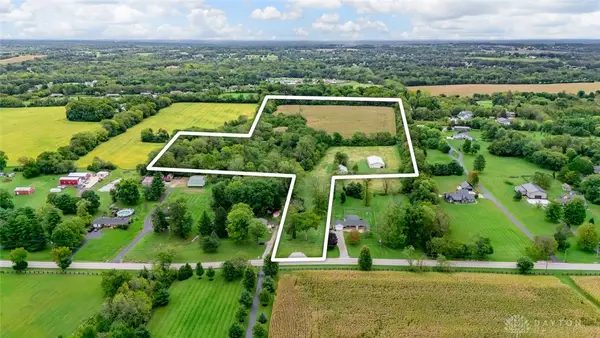 $899,900Active21.69 Acres
0 Bunnell Hill Road, Lebanon, OH 45036
MLS# 969534Listed by: COLDWELL BANKER HERITAGE - New
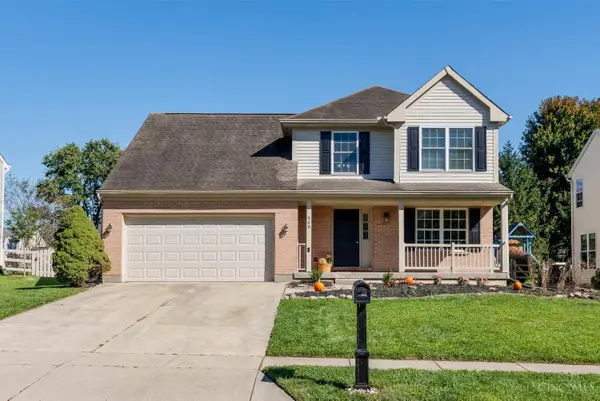 $410,000Active4 beds 4 baths1,986 sq. ft.
468 Silverwood Farms Drive, Lebanon, OH 45036
MLS# 1894915Listed by: HUFF REALTY - New
 $372,000Active3 beds 3 baths2,439 sq. ft.
1185 Bugle Bluff Court, Lebanon, OH 45036
MLS# 1895229Listed by: COMEY & SHEPHERD


Protect your home and budget from life's surprises with an Assurant Home Warranty, backed by a partner that supports you through every step of homeownership. Explore Plans.
© 2023 - 2026 ERA Franchise Systems LLC. All rights reserved. ERA Franchise Systems LLC fully supports the principles of the Fair Housing Act and the Equal Opportunity Act. ERA, ERA Real Estate powered, and their respective logos are registered service marks of ERA Franchise Systems LLC. Each office is independently owned and operated.