
940 Nelson Lane #B, Lebanon, OH 45036
Local realty services provided by:ERA Petkus Weiss
940 Nelson Lane #B,Lebanon, OH 45036
$270,000
- 3 Beds
- 3 Baths
- 1,760 sq. ft.
- Single family
- Active
Listed by: rachelle l vaught
Office: irongate inc.
MLS#:970194
Source:OH_DABR
Price summary
- Price:$270,000
- Price per sq. ft.:$153.41
- Monthly HOA dues:$125
About this home
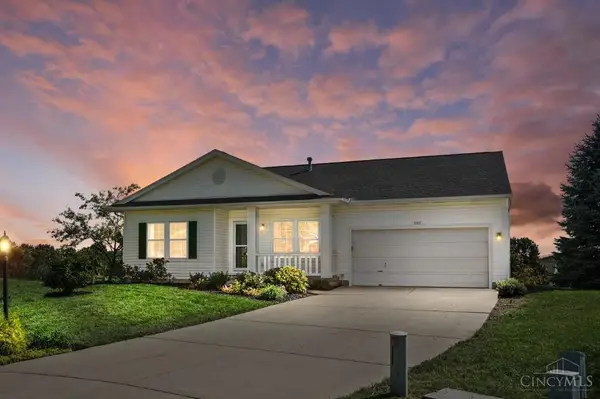
The classic brick and wood siding exterior of this two-story attached home welcomes you. Set on a 0.08-acre lot in Lebanon, the property features a neat concrete driveway leading to an attached garage. Lush landscaping and classic brick detailing define the entrance of this suburban community. Inside, the entry hallway features a soaring ceiling and wood flooring. The main-level living space offers wood flooring and a glass exterior door, transitioning seamlessly into an open dining area and functional kitchen. Oak cabinetry, laminate countertops, and a range, microwave, dishwasher, and refrigerator equip the kitchen space. A clean powder room with wood floors and a classic vanity completes the main level. On the upper level, the three bedrooms feature carpet flooring underfoot. The spacious main bedroom is designed with high ceilings, vaulted ceilings, a ceiling fan, and direct walk-in closet access. The functional primary bathroom features a wood vanity with double sinks, a large mirror, a separate soaking tub, and a glass-enclosed shower stall. Additional bedrooms include ceiling fans and smoke detectors, while a second full bathroom features a wood vanity, large mirror, and tiled flooring.
Outdoor living features a small wooden deck overlooking a grassy yard with mature trees. While on the back deck, enjoy the sounds of the creek. The community features manicured green spaces, an inviting wooden gazebo, and paved sidewalks winding through the neighborhood. This Lebanon condominium offers 1,760 square feet of living space with three bedrooms, two full bathrooms, and one half bathroom. Experience the unique character of Lebanon, where rich history meets an active and inviting lifestyle. Just beyon the doorstep, discover beautifully preserved historic homes, charming storefronts, locally owned boutiques, restaurants, and gathering places that give this community its unmistakable sense of place. Schedule a tour to experience this community today....
Contact an agent
Home facts
- Year built:2002
- Subdivision & Development:Sterling Chase 3
- Listing ID #:970194
- Added:1 day(s) ago
- Updated:October 05, 2026 at 07:06 PM
Rooms and interior
- Bedrooms:3
- Total bathrooms:3
- Full bathrooms:2
- Half bathrooms:1
- Rooms Total:7
- Kitchen Description:Dishwasher, Microwave, Range, Refrigerator
- Living area:1,760 sq. ft.
Heating and cooling
- Central air:Yes
Structure and exterior
- Year built:2002
- Building area:1,760 sq. ft.
- Lot area:0.08 Acres
- Construction Materials:Brick
- Exterior Features:Deck
- Levels:2 Stories
Finances and disclosures
- Price:$270,000
- Price per sq. ft.:$153.41
Features and amenities
- Laundry features:Dryer, Washer
Parking
- Garage:Yes
- Garage spaces:2
New listings near 940 Nelson Lane #B
- New
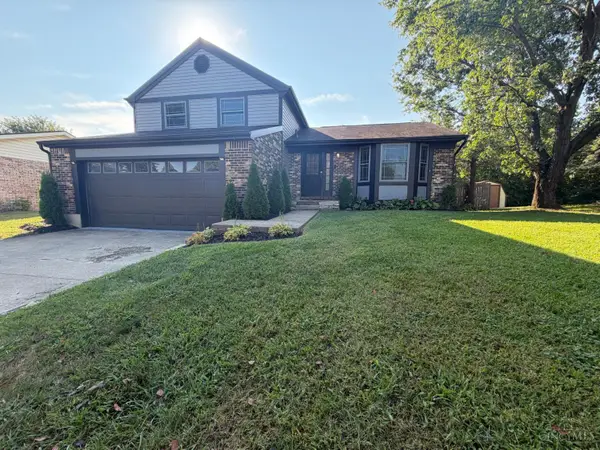 $335,000Active3 beds 3 baths
1148 Navaho Drive, Lebanon, OH 45036
MLS# 1895911Listed by: OPENDOOR BROKERAGE LLC
- New
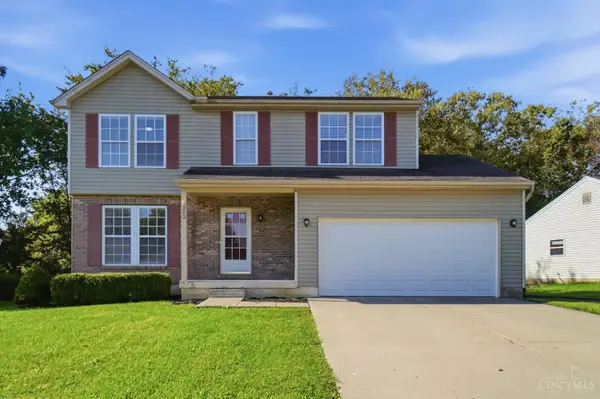 $365,000Active4 beds 4 baths1,590 sq. ft.
343 Locust Forge Lane, Lebanon, OH 45036
MLS# 1896108Listed by: COMEY & SHEPHERD - New
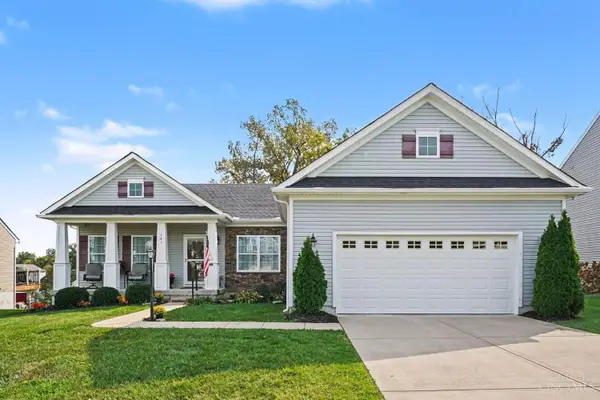 $399,900Active3 beds 3 baths1,750 sq. ft.
141 Raintree Trail, Lebanon, OH 45036
MLS# 1895706Listed by: REDFIN CORPORATION - New
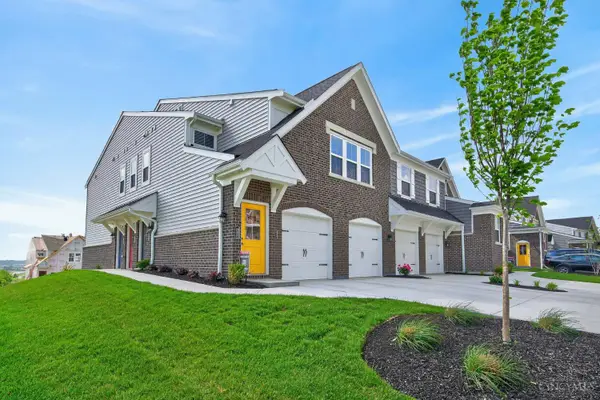 $335,000Active2 beds 2 baths
405 Bethpage Way, Turtle Creek Twp, OH 45036
MLS# 1896033Listed by: COLDWELL BANKER HERITAGE - New
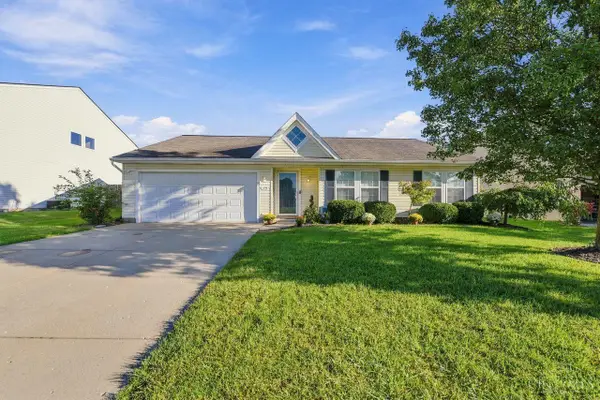 $335,000Active3 beds 2 baths1,382 sq. ft.
1194 Bugle Bluff Court, Lebanon, OH 45036
MLS# 1895429Listed by: COLDWELL BANKER REALTY - New
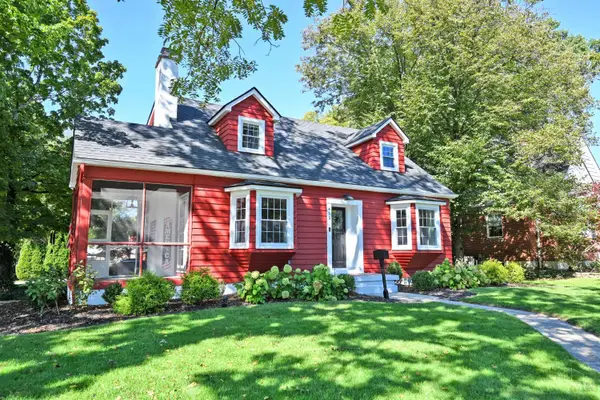 $579,900Active3 beds 3 baths2,572 sq. ft.
415 S East Street, Lebanon, OH 45036
MLS# 1895604Listed by: COMEY & SHEPHERD - New
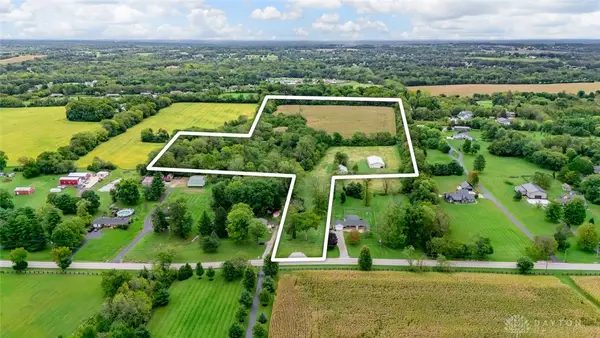 $899,900Active21.69 Acres
0 Bunnell Hill Road, Lebanon, OH 45036
MLS# 969534Listed by: COLDWELL BANKER HERITAGE - New
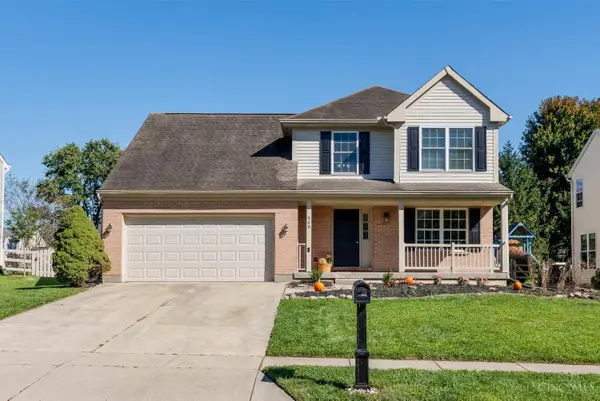 $410,000Active4 beds 4 baths1,986 sq. ft.
468 Silverwood Farms Drive, Lebanon, OH 45036
MLS# 1894915Listed by: HUFF REALTY - New
 $372,000Active3 beds 3 baths2,439 sq. ft.
1185 Bugle Bluff Court, Lebanon, OH 45036
MLS# 1895229Listed by: COMEY & SHEPHERD


Protect your home and budget from life's surprises with an Assurant Home Warranty, backed by a partner that supports you through every step of homeownership. Explore Plans.
© 2023 - 2026 ERA Franchise Systems LLC. All rights reserved. ERA Franchise Systems LLC fully supports the principles of the Fair Housing Act and the Equal Opportunity Act. ERA, ERA Real Estate powered, and their respective logos are registered service marks of ERA Franchise Systems LLC. Each office is independently owned and operated.