
6011 Depot Road, Lisbon, OH 44432
Local realty services provided by:ERA Real Solutions Realty
Listed by: holly ritchie, meghan ritchie
Office: keller williams chervenic rlty
MLS#:5237645
Source:OH_NORMLS
Price summary
- Price:$575,000
- Price per sq. ft.:$237.6
About this home
Breathtaking private retreat on 6 picturesque acres! Custom-built with kiln-dried Eastern White Pine D-logs, this stunning log home perfectly blends rustic craftsmanship with modern comfort. The main level showcases an expansive vaulted great room with soaring beam ceilings and views of the grounds. The spacious cook’s kitchen boasts rich cabinetry, slate flooring, and newer appliances, seamlessly flowing into the dining area. Also on the main floor is a half bath with laundry and a serene primary suite featuring a private ensuite and custom walk-in closet. Upstairs, the open loft leads out to a massive elevated deck overlooking the tranquil setting and your own 1-acre, approximately 40-ft deep stocked pond. Two generous upper bedrooms offer built-in storage and desks, accompanied by a second full bath. The beautifully remodeled walk-out lower level serves as the ultimate entertaining hub with a spacious rec room, flexible space that could be used as a fourth bedroom or office, third full bath, ample storage, and access to the 30x30 attached garage with 10-ft ceilings. Outdoors, enjoy a 30x36 detached 3-car garage with a heated workshop bay, a powered chicken coop, second storage shed, fresh landscaping, and a newly seeded lawn. Recent updates include roof on house and attached garage (2017), porches stained (2026), home exterior stained and upgraded electric (2025), reverse osmosis system (2024), HVAC system (2020), hot water tank (2019), extensive tree clearing, newly planted grass, fresh landscaping, all new interior light fixtures and outdoor lighting on timers, and remodeled walk-out lower level (2026)....
Contact an agent
Home facts
- Year built:1994
- Listing ID #:5237645
- Added:1 day(s) ago
- Updated:August 24, 2026 at 02:34 PM
Rooms and interior
- Bedrooms:3
- Total bathrooms:4
- Full bathrooms:3
- Half bathrooms:1
- Rooms Total:7
- Kitchen Description:Dishwasher, Microwave, Range, Refrigerator
- Basement:Yes
- Basement Description:Full, Partially Furnished, Walk Out Access
- Living area:2,420 sq. ft.
Heating and cooling
- Cooling:Central Air, Heat Pump
- Heating:Electric, Forced Air, Heat Pump
- Central air:Yes
Structure and exterior
- Roof:Asphalt, Fiberglass
- Year built:1994
- Building area:2,420 sq. ft.
- Lot area:6.05 Acres
- Lot Features:Wooded/Treed
- Construction Materials:Log, Wood Siding
- Exterior Features:Deck, Dock, Wooded
- Levels:2 Story
Utilities
- Water:Well
- Sewer:Septic Tank
Finances and disclosures
- Price:$575,000
- Price per sq. ft.:$237.6
- Tax amount:$4,402 (2025)
Features and amenities
- Appliances:Dishwasher, Microwave, Range, Refrigerator, Washer
- Laundry features:Washer
- Amenities:Central Vacuum, Dock
Parking
- Parking description:Attached, Detached, Garage, Paved
- Garage:Yes
- Garage spaces:5

New listings near 6011 Depot Road
- New
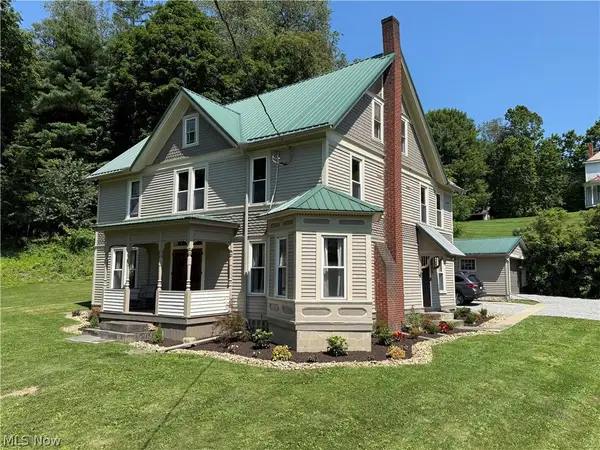 $279,900Active4 beds 2 baths2,581 sq. ft.
42210 State Route 154, Lisbon, OH 44432
MLS# 5238491Listed by: CEDAR ONE REALTY - New
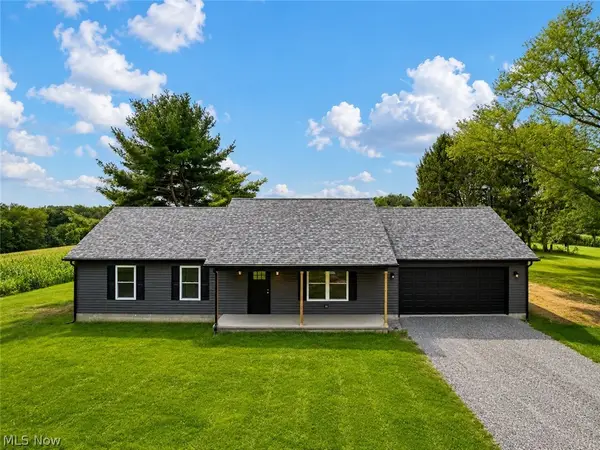 $425,000Active3 beds 2 baths1,280 sq. ft.
11489 Roller Coaster Road, Lisbon, OH 44432
MLS# 5237601Listed by: CEDAR ONE REALTY - New
 $285,000Active4 beds 2 baths2,152 sq. ft.
15911 Johnson Road, Lisbon, OH 44432
MLS# 5236712Listed by: UNDERWOOD & ASSOCIATES - New
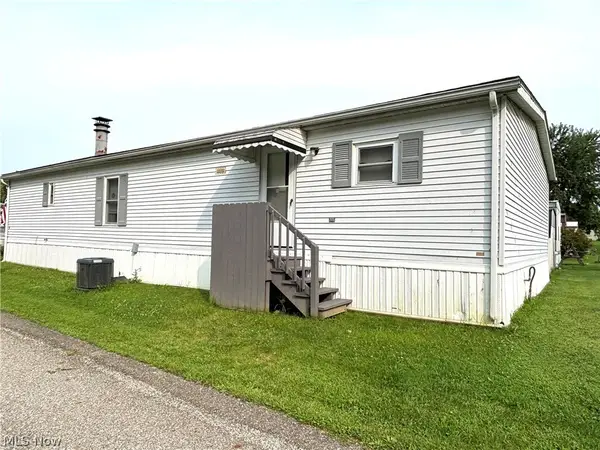 $49,000Active3 beds 2 baths1,440 sq. ft.
9230 State Route 45 #42, Lisbon, OH 44432
MLS# 5236490Listed by: CLARK CARNEY REALTY GROUP 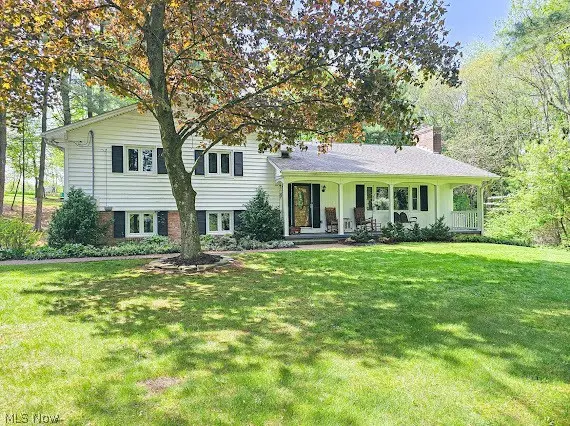 $295,000Active2 beds 2 baths1,985 sq. ft.
40320 State Route 517, Lisbon, OH 44432
MLS# 5235398Listed by: RUSSELL REAL ESTATE SERVICES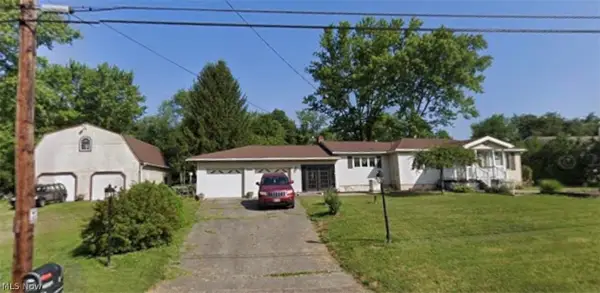 $250,000Pending3 beds 1 baths1,370 sq. ft.
42528 State Route 518, Lisbon, OH 44432
MLS# 5233827Listed by: CENTURY 21 LAKESIDE REALTY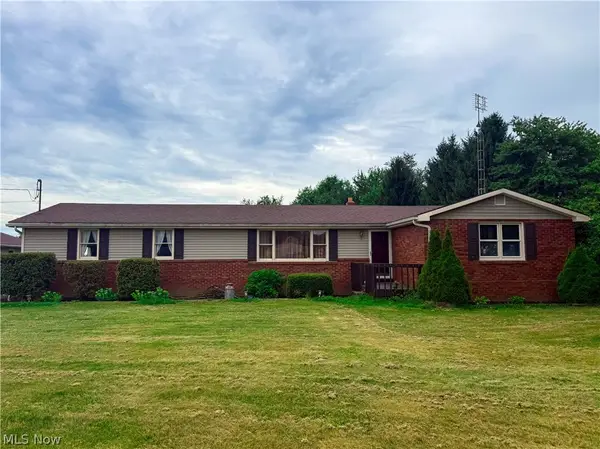 $270,000Active3 beds 1 baths1,152 sq. ft.
10155 Stookesberry Road, Lisbon, OH 44432
MLS# 5233010Listed by: CENTURY 21 LAKESIDE REALTY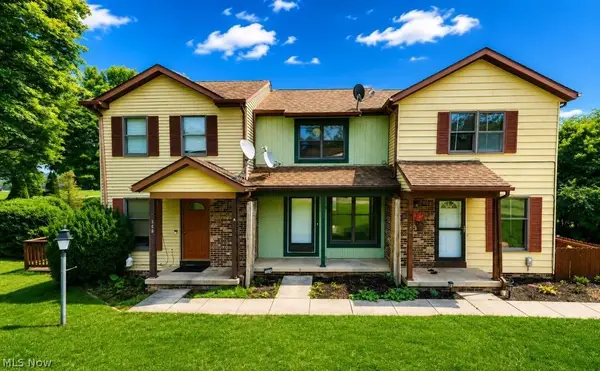 $110,000Active2 beds 2 baths832 sq. ft.
346 Greentree Place, Lisbon, OH 44432
MLS# 5231656Listed by: BERKSHIRE HATHAWAY HOMESERVICES STOUFFER REALTY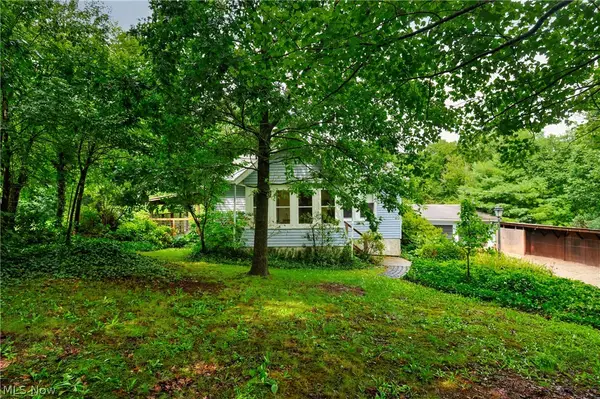 $225,000Pending4 beds 2 baths1,922 sq. ft.
9803 State Route 45, Lisbon, OH 44432
MLS# 5232054Listed by: CENTURY 21 LAKESIDE REALTY


Protect your home and budget from life's surprises with an Assurant Home Warranty, backed by a partner that supports you through every step of homeownership. Explore Plans.
© 2023 - 2026 ERA Franchise Systems LLC. All rights reserved. ERA Franchise Systems LLC fully supports the principles of the Fair Housing Act and the Equal Opportunity Act. ERA, ERA Real Estate powered, and their respective logos are registered service marks of ERA Franchise Systems LLC. Each office is independently owned and operated.