
6295 Plum Ne Street, Louisville, OH 44641
Local realty services provided by:ERA Real Solutions Realty
Upcoming open houses
- Sun, Sep 2001:00 pm - 03:00 pm
Listed by: tera m svetlik, michael svetlik
Office: keller williams legacy group realty
MLS#:5245835
Source:OH_NORMLS
Price summary
- Price:$374,900
- Price per sq. ft.:$164.43
About this home
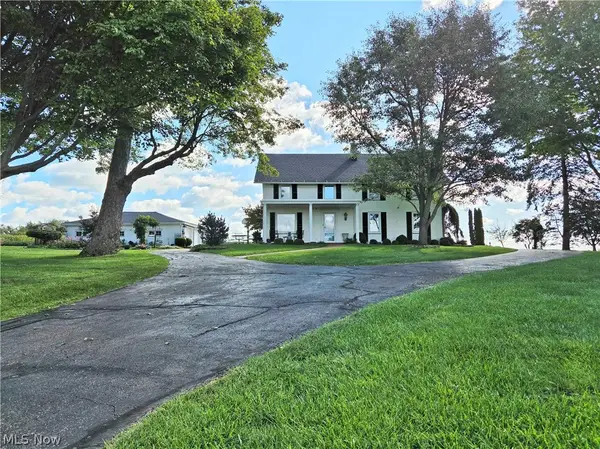
Welcome home to 6295 Plum Street NE! Warm, inviting, and beautifully cared for, this Louisville home offers the perfect blend of comfort, space, and charm. Situated on a gorgeous .689-acre parcel, the beautifully landscaped yard and expansive front porch create a welcoming first impression. Step inside and you’ll immediately feel the warmth and care this home has received over the years. Natural light fills the spacious living areas, creating an inviting atmosphere throughout. The first-floor office, tucked behind French doors, offers privacy and flexibility for working from home, studying, or quiet time. The large living room provides a cozy gathering space, complete with a gas fireplace for added comfort and ambiance. The bright eat-in kitchen offers plenty of room to cook, gather, and entertain, with a formal dining room conveniently located just off the kitchen. The three-season room is sure to become a favorite retreat, offering a peaceful place to enjoy your morning coffee, unwind after a long day, or gather with friends. The home features 4 bedrooms and 2.5 bathrooms, including an oversized primary suite with plenty of room to relax. The primary bathroom offers both a soaking tub and separate shower, while the large walk-in closet provides excellent storage. First-floor laundry adds everyday convenience. And there’s even more space to enjoy! Three additional bedrooms and another full bathroom provide incredible flexibility for guests, hobbies, home offices, or whatever your lifestyle requires. Outside, the expansive lot offers plenty of room to entertain, garden, play, or simply enjoy the peaceful surroundings.
Seller will transfer home warranty to buyer. 2025: HWT, Dishwasher, Stove, Water Softener, Fence, and upstairs flooring. Whole house water filtration system. Wall mounted shelf in living room does not convey. $2/year for Muskingum Watershed assessment. Security system is currently monitored for $65 per month....
Contact an agent
Home facts
- Year built:2000
- Listing ID #:5245835
- Added:1 day(s) ago
- Updated:September 19, 2026 at 02:53 AM
Rooms and interior
- Bedrooms:4
- Total bathrooms:3
- Full bathrooms:2
- Half bathrooms:1
- Rooms Total:13
- Kitchen Description:Dishwasher, Microwave, Range, Refrigerator
- Basement:Yes
- Basement Description:Full, Sump Pump, Unfinished
- Living area:2,280 sq. ft.
Heating and cooling
- Cooling:Central Air
- Heating:Fireplaces, Forced Air, Gas
- Central air:Yes
Structure and exterior
- Roof:Shingle
- Year built:2000
- Building area:2,280 sq. ft.
- Lot area:0.69 Acres
- Lot Features:Level
- Architectural Style:Colonial
- Construction Materials:Vinyl Siding
- Exterior Features:Deck, Level
- Levels:2 Story
Utilities
- Water:Well
- Sewer:Public Sewer
Finances and disclosures
- Price:$374,900
- Price per sq. ft.:$164.43
- Tax amount:$4,709 (2025)
Features and amenities
- Appliances:Dishwasher, Microwave, Range, Refrigerator, Washer, Water Softener
- Laundry features:Dryer, Washer
- Amenities:Security System, Smoke Detectors
Parking
- Parking description:Attached, Drain, Driveway, Garage
- Garage:Yes
- Garage spaces:2

New listings near 6295 Plum Ne Street
- Open Sat, 11am to 12:30pmNew
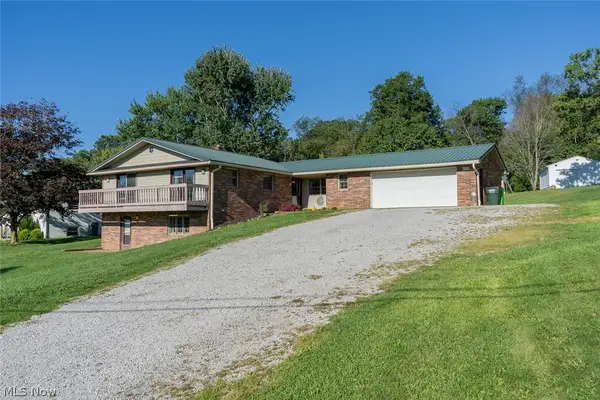 $329,900Active6 beds 3 baths2,206 sq. ft.
6093 Joliat Avenue, Louisville, OH 44641
MLS# 5244094Listed by: KELLER WILLIAMS LEGACY GROUP REALTY - New
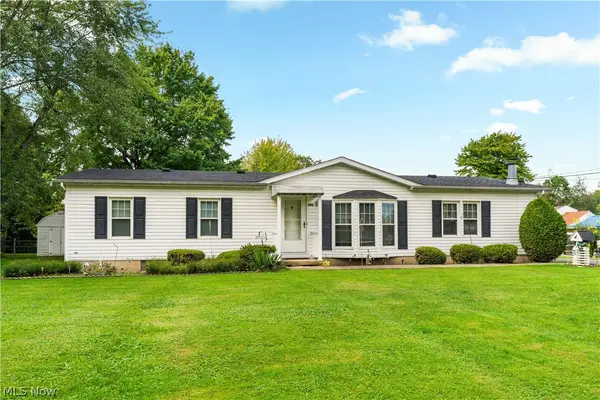 $229,900Active3 beds 2 baths2,756 sq. ft.
4025 Burke Ne Avenue, Louisville, OH 44641
MLS# 5244823Listed by: MCDOWELL HOMES REAL ESTATE SERVICES - New
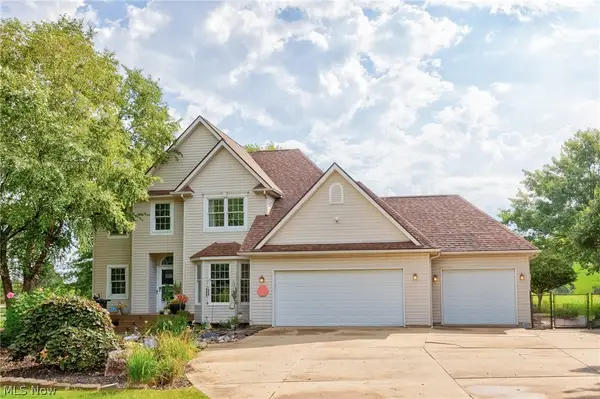 $565,000Active3 beds 3 baths2,552 sq. ft.
4456 Maplegrove Avenue, Louisville, OH 44641
MLS# 5245771Listed by: RE/MAX TRENDS REALTY - Open Sun, 12:30 to 2pmNew
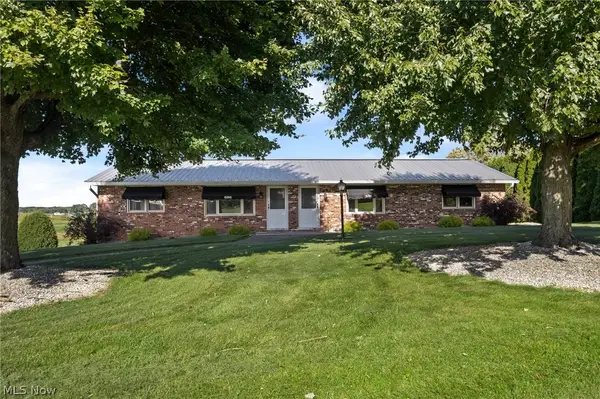 $319,900Active4 beds 4 baths1,728 sq. ft.
6264 Paris Avenue, Louisville, OH 44641
MLS# 5245152Listed by: TARTER REALTY - Open Sun, 12:30 to 2pmNew
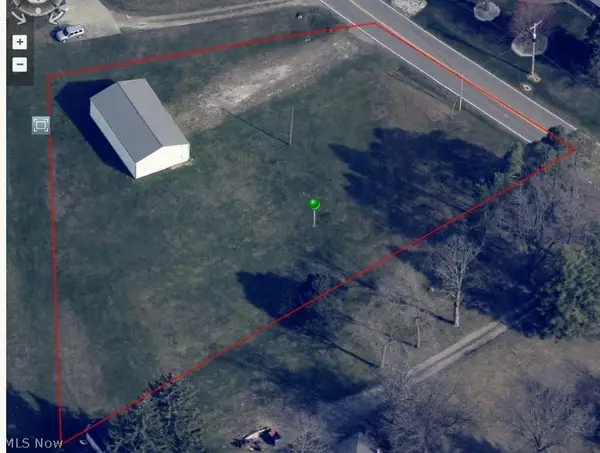 $59,900Active1 Acres
Paris Ne Avenue, Louisville, OH 44641
MLS# 5245220Listed by: TARTER REALTY - Open Sun, 12:30 to 2pmNew
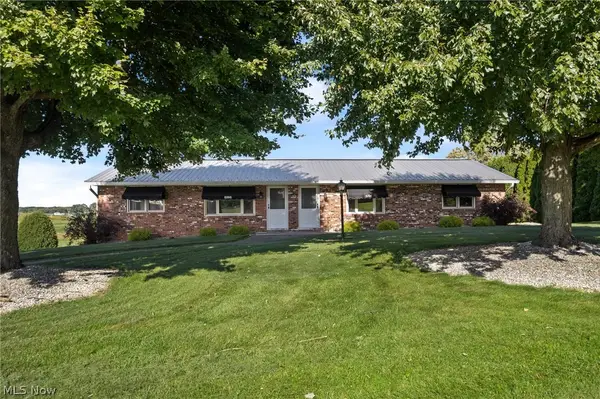 $269,900Active4 beds 4 baths1,728 sq. ft.
6264 Paris Avenue, Louisville, OH 44641
MLS# 5245440Listed by: TARTER REALTY - Open Sat, 11am to 1pmNew
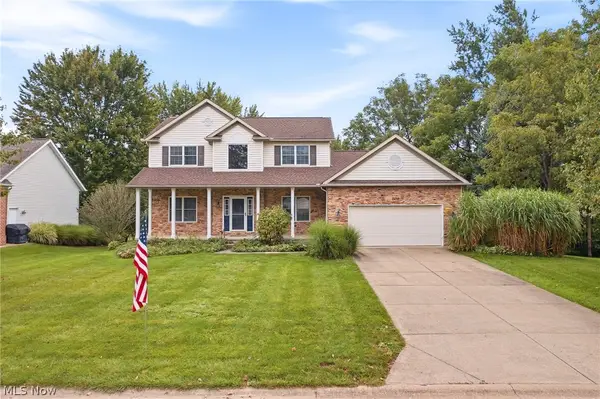 $375,000Active3 beds 4 baths2,955 sq. ft.
5688 Shallow Creek Avenue, Louisville, OH 44641
MLS# 5245075Listed by: RE/MAX CROSSROADS PROPERTIES - New
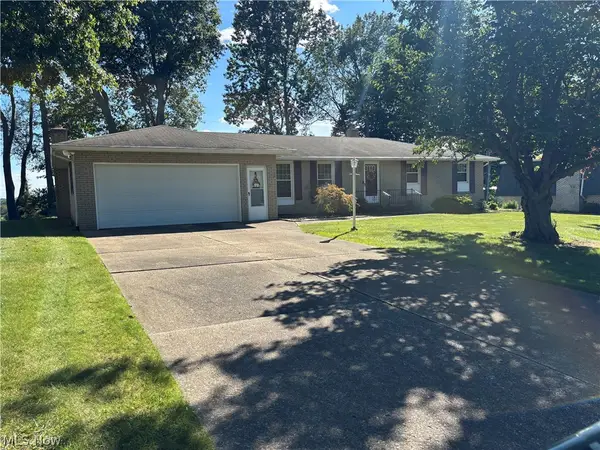 $289,900Active3 beds 3 baths1,757 sq. ft.
2014 Hillocke Street, Louisville, OH 44641
MLS# 5244984Listed by: KIKO - New
 $319,000Active4 beds 3 baths2,280 sq. ft.
4066 Maplegrove Avenue, Louisville, OH 44641
MLS# 5244816Listed by: KIKO


Protect your home and budget from life's surprises with an Assurant Home Warranty, backed by a partner that supports you through every step of homeownership. Explore Plans.
© 2023 - 2026 ERA Franchise Systems LLC. All rights reserved. ERA Franchise Systems LLC fully supports the principles of the Fair Housing Act and the Equal Opportunity Act. ERA, ERA Real Estate powered, and their respective logos are registered service marks of ERA Franchise Systems LLC. Each office is independently owned and operated.