
1222 Belle Meadows Drive, Loveland, OH 45140
Local realty services provided by:ERA Real Solutions Realty
Listed by: paddy ward
Office: comey & shepherd513-489-2100
MLS#:1887051
Source:OH_CINCY
Price summary
- Price:$600,000
- Price per sq. ft.:$188.15
- Monthly HOA dues:$25
About this home
Welcome to this stunning Drees Belleville floor plan, perfectly situated on a private wooded cul-de-sac lot with a peaceful, park-like setting. Thoughtfully upgraded throughout, this home offers both style and functionality. The spacious kitchen is a standout with two oversized walk-in pantries, providing exceptional storage. The main level also features a dedicated home office/study, ideal for working from home or a quiet retreat. Recent improvements include $12,000 in luxury vinyl plank flooring on the second level, a new sprinkler system (2025, $8,000), and a new dishwasher (2025), making this home truly move-in ready. Upstairs, you'll find a generous bonus room that offers endless possibilities for a media room, playroom, or additional living space, along with the convenience of second-floor laundry. The partially finished lower level provides additional living space and includes a bathroom rough-in, offering room to expand and customize to your needs.
Contact an agent
Home facts
- Year built:2016
- Listing ID #:1887051
- Added:1 day(s) ago
- Updated:July 19, 2026 at 08:03 AM
Rooms and interior
- Bedrooms:4
- Total bathrooms:3
- Full bathrooms:2
- Half bathrooms:1
- Rooms Total:10
- Kitchen Description:Butler's Pantry, Convection Oven, Dishwasher, Eat-In, Electric Cooktop, Garbage Disposal, Microwave, Oven/Range, Quartz Counters, Refrigerator, Walkout, Wood Floor
- Bedroom Description:Bath Adjoins, Vaulted Ceiling, Walk-in Closet
- Basement Description:Bath Rough In, Full, Part Finished, Wall-to-Wall Carpet
- Living area:3,189 sq. ft.
Heating and cooling
- Cooling:Ceiling Fans, Central Air
- Heating:Forced Air, Gas
Structure and exterior
- Roof:Shingle
- Year built:2016
- Building area:3,189 sq. ft.
- Lot area:0.41 Acres
- Architectural Style:Transitional
- Construction Materials:Brick, Vinyl Siding
- Exterior Features:Cul de sac, Deck, Wooded Lot
- Foundation Description:Poured
- Levels:2 Story
Utilities
- Water:Public
- Sewer:Public Sewer
Finances and disclosures
- Price:$600,000
- Price per sq. ft.:$188.15
Features and amenities
- Appliances:Convection Oven, Dishwasher, Electric Cooktop, Garbage Disposal, Microwave, Oven/Range, Refrigerator
- Amenities:9Ft + Ceiling
Parking
- Parking description:Driveway, On Street
- Garage:Yes
- Garage spaces:3
 Information deemed reliable but not guaranteed. The data relating to real estate for sale on this web site comes in part from the Broker Reciprocity program of the Multiple Listing Service of Greater Cincinnati. Real estate listings held by brokerage firms other than ERA Real Solutions Realty are marked with the Broker Reciprocity™ logo (the small house as shown to the left) and detailed information about them includes the name of the listing brokers. 2026, MLS of Greater Cincinnati, Inc. All rights reserved.
New listings near 1222 Belle Meadows Drive
- New
 $499,900Active3 beds 3 baths
339 Ruth Street, Loveland, OH 45140
MLS# 1887223Listed by: PLUM TREE REALTY - New
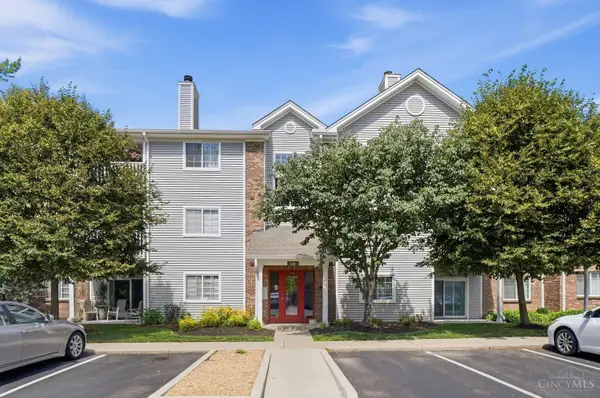 $169,900Active2 beds 2 baths1,112 sq. ft.
610 Carrington Place #312, Loveland, OH 45140
MLS# 1887282Listed by: EXP REALTY - New
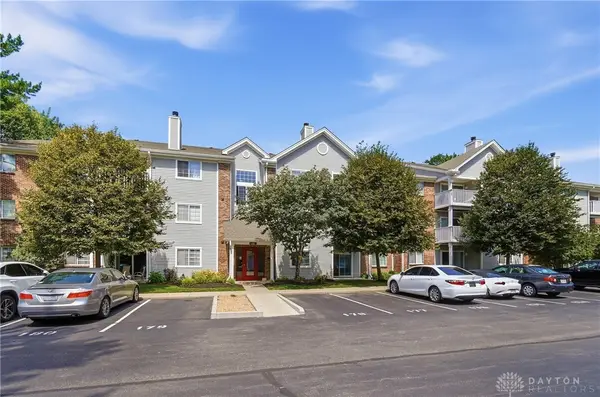 $169,900Active2 beds 2 baths1,112 sq. ft.
610 Carrington Place #10-312, Loveland, OH 45140
MLS# 964473Listed by: EXP REALTY - New
 $295,000Active3 beds 2 baths1,703 sq. ft.
404 Mohican Drive, Loveland, OH 45140
MLS# 1886880Listed by: SIBCY CLINE, INC. - New
 $725,000Active3 beds 3 baths1,900 sq. ft.
126 Broadway Street, Loveland, OH 45140
MLS# 1886881Listed by: HUFF REALTY - New
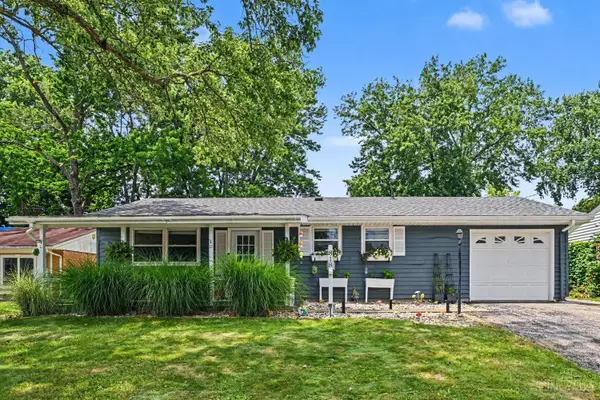 $300,000Active3 beds 1 baths936 sq. ft.
818 Marbea Drive, Loveland, OH 45140
MLS# 1886098Listed by: KELLER WILLIAMS SEVEN HILLS RE 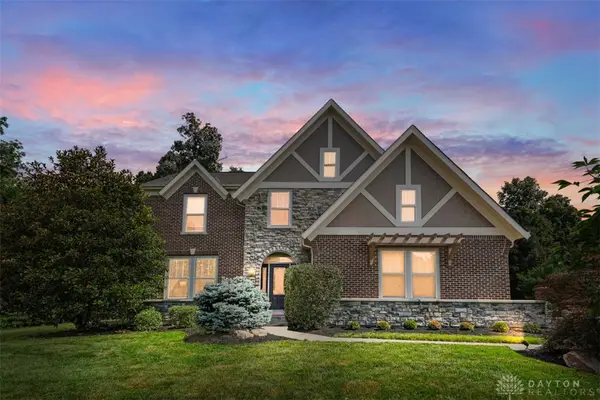 $685,000Pending6 beds 5 baths3,725 sq. ft.
101 Dorsey Lane, Loveland, OH 45140
MLS# 963756Listed by: COMEY & SHEPHERD REALTORS- New
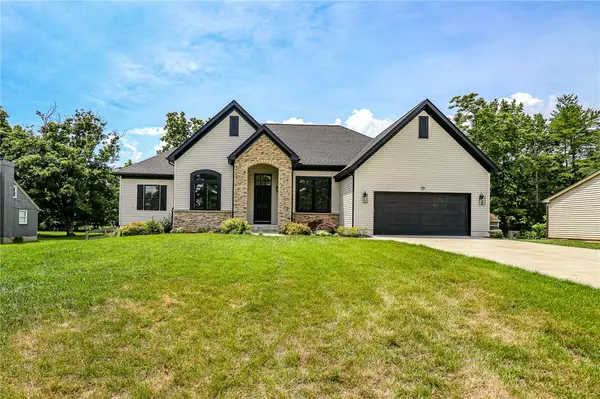 $999,998Active4 beds 3 baths2,398 sq. ft.
10125 Zumstein Drive, Loveland, OH 45111
MLS# 962600Listed by: EXP REALTY 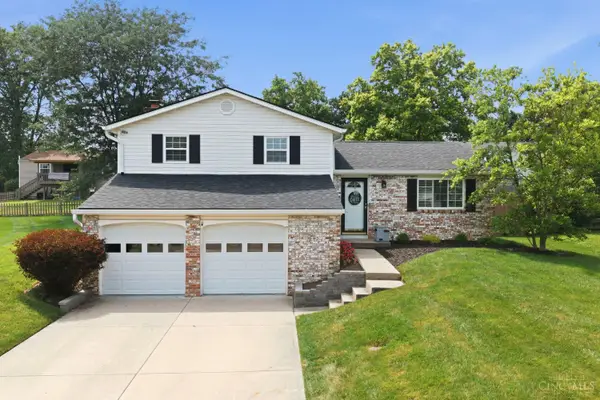 $375,000Pending3 beds 2 baths1,616 sq. ft.
817 Debra Lane, Loveland, OH 45140
MLS# 1885588Listed by: BF REALTY $350,000Active3 beds 2 baths1,583 sq. ft.
510 Navaho Drive, Loveland, OH 45140
MLS# 1885806Listed by: SIBCY CLINE, INC.


Protect your home and budget from life's surprises with an Assurant Home Warranty, backed by a partner that supports you through every step of homeownership. Explore Plans.
© 2023 - 2026 ERA Franchise Systems LLC. All rights reserved. ERA Franchise Systems LLC fully supports the principles of the Fair Housing Act and the Equal Opportunity Act. ERA, ERA Real Estate powered, and their respective logos are registered service marks of ERA Franchise Systems LLC. Each office is independently owned and operated.