
404 Mohican Drive, Loveland, OH 45140
Local realty services provided by:ERA Real Solutions Realty
Listed by: delle persson, erik persson
Office: sibcy cline, inc.513-793-2700
MLS#:1886880
Source:OH_CINCY
Price summary
- Price:$289,000
- Price per sq. ft.:$169.7
About this home
Larger than it looks - 1,703 sf per County Auditor. This ranch home was renovated in 2015 and sits at the end of a cul-de-sac on a 1/2-acre, private, wooded lot. Loveland Schools! 3 beds, 2 full-baths. Kitchen with stainless appliances and counter bar. Ample living space with gigantic addition across the rear of the house to include a Family Room (with electric fireplace) and Rec Room. Separate Laundry Room! Family Room walks out to spacious deck and generous carport. Attached shed/workshop. Freshly-painted exterior, Refrigerator 2026, Roof 2018, HVAC 2015. See V-Tour for floor plan.
Contact an agent
Home facts
- Year built:1957
- Subdivision & Development:Loveland Heights
- Listing ID #:1886880
- Added:50 day(s) ago
- Updated:September 03, 2026 at 04:48 PM
Rooms and interior
- Bedrooms:3
- Total bathrooms:2
- Full bathrooms:2
- Rooms Total:9
- Dining Description:Laminate Floor
- Kitchen Description:Counter Bar, Dishwasher, Garbage Disposal, Laminate Floor, Microwave, Oven/Range, Refrigerator, Wood Cabinets
- Bedroom Description:Bath Adjoins, Walk-in Closet, Window Treatment
- Living area:1,703 sq. ft.
Heating and cooling
- Cooling:Central Air
- Heating:Electric, Forced Air
Structure and exterior
- Roof:Shingle
- Year built:1957
- Building area:1,703 sq. ft.
- Lot area:0.53 Acres
- Architectural Style:Ranch
- Construction Materials:Wood Siding
- Exterior Features:Cul de sac, Deck, Wooded Lot
- Foundation Description:Slab
- Levels:1 Story
Utilities
- Water:Public
- Sewer:Public Sewer
Finances and disclosures
- Price:$289,000
- Price per sq. ft.:$169.7
Features and amenities
- Appliances:Dishwasher, Garbage Disposal, Microwave, Oven/Range, Refrigerator
Parking
- Parking description:Driveway, On Street
- Carport spaces:1
 Information deemed reliable but not guaranteed. The data relating to real estate for sale on this web site comes in part from the Broker Reciprocity program of the Multiple Listing Service of Greater Cincinnati. Real estate listings held by brokerage firms other than ERA Real Solutions Realty are marked with the Broker Reciprocity™ logo (the small house as shown to the left) and detailed information about them includes the name of the listing brokers. 2026, MLS of Greater Cincinnati, Inc. All rights reserved.
New listings near 404 Mohican Drive
- New
 $284,900Active4 beds 1 baths1,350 sq. ft.
855 Mohican Drive, Loveland, OH 45140
MLS# 1892650Listed by: EXP REALTY - New
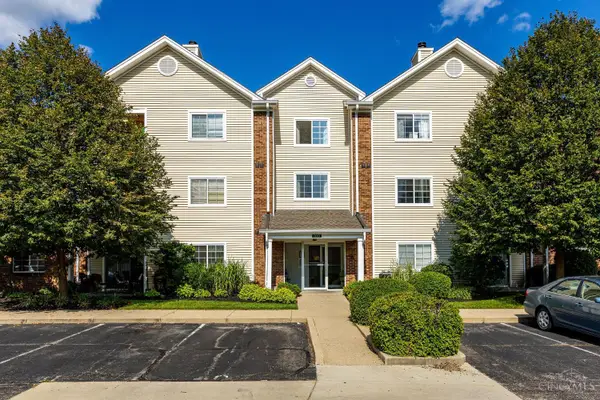 $219,000Active3 beds 2 baths1,527 sq. ft.
310 Carrington Place #109, Loveland, OH 45140
MLS# 1892344Listed by: PLUM TREE REALTY - New
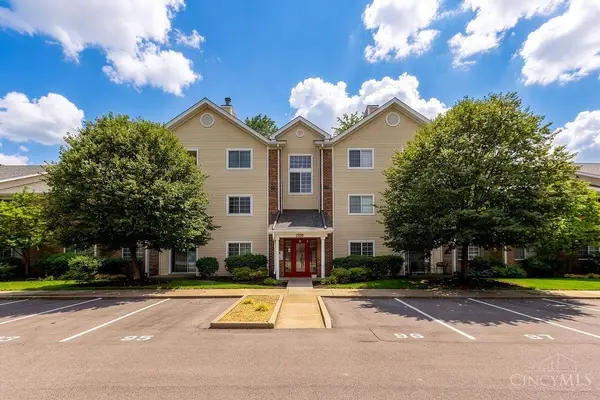 $179,900Active2 beds 2 baths1,095 sq. ft.
120 Carrington Lane #102, Loveland, OH 45140
MLS# 1892278Listed by: KELLER WILLIAMS PINNACLE GROUP - New
 $285,000Active3 beds 2 baths1,392 sq. ft.
1405 Sunrise Drive, Loveland, OH 45140
MLS# 1892167Listed by: KELLER WILLIAMS DISTINCTIVE RE - New
 $815,000Active4 beds 4 baths2,596 sq. ft.
217 S Second St, Loveland, OH 45140
MLS# 1891606Listed by: EXP REALTY - New
 $689,900Active3 beds 4 baths2,455 sq. ft.
132 Blossom View Drive, Loveland, OH 45140
MLS# 967667Listed by: COMEY & SHEPHERD REALTORS  $465,000Pending3 beds 3 baths2,519 sq. ft.
555 County Down Lane, Loveland, OH 45140
MLS# 967612Listed by: BF REALTY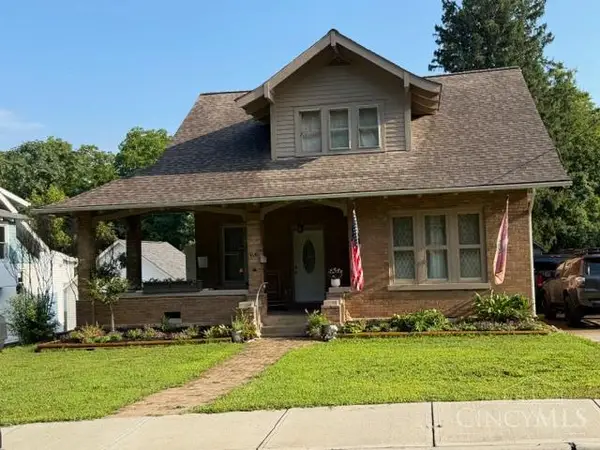 $350,000Pending3 beds 3 baths1,473 sq. ft.
351 E Loveland Avenue, Loveland, OH 45140
MLS# 1891823Listed by: COMMUNITY REALTY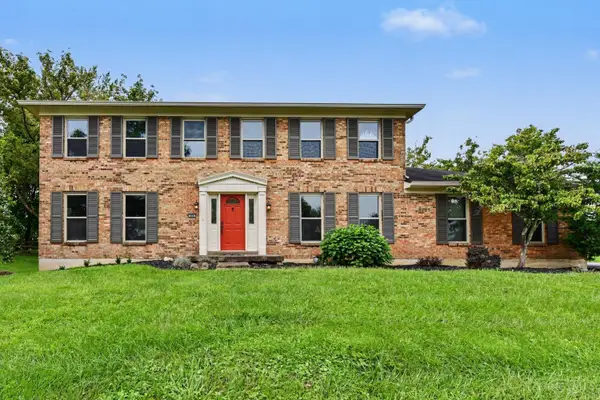 $450,000Active4 beds 3 baths2,420 sq. ft.
284 Saddleback Drive, Loveland, OH 45140
MLS# 1891279Listed by: KELLER WILLIAMS PINNACLE GROUP $280,000Pending3 beds 1 baths1,325 sq. ft.
1505 W Main Street, Loveland, OH 45140
MLS# 1891302Listed by: COMEY & SHEPHERD


Protect your home and budget from life's surprises with an Assurant Home Warranty, backed by a partner that supports you through every step of homeownership. Explore Plans.
© 2023 - 2026 ERA Franchise Systems LLC. All rights reserved. ERA Franchise Systems LLC fully supports the principles of the Fair Housing Act and the Equal Opportunity Act. ERA, ERA Real Estate powered, and their respective logos are registered service marks of ERA Franchise Systems LLC. Each office is independently owned and operated.