
1450 Bonnie Road, Macedonia, OH 44056
Local realty services provided by:ERA Real Solutions Realty
Listed by: mary a markulis
Office: the agency cleveland northcoast
MLS#:5241181
Source:OH_NORMLS
Price summary
- Price:$324,900
- Price per sq. ft.:$179.21
About this home
Hurry and visit this incredibly spacious 4 bedroom ranch available in this well established community in Macedonia. At over 1,800 sqft, it is one of the larger homes! Situated deep in the neighborhood, on a nice private lot, 1450 Bonnie will provide years of peaceful enjoyment. The home features a large family room with a gas fireplace (which has new fireplace logs and door as of 8/25) and an additional separate front living room. The dining room off the kitchen provides plenty of room for a large dining set, and yet the galley kitchen has space for a dinette area. The seller has replaced most all of the floors throughout the home with luxury vinyl plank. 4 bedrooms and 2 full baths insure plenty of room for the family. Additionally, there is a spacious storage room, or walk-in mammoth pantry. The laundry room is immediately off the 2 car garage, perfect for new owners with kids participating in sports, or maybe families with playful pups who love mud puddles. Both bathrooms have been renovated, along with a plethora of other items over the last 2 years. The owner has replaced many items such as garage door openers, dishwasher, exterior doors, garage door opener, exhaust fans, and had part of the sewer lateral dug up and replaced. The back yard is a fantastic size for outside living, along with it's large deck and landscaping. The deck features a retractable awning that is remote controlled. Seriously visit this home as soon as you can....
Contact an agent
Home facts
- Year built:1958
- Subdivision & Development:Roseland Country Estates
- Listing ID #:5241181
- Added:1 day(s) ago
- Updated:September 07, 2026 at 09:40 PM
Rooms and interior
- Bedrooms:4
- Total bathrooms:2
- Full bathrooms:2
- Rooms Total:10
- Kitchen Description:Dishwasher, Range, Refrigerator
- Basement:Yes
- Living area:1,813 sq. ft.
Heating and cooling
- Cooling:Central Air
- Heating:Forced Air
- Central air:Yes
Structure and exterior
- Roof:Asphalt, Fiberglass
- Year built:1958
- Building area:1,813 sq. ft.
- Lot area:0.43 Acres
- Architectural Style:Ranch
- Construction Materials:Brick
- Exterior Features:Deck
- Levels:1 Story, 1 Story
Utilities
- Water:Public
- Sewer:Public Sewer
Finances and disclosures
- Price:$324,900
- Price per sq. ft.:$179.21
- Tax amount:$3,766 (2025)
Features and amenities
- Appliances:Dishwasher, Range, Refrigerator
Parking
- Parking description:Attached, Garage
- Garage:Yes
- Garage spaces:2

New listings near 1450 Bonnie Road
- New
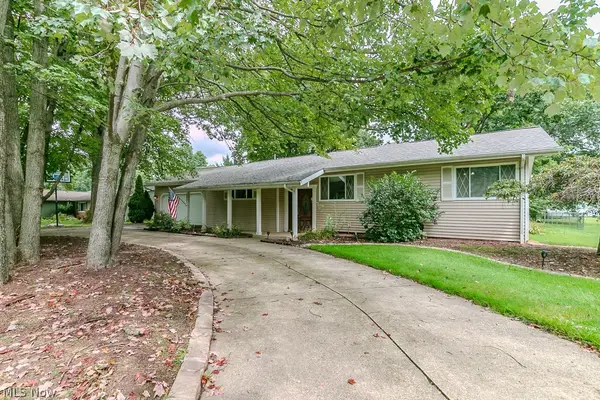 $365,000Active4 beds 2 baths2,756 sq. ft.
8831 Pine Tree Drive, Macedonia, OH 44056
MLS# 5242604Listed by: KELLER WILLIAMS GREATER METROPOLITAN  $260,000Pending3 beds 2 baths1,423 sq. ft.
8569 Ravenswood Lane, Macedonia, OH 44056
MLS# 5239501Listed by: KELLER WILLIAMS CHERVENIC RLTY- New
 $17,000Active2 beds 1 baths672 sq. ft.
9505 N Bedford Road #Lot 34, Macedonia, OH 44056
MLS# 5240981Listed by: RE/MAX CROSSROADS PROPERTIES - New
 $419,000Active3 beds 3 baths2,524 sq. ft.
494 White Spruce Drive, Macedonia, OH 44056
MLS# 5240806Listed by: EXP REALTY, LLC. - New
 $265,000Active3 beds 2 baths1,247 sq. ft.
9197 Shepard Road, Macedonia, OH 44056
MLS# 5240701Listed by: PLATINUM REAL ESTATE - New
 $339,900Active3 beds 2 baths1,750 sq. ft.
8454 Melody Lane, Macedonia, OH 44056
MLS# 5240646Listed by: CHOSEN REAL ESTATE GROUP 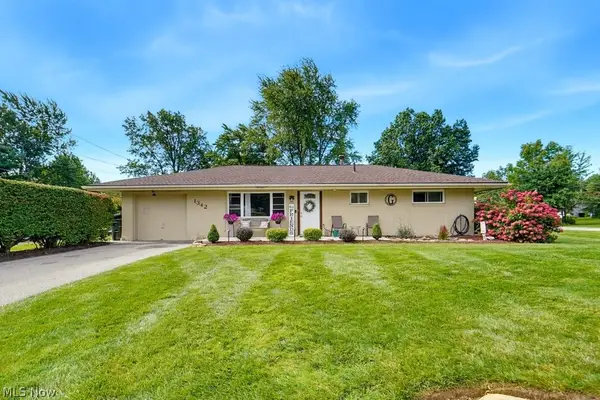 $315,000Pending3 beds 2 baths1,704 sq. ft.
1342 Roseland Drive, Macedonia, OH 44056
MLS# 5239819Listed by: KELLER WILLIAMS CHERVENIC RLTY $350,000Active4 beds 3 baths2,104 sq. ft.
974 Skyland Drive, Macedonia, OH 44056
MLS# 5239341Listed by: EXP REALTY, LLC. $265,000Active3 beds 2 baths1,462 sq. ft.
819 Navajo Trail, Macedonia, OH 44056
MLS# 5238701Listed by: KELLER WILLIAMS LEGACY GROUP REALTY


Protect your home and budget from life's surprises with an Assurant Home Warranty, backed by a partner that supports you through every step of homeownership. Explore Plans.
© 2023 - 2026 ERA Franchise Systems LLC. All rights reserved. ERA Franchise Systems LLC fully supports the principles of the Fair Housing Act and the Equal Opportunity Act. ERA, ERA Real Estate powered, and their respective logos are registered service marks of ERA Franchise Systems LLC. Each office is independently owned and operated.