
850 Berkshire Drive, Macedonia, OH 44056
Local realty services provided by:ERA Real Solutions Realty
Listed by: carly m sablotny
Office: keller williams living
MLS#:5228514
Source:OH_NORMLS
Price summary
- Price:$349,900
- Price per sq. ft.:$199.26
About this home
Welcome home to this beautifully maintained 4-bedroom, 2.5-bath Colonial that blends timeless charm with modern updates. From the inviting covered front porch to the spacious interior, this home is designed for comfortable everyday living and entertaining.
Step inside to discover fresh paint throughout, creating a bright, move-in-ready feel. The spacious dining area features beautiful built-in shelving. The kitchen offers rich dark cabinetry, a stylish subway tile backsplash, and plenty of workspace, flowing seamlessly into the home's living areas.
Upstairs, the private primary suite is a true retreat with a walk-in closet and a full en-suite bathroom. Three additional bedrooms and another full bath provide plenty of space for family, guests, or a home office.
Outside, enjoy relaxing or entertaining on the backyard deck overlooking the yard, while the attached 2-car garage offers convenience and extra storage. For added peace of mind, the roof was replaced in 2024.
With its classic Colonial layout, thoughtful updates, and desirable features throughout, this home is ready for its next owner to move right in and make it their own. Schedule your private showing today!...
Contact an agent
Home facts
- Year built:1978
- Subdivision & Development:Beechwood Meadows
- Listing ID #:5228514
- Added:51 day(s) ago
- Updated:September 07, 2026 at 07:27 AM
Rooms and interior
- Bedrooms:4
- Total bathrooms:3
- Full bathrooms:2
- Half bathrooms:1
- Rooms Total:8
- Kitchen Description:Dishwasher, Microwave, Range, Refrigerator
- Basement:Yes
- Basement Description:Full, Unfinished
- Living area:1,756 sq. ft.
Heating and cooling
- Cooling:Central Air
- Heating:Gas
- Central air:Yes
Structure and exterior
- Roof:Asphalt, Fiberglass
- Year built:1978
- Building area:1,756 sq. ft.
- Lot area:0.52 Acres
- Architectural Style:Colonial
- Construction Materials:Vinyl Siding
- Exterior Features:Deck, Patio, Porch
- Levels:2 Stories, 2 Story
Utilities
- Water:Public
- Sewer:Public Sewer
Finances and disclosures
- Price:$349,900
- Price per sq. ft.:$199.26
- Tax amount:$4,133 (2025)
Features and amenities
- Appliances:Dishwasher, Microwave, Range, Refrigerator, Washer
- Laundry features:Dryer, Washer
Parking
- Parking description:Attached, Garage, Paved
- Garage:Yes
- Garage spaces:2

New listings near 850 Berkshire Drive
- New
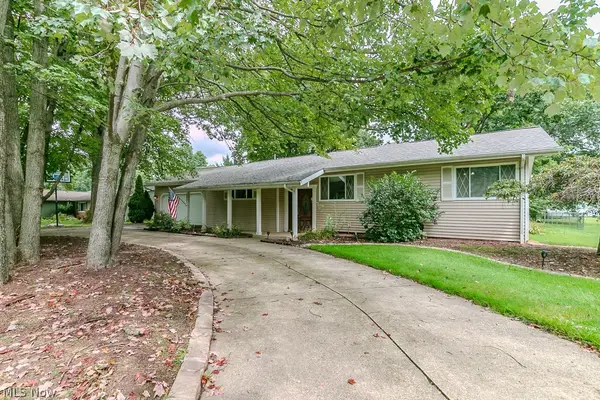 $365,000Active4 beds 2 baths2,756 sq. ft.
8831 Pine Tree Drive, Macedonia, OH 44056
MLS# 5242604Listed by: KELLER WILLIAMS GREATER METROPOLITAN  $260,000Pending3 beds 2 baths1,423 sq. ft.
8569 Ravenswood Lane, Macedonia, OH 44056
MLS# 5239501Listed by: KELLER WILLIAMS CHERVENIC RLTY- New
 $17,000Active2 beds 1 baths672 sq. ft.
9505 N Bedford Road #Lot 34, Macedonia, OH 44056
MLS# 5240981Listed by: RE/MAX CROSSROADS PROPERTIES - New
 $419,000Active3 beds 3 baths2,524 sq. ft.
494 White Spruce Drive, Macedonia, OH 44056
MLS# 5240806Listed by: EXP REALTY, LLC. - New
 $265,000Active3 beds 2 baths1,247 sq. ft.
9197 Shepard Road, Macedonia, OH 44056
MLS# 5240701Listed by: PLATINUM REAL ESTATE - New
 $339,900Active3 beds 2 baths1,750 sq. ft.
8454 Melody Lane, Macedonia, OH 44056
MLS# 5240646Listed by: CHOSEN REAL ESTATE GROUP 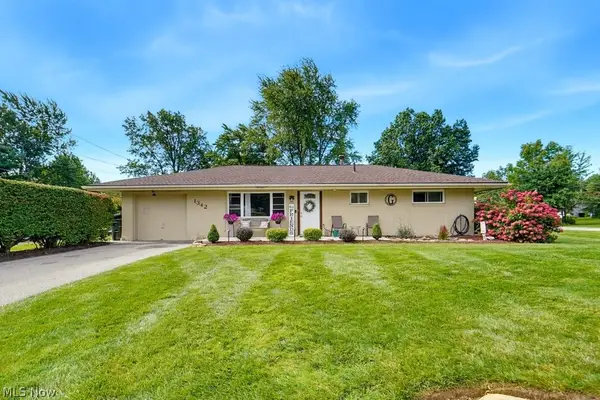 $315,000Pending3 beds 2 baths1,704 sq. ft.
1342 Roseland Drive, Macedonia, OH 44056
MLS# 5239819Listed by: KELLER WILLIAMS CHERVENIC RLTY $350,000Active4 beds 3 baths2,104 sq. ft.
974 Skyland Drive, Macedonia, OH 44056
MLS# 5239341Listed by: EXP REALTY, LLC. $265,000Active3 beds 2 baths1,462 sq. ft.
819 Navajo Trail, Macedonia, OH 44056
MLS# 5238701Listed by: KELLER WILLIAMS LEGACY GROUP REALTY $287,900Active3 beds 2 baths1,474 sq. ft.
9265 Brookdale Lane, Macedonia, OH 44056
MLS# 5233273Listed by: KELLER WILLIAMS LIVING


Protect your home and budget from life's surprises with an Assurant Home Warranty, backed by a partner that supports you through every step of homeownership. Explore Plans.
© 2023 - 2026 ERA Franchise Systems LLC. All rights reserved. ERA Franchise Systems LLC fully supports the principles of the Fair Housing Act and the Equal Opportunity Act. ERA, ERA Real Estate powered, and their respective logos are registered service marks of ERA Franchise Systems LLC. Each office is independently owned and operated.