
262 W Parkway Drive, Madison, OH 44057
Local realty services provided by:ERA Real Solutions Realty
Listed by: sean p kennedy
Office: berkshire hathaway homeservices professional realty
MLS#:5226497
Source:OH_NORMLS
Price summary
- Price:$204,900
- Price per sq. ft.:$138.82
About this home
Welcome home to this inviting 3-bedroom, 2-bath ranch in the heart of Madison! Offering the ease of one-floor living, this well-maintained home features a bright and functional layout with spacious living areas designed for both everyday comfort and entertaining.
The kitchen provides ample cabinet and counter space and flows seamlessly into the dining area, while the primary bedroom includes its own private full bath. Two additional bedrooms offer flexibility for family, guests, or a home office.
Step outside to enjoy the backyard?perfect for relaxing, gardening, or hosting summer gatherings. Conveniently located near local parks, schools, shopping, dining, and with easy access to major routes, this home combines small-town charm with everyday convenience.
Whether you're a first-time buyer, looking to downsize, or simply searching for the perfect ranch-style home, this Madison property is ready to welcome you home. Schedule your private showing today!
Contact an agent
Home facts
- Year built:1987
- Subdivision & Development:Madison Pkwy Estates
- Listing ID #:5226497
- Added:45 day(s) ago
- Updated:August 25, 2026 at 07:53 AM
Rooms and interior
- Bedrooms:3
- Total bathrooms:2
- Full bathrooms:2
- Rooms Total:9
- Kitchen Description:Dishwasher, Range, Refrigerator
- Basement:Yes
- Living area:1,476 sq. ft.
Heating and cooling
- Cooling:Central Air
- Heating:Hot Water, Steam
- Central air:Yes
Structure and exterior
- Roof:Asphalt, Fiberglass
- Year built:1987
- Building area:1,476 sq. ft.
- Lot area:0.27 Acres
- Architectural Style:Ranch
- Construction Materials:Brick, Vinyl Siding
- Levels:1 Story, 1 Story
Utilities
- Water:Public
- Sewer:Public Sewer
Finances and disclosures
- Price:$204,900
- Price per sq. ft.:$138.82
- Tax amount:$2,051 (2025)
Features and amenities
- Appliances:Dishwasher, Range, Refrigerator, Washer
- Laundry features:Dryer, Washer
Parking
- Parking description:Attached, Garage
- Garage:Yes
- Garage spaces:2

New listings near 262 W Parkway Drive
- New
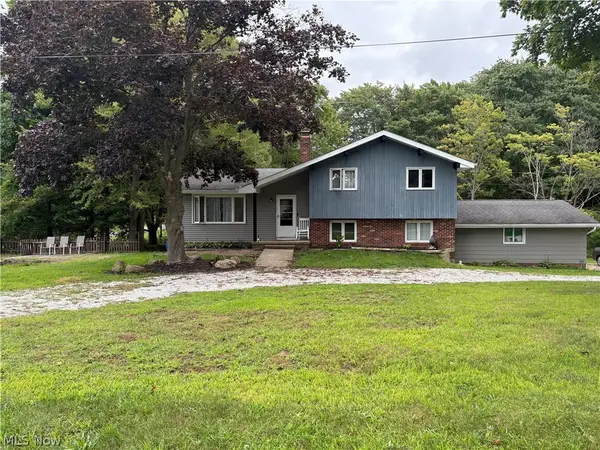 $259,900Active4 beds 2 baths1,710 sq. ft.
2351 Mcmackin Road, Madison, OH 44057
MLS# 5238993Listed by: GLASSHOUSE REALTY GROUP, LLC - New
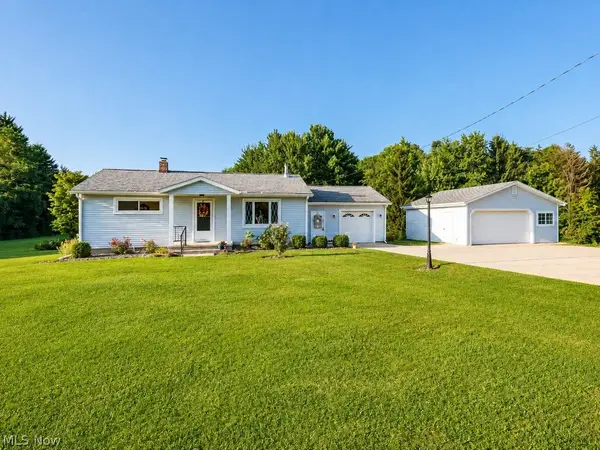 $229,000Active2 beds 1 baths888 sq. ft.
5833 Ford Road, Madison, OH 44057
MLS# 5237748Listed by: EXP REALTY, LLC. 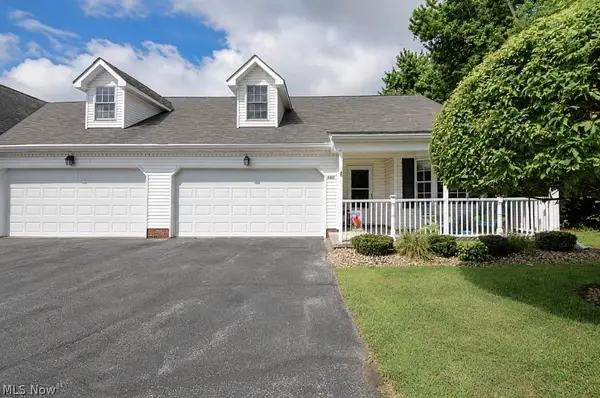 $239,900Pending3 beds 3 baths1,932 sq. ft.
6501 Bayside Drive, Madison, OH 44057
MLS# 5236367Listed by: HOMESMART REAL ESTATE MOMENTUM LLC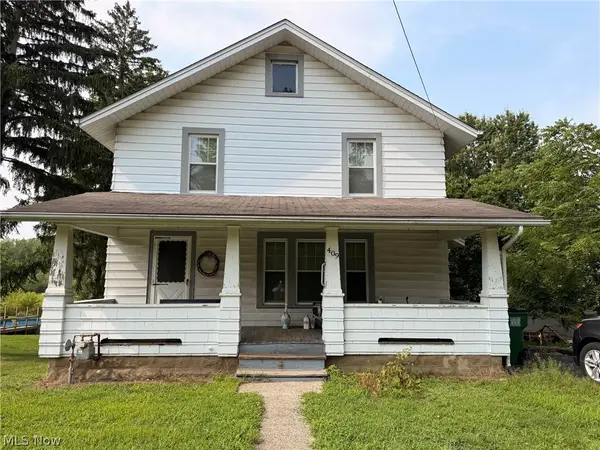 $164,900Pending4 beds 2 baths
409 E Main Street, Madison, OH 44057
MLS# 5237285Listed by: HOMESMART REAL ESTATE MOMENTUM LLC- New
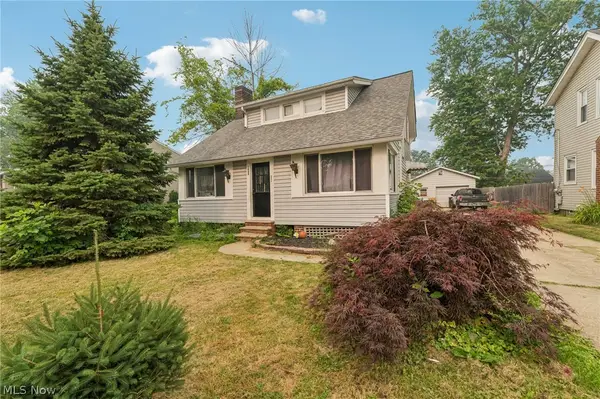 $169,900Active3 beds 2 baths1,344 sq. ft.
1344 Manatee Avenue, Madison, OH 44057
MLS# 5230293Listed by: GLASSHOUSE REALTY GROUP, LLC 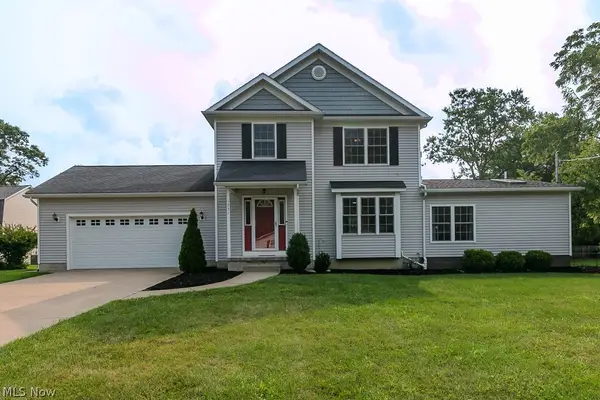 $389,900Pending4 beds 4 baths2,978 sq. ft.
1331 Bennett Road, Madison, OH 44057
MLS# 5235351Listed by: KELLER WILLIAMS GREATER METROPOLITAN- New
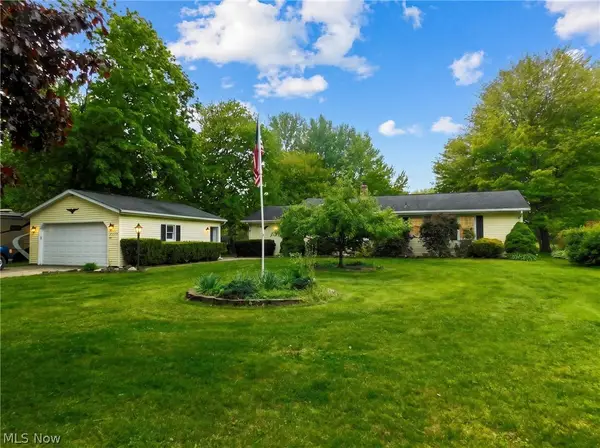 $264,900Active4 beds 2 baths1,484 sq. ft.
7386 Lake Road, Madison, OH 44057
MLS# 5236090Listed by: HOMESMART REAL ESTATE MOMENTUM LLC 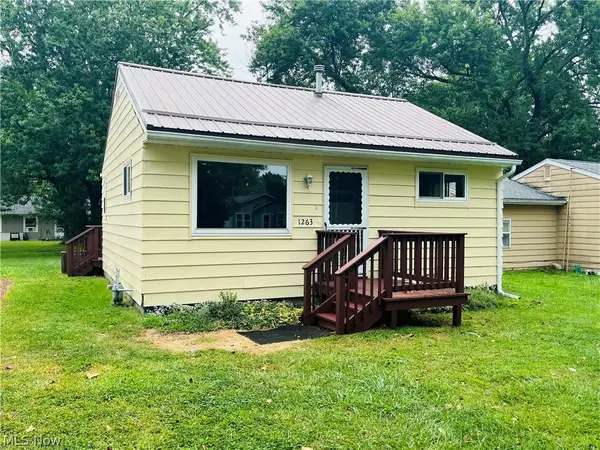 $119,000Active2 beds 1 baths633 sq. ft.
1263 Oxford Drive, Madison, OH 44057
MLS# 5235790Listed by: KELLER WILLIAMS GREATER CLEVELAND NORTHEAST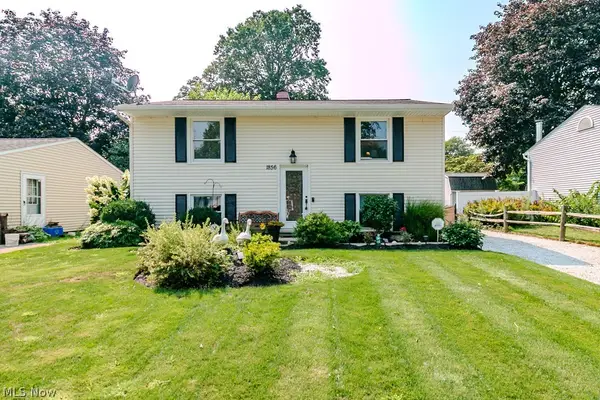 $220,000Pending5 beds 2 baths1,408 sq. ft.
1856 Stirling Road, Madison, OH 44057
MLS# 5232253Listed by: KELLER WILLIAMS GREATER METROPOLITAN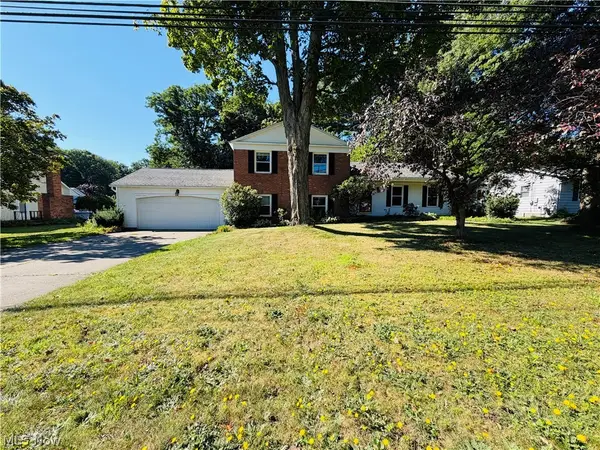 $239,900Active4 beds 3 baths2,188 sq. ft.
5770 Chapel Road, Madison, OH 44057
MLS# 5227410Listed by: RE/MAX CROSSROADS PROPERTIES


Protect your home and budget from life's surprises with an Assurant Home Warranty, backed by a partner that supports you through every step of homeownership. Explore Plans.
© 2023 - 2026 ERA Franchise Systems LLC. All rights reserved. ERA Franchise Systems LLC fully supports the principles of the Fair Housing Act and the Equal Opportunity Act. ERA, ERA Real Estate powered, and their respective logos are registered service marks of ERA Franchise Systems LLC. Each office is independently owned and operated.