
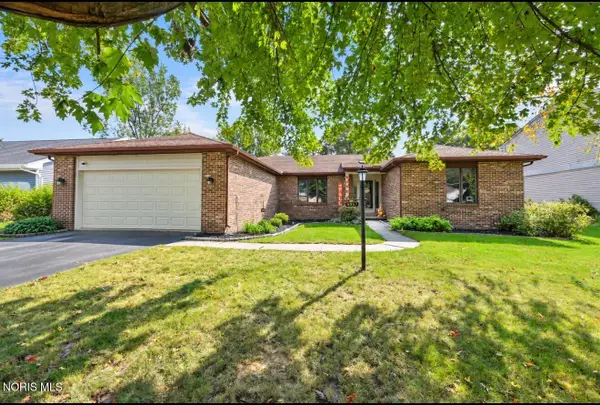
2910 Setter Point Drive, Maumee, OH 43537
Local realty services provided by:ERA Geyer Noakes Realty Group
2910 Setter Point Drive,Maumee, OH 43537
$615,000
- 4 Beds
- 3 Baths
- 3,218 sq. ft.
- Single family
- Coming Soon
Listed by: victoria d. valle
Office: the danberry co.
MLS#:10014226
Source:OH_TBR
Price summary
- Price:$615,000
- Price per sq. ft.:$191.11
About this home
Why wait to build when your dream home is already waiting for you? Step into this practically new 2024 home in desirable Stonegate, where modern design, thoughtful touches and effortless living come together beautifully. With over 3,200 square feet, a spacious open floor plan and a setting in the highly sought-after Anthony Wayne School District, this home offers the space and lifestyle you've been looking for—without the wait, uncertainty or hassle of new construction. From the moment you enter, you'll appreciate the open, inviting design created for the way we live today. Gather with family, entertain friends or simply enjoy the comfort of having room to spread out. The living room has been transformed into a private office, creating a quiet and stylish space for working from home, studying or pursuing your favorite hobbies. The kitchen is designed to be both beautiful and functional, featuring under-cabinet LED lighting, while the fireplace has been enhanced with faux stone for a dramatic focal point. Every detail feels intentional and thoughtfully chosen. The expansive three-car garage is another standout, complete with an epoxy-coated floor that brings both durability and polished style. Outside, the large fenced yard provides wonderful space to relax, entertain, garden or let four-legged family members run and play. And with great neighbors and a welcoming Stonegate setting, you'll quickly feel at home. With four bedrooms, 5th bedroom or bonus room, 2½ baths, a full basement offering endless possibilities and a 3-car attached garage, there is room for today's needs and tomorrow's dreams. Nearly new. Beautifully cared for. Thoughtfully enhanced. This is your opportunity to enjoy the best of new construction without starting from scratch. Come see why this home feels like the one you've been waiting for....
Contact an agent
Home facts
- Year built:2024
- Subdivision & Development:Stonegate
- Listing ID #:10014226
- Updated:October 02, 2026 at 09:35 PM
Rooms and interior
- Bedrooms:4
- Total bathrooms:3
- Full bathrooms:2
- Half bathrooms:1
- Rooms Total:8
- Flooring:Carpet, Tile, Wood
- Dining Description:Eat-in Kitchen
- Bathrooms Description:Double Vanity, Primary Bathroom, Separate Shower
- Kitchen Description:Dishwasher, Disposal, Eat-in Kitchen, Electric Oven, Microwave
- Basement:Yes
- Basement Description:Full
- Living area:3,218 sq. ft.
Heating and cooling
- Cooling:Ceiling Fan(s), Central Air
- Heating:Forced Air, Natural Gas
Structure and exterior
- Roof:Asphalt, Shingle
- Year built:2024
- Building area:3,218 sq. ft.
- Lot area:0.39 Acres
- Architectural Style:Traditional
- Construction Materials:Stone, Vinyl Siding
- Exterior Features:Covered Patio, Covered Porch, Front Porch, Private Entrance, Private Yard, Rear Patio
- Foundation Description:Combination
Schools
- High school:Anthony Wayne
- Middle school:Fallen Timbers
- Elementary school:Monclova
Utilities
- Water:Public, Water Connected
- Sewer:Sanitary Sewer
Finances and disclosures
- Price:$615,000
- Price per sq. ft.:$191.11
Features and amenities
- Appliances:Dishwasher, Disposal, Electric Oven, Microwave, Water Heater
- Laundry features:Main Level
- Amenities:Cathedral Ceiling(s), Ceiling Fan(s), Entrance Foyer, Open Floorplan, Pantry, Vaulted Ceiling(s), Walk-In Closet(s)
Parking
- Total parking spaces:6
- Parking description:Attached Garage, Concrete, Driveway, On Street
- Garage:Yes
- Garage spaces:4
New listings near 2910 Setter Point Drive
- Coming Soon
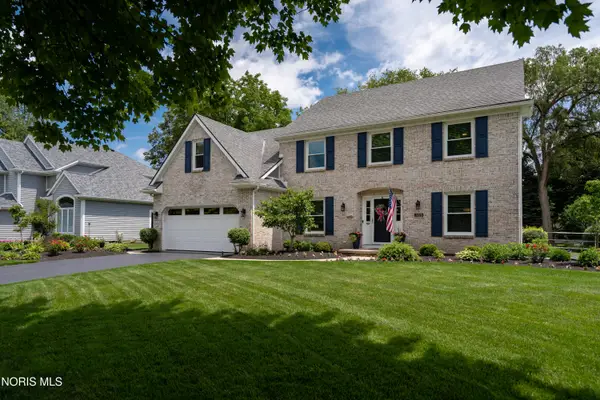 $499,900Coming Soon4 beds 3 baths2,892 sq. ft.
3123 Indian Springs Road, Maumee, OH 43537
MLS# 10014236Listed by: RE/MAX EXECUTIVES - Coming SoonOpen Sun, 2 to 4pm
 $335,000Coming Soon4 beds 2 baths1,675 sq. ft.
1401 River Road, Maumee, OH 43537
MLS# 10013984Listed by: HOWARD HANNA - Coming Soon
 $268,000Coming Soon3 beds 2 baths1,302 sq. ft.
747 Inwood Place, Maumee, OH 43537
MLS# 10013970Listed by: SERENITY REALTY LLC - Coming Soon
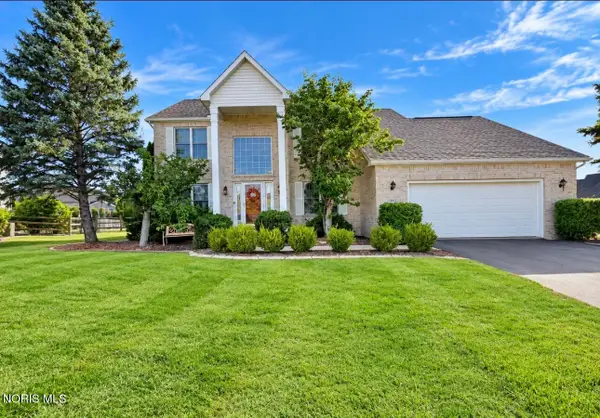 $449,900Coming Soon4 beds 3 baths2,497 sq. ft.
7143 Marissa Court, Maumee, OH 43537
MLS# 10013845Listed by: 3SIXTY5 REALTY - Coming Soon
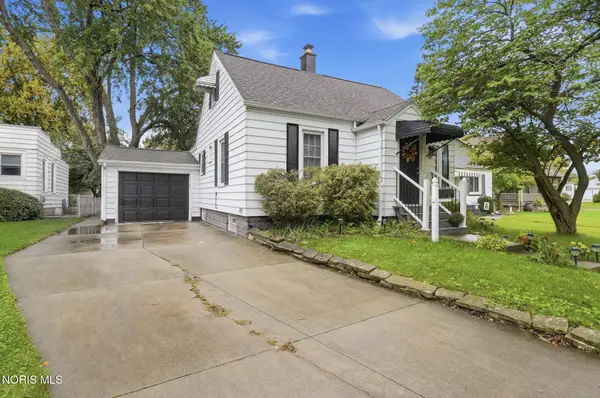 $265,000Coming Soon3 beds 1 baths1,506 sq. ft.
405 W Wayne Street, Maumee, OH 43537
MLS# 10013776Listed by: HOWARD HANNA - Coming Soon
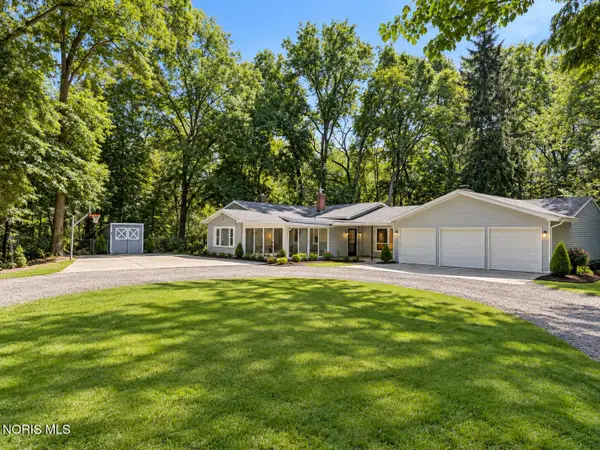 $579,900Coming Soon6 beds -- baths2,230 sq. ft.
7539 Maumee Western Road, Maumee, OH 43537
MLS# 10013722Listed by: SERENITY REALTY LLC - Open Sun, 12 to 2pmNew
 $299,900Active3 beds 3 baths1,650 sq. ft.
6857 Greentree Lane, Maumee, OH 43537
MLS# 10014210Listed by: SERENITY REALTY LLC - New
 $949,900Active4 beds 7 baths6,781 sq. ft.
3339 Swan Ridge Lane, Maumee, OH 43537
MLS# 10014154Listed by: SERENITY REALTY LLC - Open Sun, 12 to 1:30pmNew
 $329,900Active3 beds 2 baths1,691 sq. ft.
722 Meadow Springs Court, Maumee, OH 43537
MLS# 10014119Listed by: HOWARD HANNA


Protect your home and budget from life's surprises with an Assurant Home Warranty, backed by a partner that supports you through every step of homeownership. Explore Plans.
© 2023 - 2026 ERA Franchise Systems LLC. All rights reserved. ERA Franchise Systems LLC fully supports the principles of the Fair Housing Act and the Equal Opportunity Act. ERA, ERA Real Estate powered, and their respective logos are registered service marks of ERA Franchise Systems LLC. Each office is independently owned and operated.