
3123 Indian Springs Road, Maumee, OH 43537
Local realty services provided by:ERA Geyer Noakes Realty Group
3123 Indian Springs Road,Maumee, OH 43537
$499,900
- 4 Beds
- 3 Baths
- 2,892 sq. ft.
- Single family
- Coming Soon
Listed by: carl e. wise
Office: re/max executives
MLS#:10014236
Source:OH_TBR
Price summary
- Price:$499,900
- Price per sq. ft.:$172.86
- Monthly HOA dues:$20.83
About this home
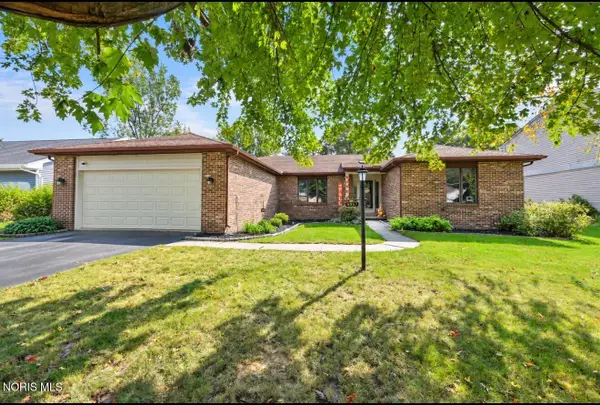
A Perfect 10. News includes Champion windows, Andersen patio door, Lynx flooring in the garage, garage door, new exterior paint, furnace, air conditioner, water heater and leaf filter. The home features impeccable landscaped yard with lighting. Back yard with Trex decking and Bose speakers. Two story open staircase foyer. Dining room with double crown mold, Kitchen with SS appliances, granite counters, glass backsplash, extra-large center island, pantry, plenty of storage and a large eating area overlooking the beautiful back yard. First floor den with glass doors. Great room with vaulted ceiling, gas fireplace, and custom-made built ins, Primary bedroom with trey ceiling, gas fireplace, jacuzzi tub, walk in shower and a large walk-in closet. Three other large bedrooms on the second floor. Finished basement. This home show very well.
Contact an agent
Home facts
- Year built:1995
- Subdivision & Development:The Quarry
- Listing ID #:10014236
- Updated:October 02, 2026 at 09:35 PM
Rooms and interior
- Bedrooms:4
- Total bathrooms:3
- Full bathrooms:2
- Half bathrooms:1
- Rooms Total:10
- Flooring:Carpet, Ceramic Tile, Laminate
- Dining Description:Breakfast Bar
- Bathrooms Description:Double Vanity, Primary Bathroom, Separate Shower
- Kitchen Description:Dishwasher, Disposal, Gas Range, Gas Range Connection, Ice Maker, Microwave, Refrigerator
- Basement:Yes
- Basement Description:Partially Finished
- Living area:2,892 sq. ft.
Heating and cooling
- Cooling:Central Air
- Heating:Forced Air, Natural Gas
Structure and exterior
- Roof:Shingle
- Year built:1995
- Building area:2,892 sq. ft.
- Lot area:0.31 Acres
- Lot Features:Landscaped, Sprinklers In Front, Sprinklers In Rear
- Construction Materials:Brick, Fiber Cement
- Exterior Features:Deck, Lighting
Schools
- High school:Anthony Wayne
- Middle school:Fallen Timbers
- Elementary school:Monclova
Utilities
- Water:Public, Water Connected
- Sewer:Public Sewer, Sewer Connected
Finances and disclosures
- Price:$499,900
- Price per sq. ft.:$172.86
Features and amenities
- Appliances:Dishwasher, Disposal, Dryer, Gas Range, Gas Range Connection, Ice Maker, Irrigation Equipment, Microwave, Refrigerator, Sump Pump, Washer, Water Heater
- Laundry features:Dryer, Electric Dryer Hookup, Main Level, Sink, Washer, Washer Hookup
- Amenities:Built-in Features, Carbon Monoxide Detector(s), Ceiling Fan(s), Crown Molding, Double Pane Windows, Entrance Foyer, Pantry, Sound System, Storage, Tray Ceiling(s), Vaulted Ceiling(s), Window Treatments
Parking
- Total parking spaces:6
- Parking description:Attached Garage, Concrete, Driveway, Garage Door Opener
- Garage:Yes
- Garage spaces:3
New listings near 3123 Indian Springs Road
- Coming Soon
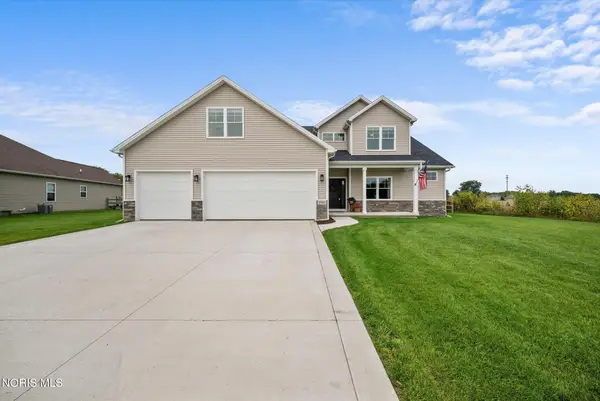 $615,000Coming Soon4 beds 3 baths3,218 sq. ft.
2910 Setter Point Drive, Maumee, OH 43537
MLS# 10014226Listed by: THE DANBERRY CO. - Coming SoonOpen Sun, 2 to 4pm
 $335,000Coming Soon4 beds 2 baths1,675 sq. ft.
1401 River Road, Maumee, OH 43537
MLS# 10013984Listed by: HOWARD HANNA - Coming Soon
 $268,000Coming Soon3 beds 2 baths1,302 sq. ft.
747 Inwood Place, Maumee, OH 43537
MLS# 10013970Listed by: SERENITY REALTY LLC - Coming Soon
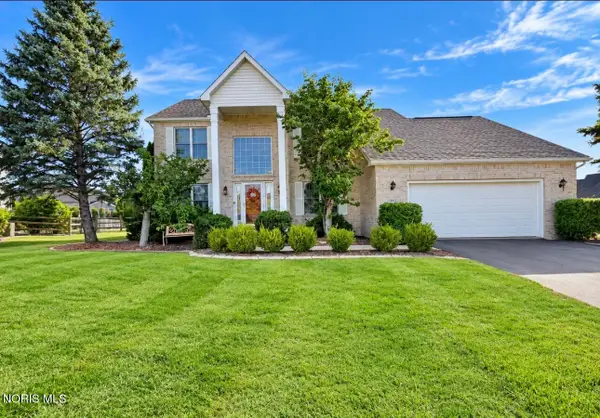 $449,900Coming Soon4 beds 3 baths2,497 sq. ft.
7143 Marissa Court, Maumee, OH 43537
MLS# 10013845Listed by: 3SIXTY5 REALTY - Coming Soon
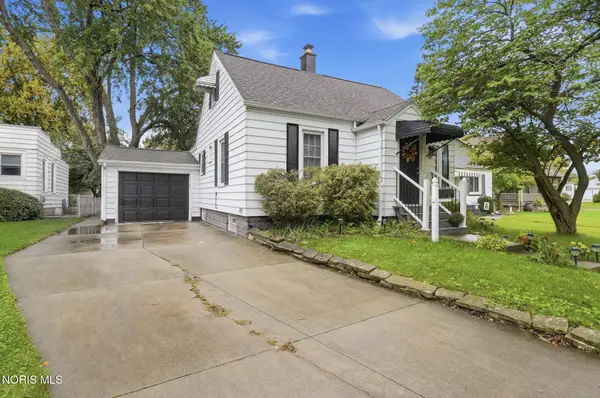 $265,000Coming Soon3 beds 1 baths1,506 sq. ft.
405 W Wayne Street, Maumee, OH 43537
MLS# 10013776Listed by: HOWARD HANNA - Coming Soon
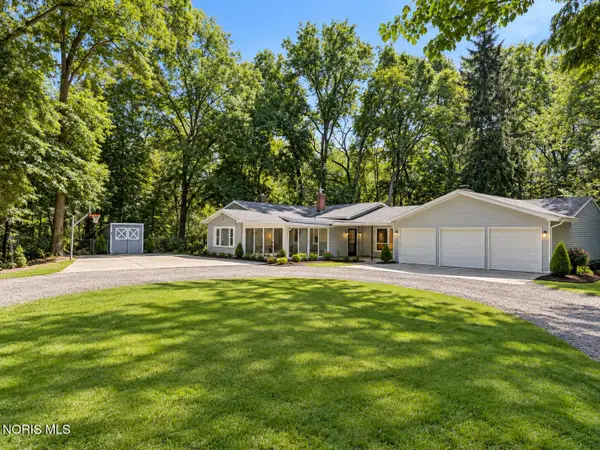 $579,900Coming Soon6 beds -- baths2,230 sq. ft.
7539 Maumee Western Road, Maumee, OH 43537
MLS# 10013722Listed by: SERENITY REALTY LLC - Open Sun, 12 to 2pmNew
 $299,900Active3 beds 3 baths1,650 sq. ft.
6857 Greentree Lane, Maumee, OH 43537
MLS# 10014210Listed by: SERENITY REALTY LLC - New
 $949,900Active4 beds 7 baths6,781 sq. ft.
3339 Swan Ridge Lane, Maumee, OH 43537
MLS# 10014154Listed by: SERENITY REALTY LLC - Open Sun, 12 to 1:30pmNew
 $329,900Active3 beds 2 baths1,691 sq. ft.
722 Meadow Springs Court, Maumee, OH 43537
MLS# 10014119Listed by: HOWARD HANNA


Protect your home and budget from life's surprises with an Assurant Home Warranty, backed by a partner that supports you through every step of homeownership. Explore Plans.
© 2023 - 2026 ERA Franchise Systems LLC. All rights reserved. ERA Franchise Systems LLC fully supports the principles of the Fair Housing Act and the Equal Opportunity Act. ERA, ERA Real Estate powered, and their respective logos are registered service marks of ERA Franchise Systems LLC. Each office is independently owned and operated.