
6857 Greentree Lane, Maumee, OH 43537
Local realty services provided by:ERA Geyer Noakes Realty Group
Upcoming open houses
- Sun, Oct 0412:00 pm - 02:00 pm
Listed by: stacey melnek, anthony rorigi
Office: serenity realty llc.
MLS#:10014210
Source:OH_TBR
Price summary
- Price:$299,900
- Price per sq. ft.:$181.76
About this home
Welcome to this beautifully refreshed Maumee home! This spacious 3 bedroom, 2.5 bath home offers a functional floor plan with a formal living room, family room with fireplace, full basement, and 2.5 car attached garage. Recent updates new carpet, fresh paint, a partially finished basement, and updated appliances. The kitchen is ready for everyday living and entertaining, while the fully fenced backyard and enclosed porch provide the perfect space to relax, entertain, and enjoy the seasons. With plenty of living space and numerous updates throughout, this home is move in ready and waiting for its next owner!
Contact an agent
Home facts
- Year built:1985
- Subdivision & Development:Heatherglen
- Listing ID #:10014210
- Added:2 day(s) ago
- Updated:October 04, 2026 at 11:23 PM
Rooms and interior
- Bedrooms:3
- Total bathrooms:3
- Full bathrooms:2
- Half bathrooms:1
- Rooms Total:8
- Flooring:Carpet, Hardwood
- Bathrooms Description:Primary Bathroom
- Basement:Yes
- Basement Description:Block
- Living area:1,650 sq. ft.
Heating and cooling
- Cooling:Central Air
- Heating:Forced Air, Natural Gas
Structure and exterior
- Roof:Shingle
- Year built:1985
- Building area:1,650 sq. ft.
- Lot area:0.31 Acres
- Construction Materials:Brick
- Foundation Description:Block
- Levels:One
Schools
- High school:Springfield
- Middle school:Springfield
- Elementary school:Holloway
Utilities
- Water:Public
- Sewer:Sanitary Sewer, Storm Sewer
Finances and disclosures
- Price:$299,900
- Price per sq. ft.:$181.76
Features and amenities
- Laundry features:Main Level
Parking
- Parking description:Asphalt, Attached Garage, Driveway
- Garage:Yes
- Garage spaces:3
New listings near 6857 Greentree Lane
- Coming Soon
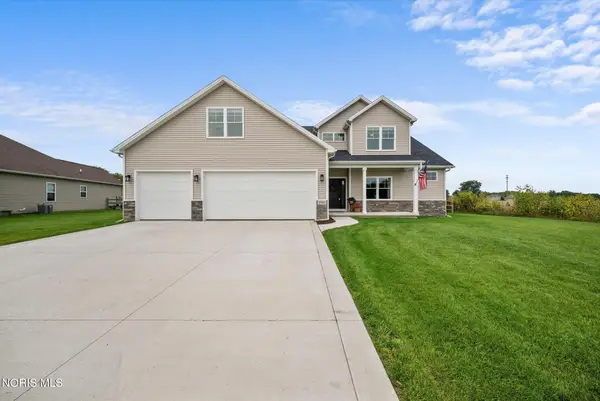 $615,000Coming Soon4 beds 3 baths3,218 sq. ft.
2910 Setter Point Drive, Maumee, OH 43537
MLS# 10014226Listed by: THE DANBERRY CO. - Coming Soon
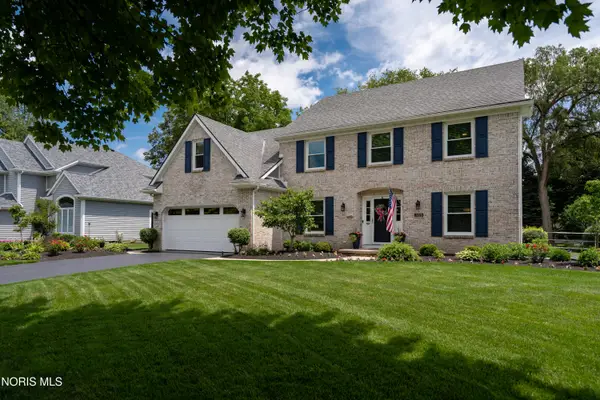 $499,900Coming Soon4 beds 3 baths2,892 sq. ft.
3123 Indian Springs Road, Maumee, OH 43537
MLS# 10014236Listed by: RE/MAX EXECUTIVES - Coming Soon
 $268,000Coming Soon3 beds 2 baths1,302 sq. ft.
747 Inwood Place, Maumee, OH 43537
MLS# 10013970Listed by: SERENITY REALTY LLC - Coming Soon
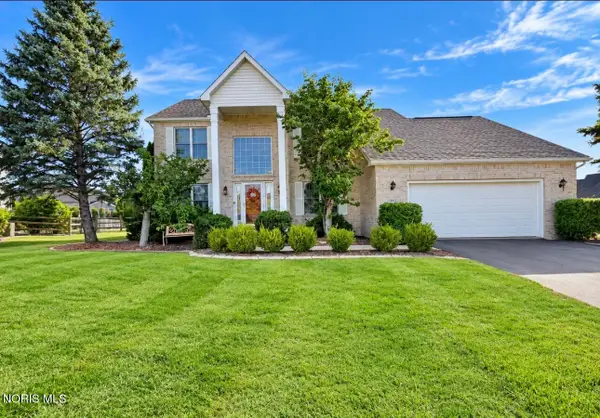 $449,900Coming Soon4 beds 3 baths2,497 sq. ft.
7143 Marissa Court, Maumee, OH 43537
MLS# 10013845Listed by: 3SIXTY5 REALTY - Coming Soon
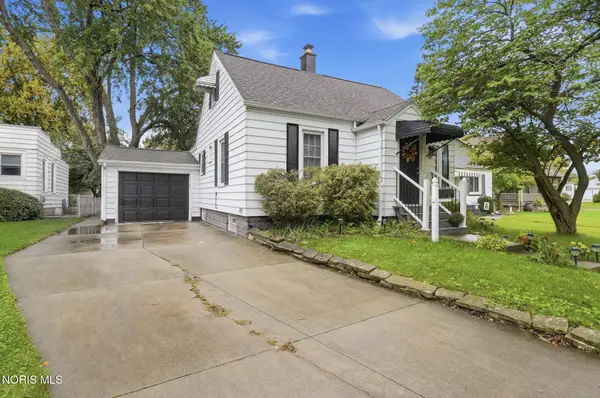 $265,000Coming Soon3 beds 1 baths1,506 sq. ft.
405 W Wayne Street, Maumee, OH 43537
MLS# 10013776Listed by: HOWARD HANNA - Coming Soon
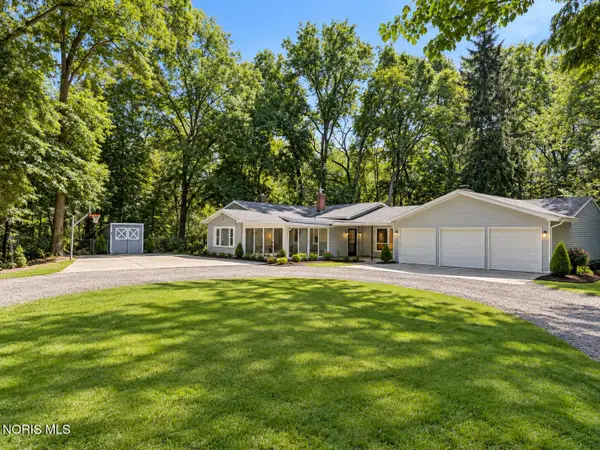 $579,900Coming Soon6 beds -- baths2,230 sq. ft.
7539 Maumee Western Road, Maumee, OH 43537
MLS# 10013722Listed by: SERENITY REALTY LLC - New
 $949,900Active4 beds 7 baths6,781 sq. ft.
3339 Swan Ridge Lane, Maumee, OH 43537
MLS# 10014154Listed by: SERENITY REALTY LLC - Open Sun, 12 to 1:30pmNew
 $329,900Active3 beds 2 baths1,691 sq. ft.
722 Meadow Springs Court, Maumee, OH 43537
MLS# 10014119Listed by: HOWARD HANNA - New
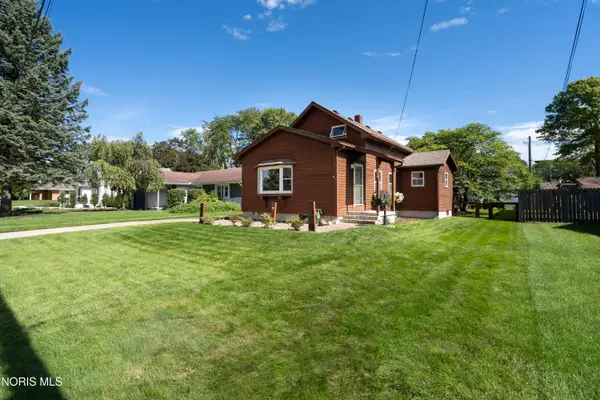 $224,900Active2 beds 2 baths1,304 sq. ft.
718 Johnson Street, Maumee, OH 43537
MLS# 10014075Listed by: RE/MAX EXECUTIVES


Protect your home and budget from life's surprises with an Assurant Home Warranty, backed by a partner that supports you through every step of homeownership. Explore Plans.
© 2023 - 2026 ERA Franchise Systems LLC. All rights reserved. ERA Franchise Systems LLC fully supports the principles of the Fair Housing Act and the Equal Opportunity Act. ERA, ERA Real Estate powered, and their respective logos are registered service marks of ERA Franchise Systems LLC. Each office is independently owned and operated.