
4914 Buckeye Drive, Maumee, OH 43537
Local realty services provided by:ERA Geyer Noakes Realty Group
4914 Buckeye Drive,Maumee, OH 43537
$599,900
- 5 Beds
- 4 Baths
- - sq. ft.
- Single family
- Sold
Listed by: heather smith-lapoint
Office: the danberry co
MLS#:6119605
Source:OH_TBR
Sorry, we are unable to map this address
Price summary
- Price:$599,900
- Monthly HOA dues:$14.58
About this home
Beautiful Pinnacle floorplan has 5 bedrooms w/first floor master suite, 3.5 baths & covered 16x16 backyard patio! Stunning two-story great rm, tons of windows & custom-built fireplace w/wood mantle! Classic white cabinetry w/soft close doors/drawers, tile backsplash, gorgeous quartz counters, island & SS appliances incl range hood. LVP throughout main floor & large 1st floor laundry/Mudroom w/custom built lockers. Master bath w/soaking tub & beautifully tiled shower! 4 bedrooms/2 full baths on second level. Full basement w/ endless possibilities. Taxes not fully assessed.
Contact an agent
Home facts
- Year built:2024
- Listing ID #:6119605
- Added:639 day(s) ago
- Updated:June 11, 2025 at 06:51 AM
Rooms and interior
- Bedrooms:5
- Total bathrooms:4
- Full bathrooms:3
- Half bathrooms:1
- Rooms Total:9
- Bathrooms Description:Bathtub, Separate Shower
- Kitchen Description:Dishwasher, Disposal, Gas Range Connection, Microwave, Oven/Range, Range, Refrigerator
- Bedroom Description:WalkIn Closet
- Basement Description:Full, SumpPump
Heating and cooling
- Cooling:Central Air
- Heating:Central/Natural Gas, Forced Hot Air
Structure and exterior
- Roof:Shingle
- Year built:2024
- Lot Features:RectangularLot, Trees
- Architectural Style:Traditional
- Construction Materials:Stone, VinylSiding
- Exterior Features:Patio
- Levels:2 Story
Schools
- High school:Anthony Wayne
- Elementary school:Monclova
Utilities
- Water:Public
- Sewer:Sanitary Sewer
Finances and disclosures
- Price:$599,900
Features and amenities
- Appliances:Gas Water Heater, Microwave, Range, Refrigerator
- Laundry features:Electric Dryer Hookup, Laundry Main Level
- Amenities:Bathtub, Gas Water Heater, Humidifier, Walk In Closets
Parking
- Total parking spaces:2
- Parking description:Asphalt, Attached Parking, Driveway, Garage, Garage Door Opener / Control
New listings near 4914 Buckeye Drive
- New
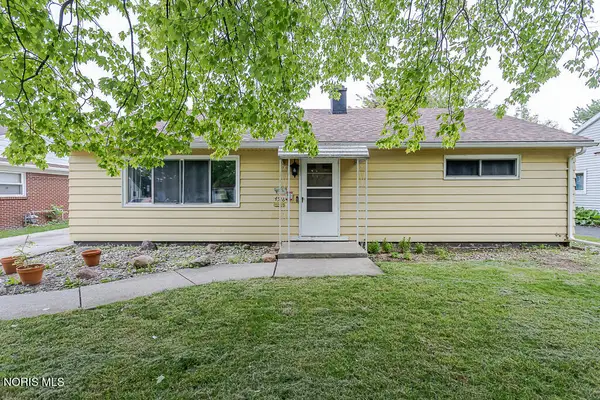 $169,999Active3 beds 1 baths960 sq. ft.
4518 Thackeray Road, Maumee, OH 43537
MLS# 10008169Listed by: KEY REALTY LTD - Coming Soon
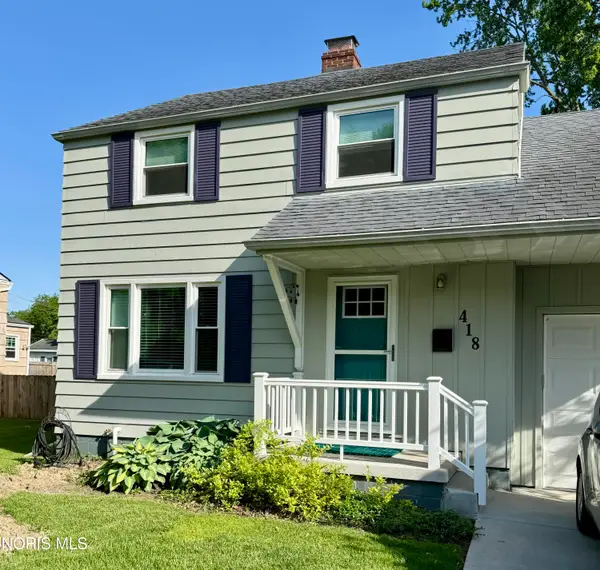 $283,000Coming Soon3 beds 2 baths
418 E William Street, Maumee, OH 43537
MLS# 10008161Listed by: HOWARD HANNA - New
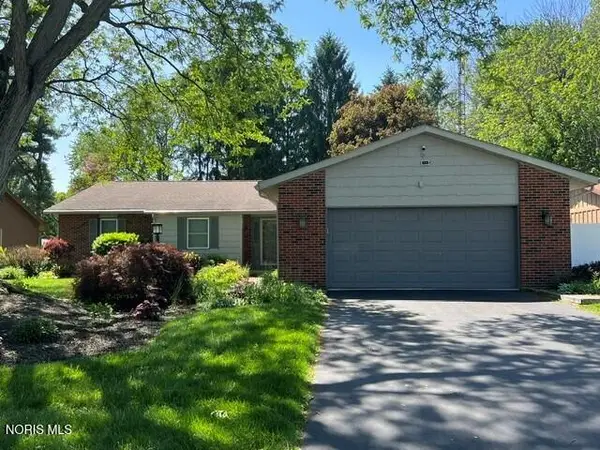 $349,900Active3 beds 3 baths2,190 sq. ft.
2432 Morningdew Boulevard, Maumee, OH 43537
MLS# 10008146Listed by: RE/MAX PREFERRED ASSOCIATES - New
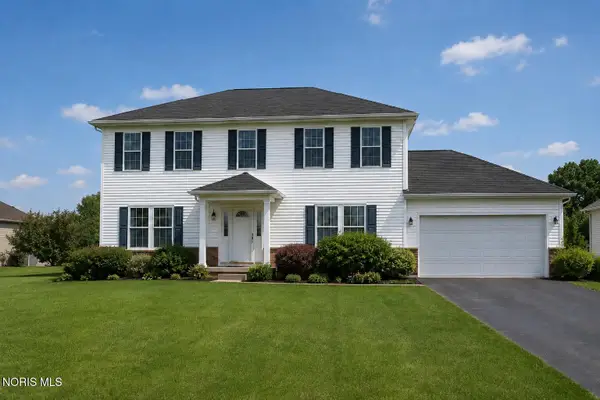 $369,900Active4 beds 3 baths2,252 sq. ft.
6110 Suffolk Lane, Maumee, OH 43537
MLS# 10008080Listed by: LPG REALTY - New
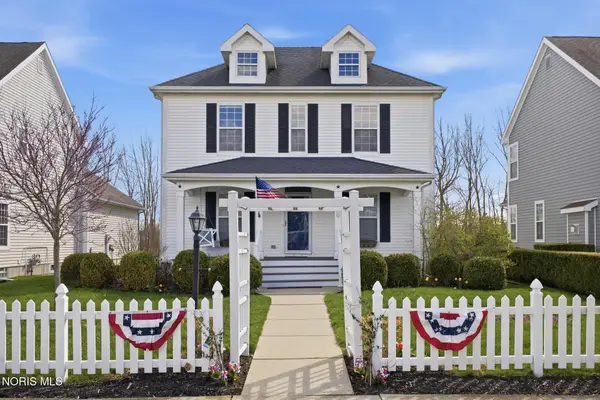 $369,900Active3 beds 4 baths2,154 sq. ft.
7135 Elli Harbour Lane, Maumee, OH 43537
MLS# 10008036Listed by: KEY REALTY LTD - New
 $399,000Active4 beds 4 baths2,902 sq. ft.
6808 Hickory Hill Court, Maumee, OH 43537
MLS# 10008028Listed by: HOWARD HANNA - Coming Soon
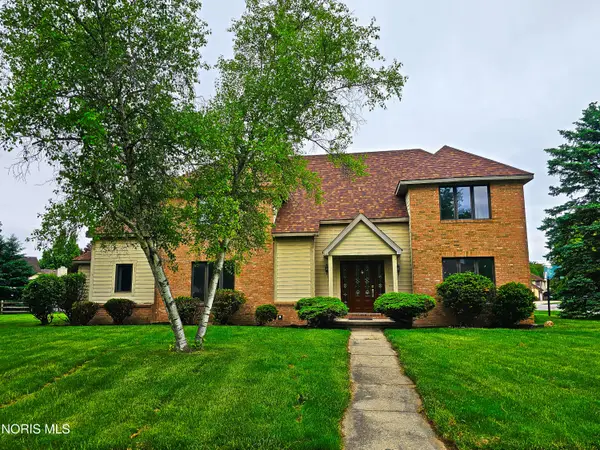 $474,900Coming Soon5 beds 4 baths
6209 Wexford Court, Maumee, OH 43537
MLS# 10008021Listed by: RE/MAX EXECUTIVES - Coming Soon
 $412,000Coming Soon4 beds 4 baths
4218 Herdmans Circle, Maumee, OH 43537
MLS# 10008022Listed by: THE DANBERRY CO. - Coming Soon
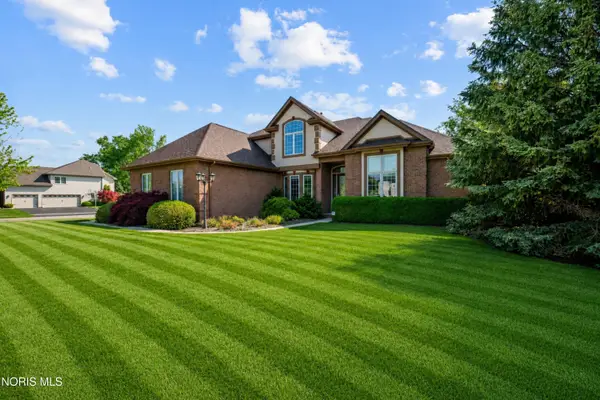 $569,900Coming Soon4 beds 5 baths
3025 Quarry Road, Maumee, OH 43537
MLS# 10008002Listed by: THE DANBERRY CO. - New
 $289,900Active3 beds 2 baths2,083 sq. ft.
326 E Dudley Street, Maumee, OH 43537
MLS# 10007958Listed by: LOSS REALTY GROUP


Protect your home and budget from life's surprises with an Assurant Home Warranty, backed by a partner that supports you through every step of homeownership. Explore Plans.
© 2023 - 2026 ERA Franchise Systems LLC. All rights reserved. ERA Franchise Systems LLC fully supports the principles of the Fair Housing Act and the Equal Opportunity Act. ERA, ERA Real Estate powered, and their respective logos are registered service marks of ERA Franchise Systems LLC. Each office is independently owned and operated.