
2432 Morningdew Boulevard, Maumee, OH 43537
Local realty services provided by:ERA Geyer Noakes Realty Group
2432 Morningdew Boulevard,Maumee, OH 43537
$337,000
- 3 Beds
- 3 Baths
- - sq. ft.
- Single family
- Sold
Listed by: marcia rubini
Office: re/max preferred associates
MLS#:10008146
Source:OH_TBR
Sorry, we are unable to map this address
Price summary
- Price:$337,000
About this home
This inviting home offers a stylish blend of comfort and modern updates, perfect for everyday living and entertaining. The open-concept living space features warm hardwood flooring, large windows with vertical blinds, and a cozy gas fireplace with a sleek stone surround, creating a welcoming focal point. The living area flows seamlessly into a dining space and adjacent kitchen, enhancing the home's functional layout. The updated kitchen showcases contemporary gray cabinetry, stainless steel appliances, a custom tile backsplash, and ample counter space for meal prep and gatherings. Thoughtful lighting and modern finishes add to the home's polished feel throughout. With comfortable seating areas, generous natural light, and well-defined yet connected spaces, this home offers both charm and practicality. Ideal for relaxing or hosting, it combines modern upgrades with a warm, livable atmosphere in a layout designed for convenience and style.
Contact an agent
Home facts
- Year built:1980
- Listing ID #:10008146
- Added:51 day(s) ago
- Updated:July 13, 2026 at 08:20 AM
Rooms and interior
- Bedrooms:3
- Total bathrooms:3
- Full bathrooms:2
- Half bathrooms:1
- Rooms Total:8
- Flooring:Laminate
- Dining Description:Eat-in Kitchen
- Kitchen Description:Dishwasher, Disposal, Eat-in Kitchen, Gas Range, Microwave, Refrigerator
- Basement Description:Crawl Space
Heating and cooling
- Cooling:Central Air
- Heating:Central, Forced Air, Natural Gas
Structure and exterior
- Roof:Asphalt
- Year built:1980
- Architectural Style:Traditional
- Construction Materials:Aluminum Siding, Brick
- Exterior Features:Deck, Storage
- Foundation Description:Crawl Space
Schools
- High school:Springfield
- Middle school:Springfield
- Elementary school:Holloway
Utilities
- Water:Public
- Sewer:Public Sewer, Sanitary Sewer
Finances and disclosures
- Price:$337,000
Features and amenities
- Appliances:Dishwasher, Disposal, Gas Range, Microwave, Refrigerator, Water Heater
- Amenities:Ceiling Fan(s), Double Pane Windows, Entrance Foyer, Window Coverings
Parking
- Total parking spaces:2
- Parking description:Asphalt, Attached Garage, Driveway
- Garage:Yes
- Garage spaces:2
New listings near 2432 Morningdew Boulevard
- Coming Soon
 $525,000Coming Soon3 beds 3 baths
3835 Deer Valley Lane, Maumee, OH 43537
MLS# 10010379Listed by: THE DANBERRY CO. - Coming Soon
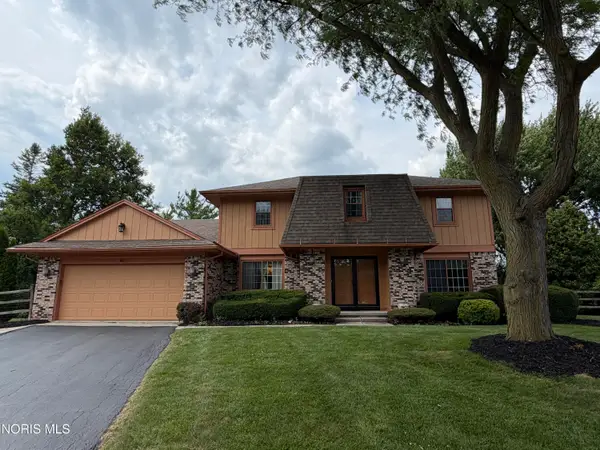 $349,900Coming Soon3 beds 3 baths
411 Hertford Court, Maumee, OH 43537
MLS# 10010369Listed by: LPG REALTY - Open Tue, 5 to 7pmNew
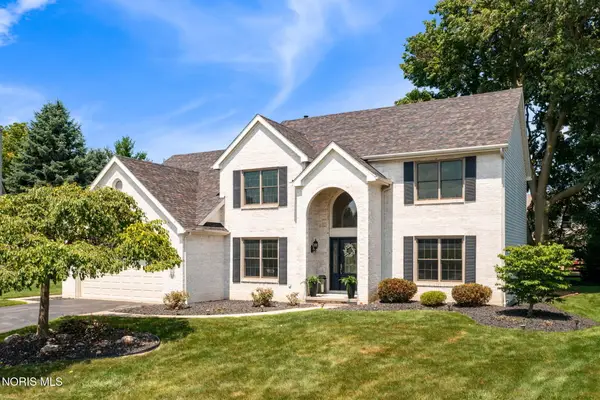 $525,000Active4 beds 3 baths2,737 sq. ft.
7710 Pilgrims Landing, Maumee, OH 43537
MLS# 10010304Listed by: KEY REALTY LTD - Coming Soon
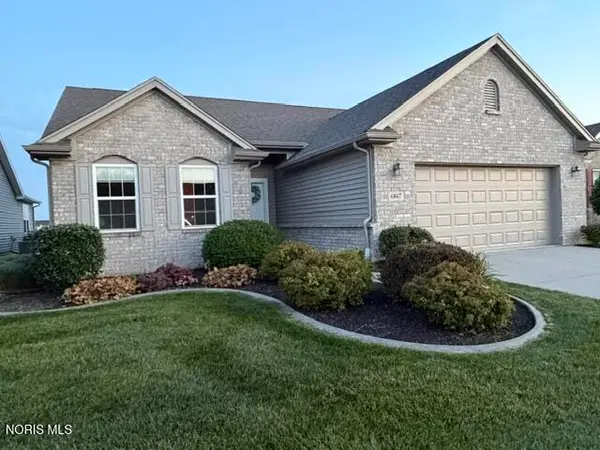 $395,000Coming Soon3 beds 2 baths
6867 Old Pine Lane, Maumee, OH 43537
MLS# 10010247Listed by: RE/MAX PREFERRED ASSOCIATES - New
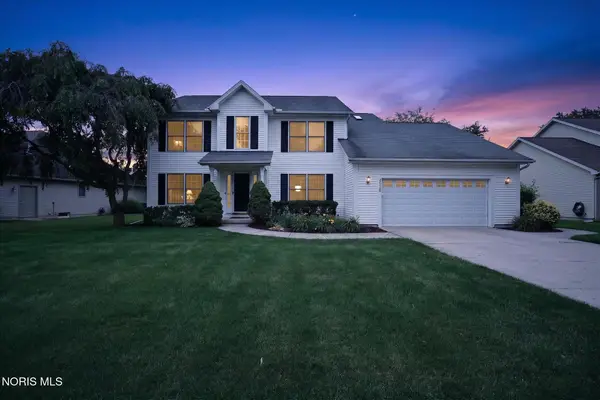 $474,900Active4 beds 3 baths2,615 sq. ft.
4528 Blystone Valley Drive, Maumee, OH 43537
MLS# 10010178Listed by: RE/MAX PREFERRED ASSOCIATES 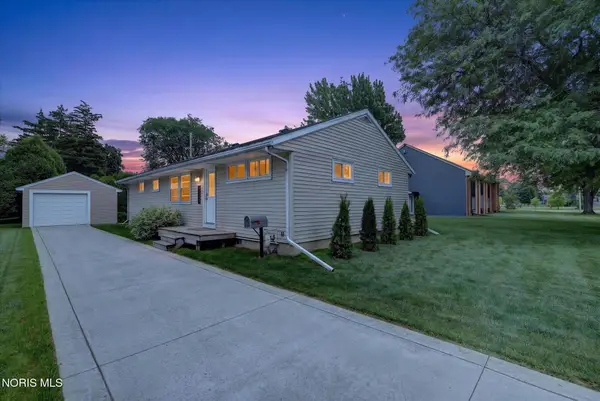 $259,000Pending3 beds 2 baths1,350 sq. ft.
1032 Leith Street, Maumee, OH 43537
MLS# 10010127Listed by: KEY REALTY- New
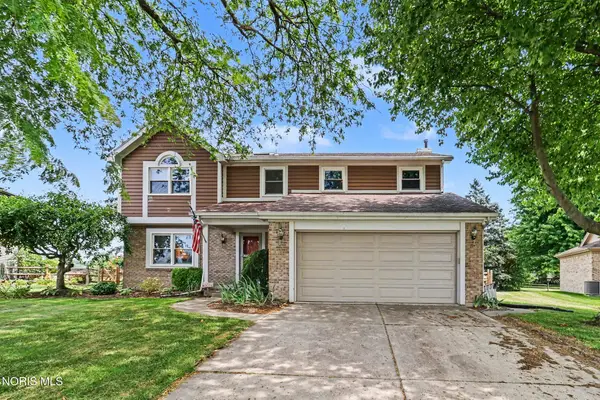 $349,900Active4 beds 3 baths2,190 sq. ft.
2227 Glenrose Lane, Maumee, OH 43537
MLS# 10010099Listed by: RE/MAX PREFERRED ASSOCIATES - New
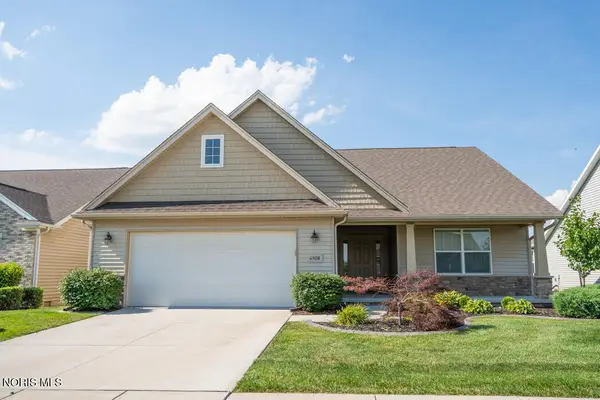 $424,900Active4 beds 2 baths2,126 sq. ft.
6908 Torrey Pine Court, Maumee, OH 43537
MLS# 10010023Listed by: KEY REALTY LTD - New
 $542,000Active4 beds 3 baths2,828 sq. ft.
3505 Cedar Creek Court, Maumee, OH 43537
MLS# 10009940Listed by: HOWARD HANNA  $175,000Active2 beds 1 baths768 sq. ft.
303 E William Street, Maumee, OH 43537
MLS# 10009876Listed by: THE DANBERRY CO.


Protect your home and budget from life's surprises with an Assurant Home Warranty, backed by a partner that supports you through every step of homeownership. Explore Plans.
© 2023 - 2026 ERA Franchise Systems LLC. All rights reserved. ERA Franchise Systems LLC fully supports the principles of the Fair Housing Act and the Equal Opportunity Act. ERA, ERA Real Estate powered, and their respective logos are registered service marks of ERA Franchise Systems LLC. Each office is independently owned and operated.