
6420 Hilltop Lane, Maumee, OH 43537
Local realty services provided by:ERA Geyer Noakes Realty Group
6420 Hilltop Lane,Maumee, OH 43537
$362,000
- 4 Beds
- 2 Baths
- 2,930 sq. ft.
- Single family
- Coming Soon
Listed by: colleen shanahan
Office: keller williams citywide
MLS#:10014386
Source:OH_TBR
Price summary
- Price:$362,000
- Price per sq. ft.:$123.55
About this home
Classic Mid-Century Modern style home! Built in 1963 by its artist-owner as a family home, this distinctive multi-level residence offers over 2,900 sq ft and many original Mid-Century Modern characteristics. Set on a peaceful cul-de-sac, the home enjoys scenic views of mature woods, and a natural ravine. Featuring 4 bedrooms, 2 full baths, and a 2 car garage, this unique property blends timeless architectural character with a beautiful a natural setting. A rare opportunity to own a home with authentic history, personality, and Mid-Century appeal.
Contact an agent
Home facts
- Year built:1963
- Subdivision & Development:Fallen Timbers
- Listing ID #:10014386
- Updated:October 08, 2026 at 02:23 AM
Rooms and interior
- Bedrooms:4
- Total bathrooms:2
- Full bathrooms:2
- Rooms Total:8
- Flooring:Carpet, Linoleum
- Dining Description:Breakfast Bar, Eat-in Kitchen
- Kitchen Description:Dishwasher, Eat-in Kitchen, Gas Cooktop, Gas Oven, Refrigerator
- Basement:Yes
- Basement Description:Unfinished
- Living area:2,930 sq. ft.
Heating and cooling
- Cooling:Window Unit(s)
- Heating:Boiler
Structure and exterior
- Roof:Shingle
- Year built:1963
- Building area:2,930 sq. ft.
- Lot area:0.79 Acres
- Lot Features:Ravine, Wooded
- Construction Materials:Brick, Wood Siding
- Foundation Description:Block
- Levels:Quad-Level
Schools
- High school:Anthony Wayne
- Middle school:Fallen Timbers
- Elementary school:Waterville
Utilities
- Water:Public, Water Connected
- Sewer:Septic Tank
Finances and disclosures
- Price:$362,000
- Price per sq. ft.:$123.55
Features and amenities
- Appliances:Dishwasher, Dryer, Gas Cooktop, Gas Oven, Refrigerator, Washer, Water Heater
- Laundry features:Dryer, In Basement, Inside, Washer
Parking
- Parking description:Attached Garage, Driveway
- Garage:Yes
- Garage spaces:2
New listings near 6420 Hilltop Lane
- Coming Soon
 $200,000Coming Soon3 beds 1 baths1,009 sq. ft.
1037 Rosedale Street, Maumee, OH 43537
MLS# 10014311Listed by: THE DANBERRY CO - Coming Soon
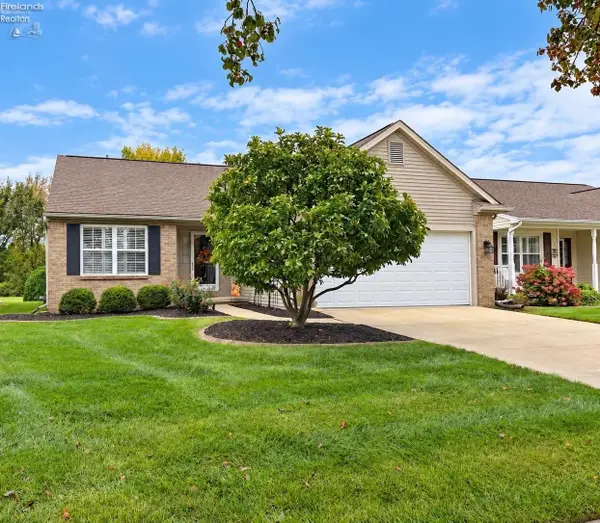 $299,900Coming Soon2 beds 2 baths1,450 sq. ft.
7032 Longwater Dr., Maumee, OH 43537
MLS# 20264075Listed by: HOWARD HANNA - PORT CLINTON - Coming Soon
 $190,000Coming Soon3 beds 1 baths925 sq. ft.
1141 Kirk Street, Maumee, OH 43537
MLS# 10014299Listed by: THE DANBERRY CO - Coming SoonOpen Sat, 1 to 2pm
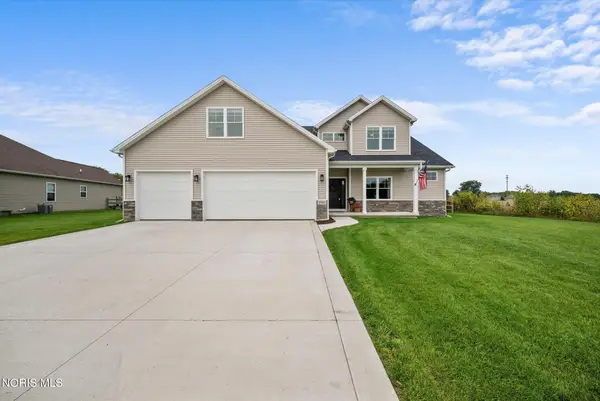 $615,000Coming Soon4 beds 3 baths3,218 sq. ft.
2910 Setter Point Drive, Maumee, OH 43537
MLS# 10014226Listed by: THE DANBERRY CO. - Coming Soon
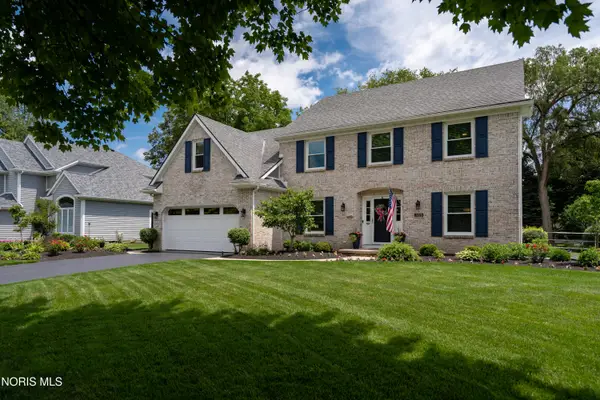 $499,900Coming Soon4 beds 3 baths2,892 sq. ft.
3123 Indian Springs Road, Maumee, OH 43537
MLS# 10014236Listed by: RE/MAX EXECUTIVES - Coming Soon
 $268,000Coming Soon3 beds 2 baths1,302 sq. ft.
747 Inwood Place, Maumee, OH 43537
MLS# 10013970Listed by: SERENITY REALTY LLC - Coming Soon
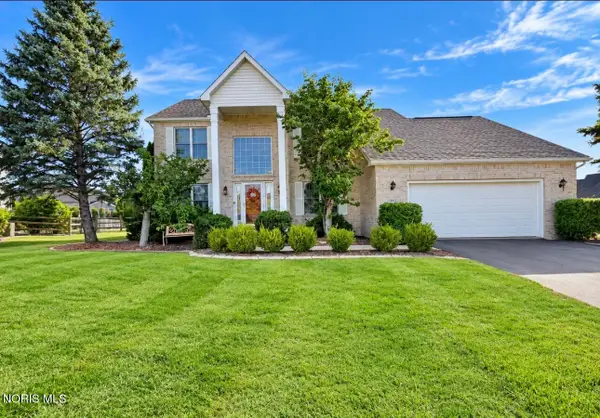 $449,900Coming Soon4 beds 3 baths2,497 sq. ft.
7143 Marissa Court, Maumee, OH 43537
MLS# 10013845Listed by: 3SIXTY5 REALTY - Coming Soon
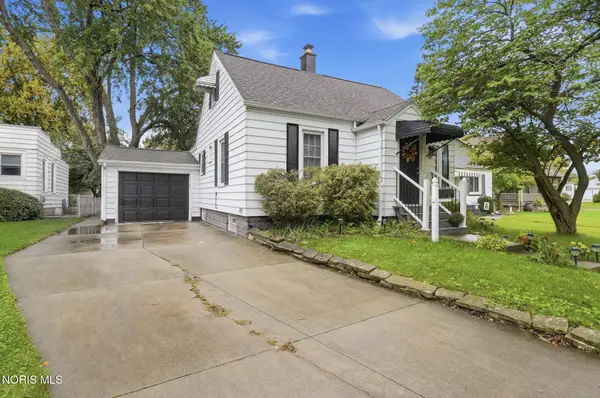 $265,000Coming Soon3 beds 1 baths1,506 sq. ft.
405 W Wayne Street, Maumee, OH 43537
MLS# 10013776Listed by: HOWARD HANNA - Coming Soon
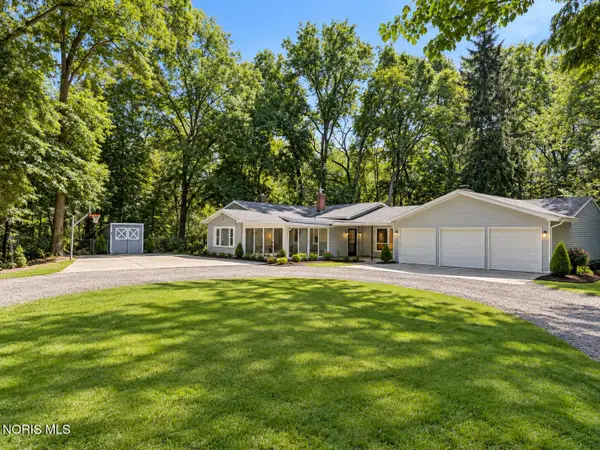 $579,900Coming Soon6 beds -- baths2,230 sq. ft.
7539 Maumee Western Road, Maumee, OH 43537
MLS# 10013722Listed by: SERENITY REALTY LLC


Protect your home and budget from life's surprises with an Assurant Home Warranty, backed by a partner that supports you through every step of homeownership. Explore Plans.
© 2023 - 2026 ERA Franchise Systems LLC. All rights reserved. ERA Franchise Systems LLC fully supports the principles of the Fair Housing Act and the Equal Opportunity Act. ERA, ERA Real Estate powered, and their respective logos are registered service marks of ERA Franchise Systems LLC. Each office is independently owned and operated.