
1147 Dover Drive, Medina, OH 44256
Local realty services provided by:ERA Real Solutions Realty
Listed by: joseph chupp
Office: re/max showcase
MLS#:5228815
Source:OH_NORMLS
Price summary
- Price:$465,000
- Price per sq. ft.:$136.6
About this home
Welcome to 1147 Dover Drive, a beautifully maintained four bedroom, two and a half bath home tucked into a peaceful, highly desirable suburb of Medina, Ohio. Spanning 3,404 square feet, this turnkey property offers the spacious main floor living combined with the flexibility of thoughtfully finished space in the basement, giving you room to spread out, entertain, or set up a home office, gym, or media space to suit your lifestyle.
Step inside and you will immediately notice the pride of ownership throughout. The main floor is designed for everyday comfort and convenience, featuring a spacious layout, a main floor laundry room, and a gourmet kitchen outfitted with elegant granite countertops, ideal for home chefs and entertainers alike. Each of the four bedrooms offers generous space, while the two and a half baths provide comfort and convenience for family and guests.
Major updates have already been taken care of for you, including a brand new roof and brand new vinyl siding, meaning this home is truly move in ready with none of the guesswork or expense of big ticket repairs. Simply move in and start enjoying everything this property and its location have to offer.
This home puts you close to parks, top rated schools, shopping, dining, and everyday amenities, all while maintaining a quiet, residential feel that makes coming home feel like a retreat. Whether you are searching for more space, a low maintenance layout, or a home that is ready for you to enjoy from day one, this gem checks every box.
Schedule your private showing today and see for yourself why this could be the perfect place to call home....
Contact an agent
Home facts
- Year built:1999
- Subdivision & Development:Dover Heights
- Listing ID #:5228815
- Added:47 day(s) ago
- Updated:September 04, 2026 at 07:31 AM
Rooms and interior
- Bedrooms:4
- Total bathrooms:3
- Full bathrooms:2
- Half bathrooms:1
- Rooms Total:9
- Basement:Yes
- Basement Description:Finished, Sump Pump
- Living area:3,404 sq. ft.
Heating and cooling
- Cooling:Central Air
- Heating:Fireplaces, Forced Air, Gas
- Central air:Yes
Structure and exterior
- Roof:Shingle
- Year built:1999
- Building area:3,404 sq. ft.
- Lot area:0.49 Acres
- Architectural Style:Conventional
- Construction Materials:Brick, Vinyl Siding
- Levels:2 Story
Utilities
- Water:Public
- Sewer:Public Sewer
Finances and disclosures
- Price:$465,000
- Price per sq. ft.:$136.6
- Tax amount:$6,080 (2025)
Parking
- Garage:Yes
- Garage spaces:2

New listings near 1147 Dover Drive
- New
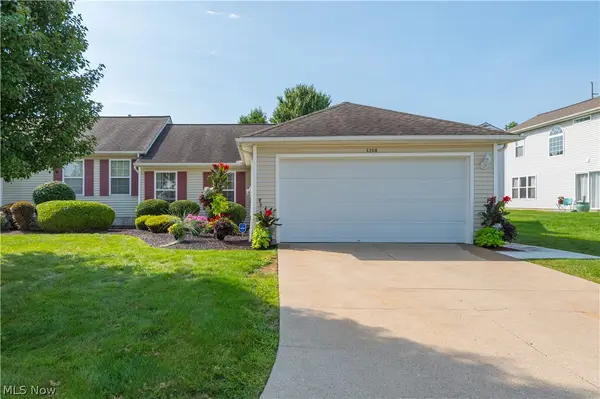 $255,000Active2 beds 2 baths1,176 sq. ft.
5308 Chaucer Drive, Medina, OH 44256
MLS# 5242058Listed by: CENTURY 21 DEPIERO & ASSOCIATES, INC. - New
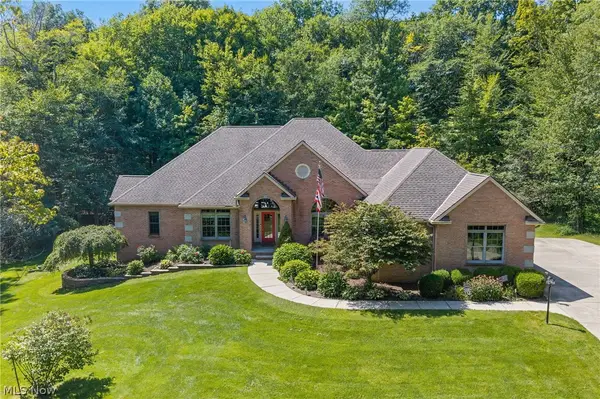 $849,900Active4 beds 5 baths4,648 sq. ft.
5052 Fox Haven Drive, Medina, OH 44256
MLS# 5241057Listed by: KELLER WILLIAMS GREATER METROPOLITAN - New
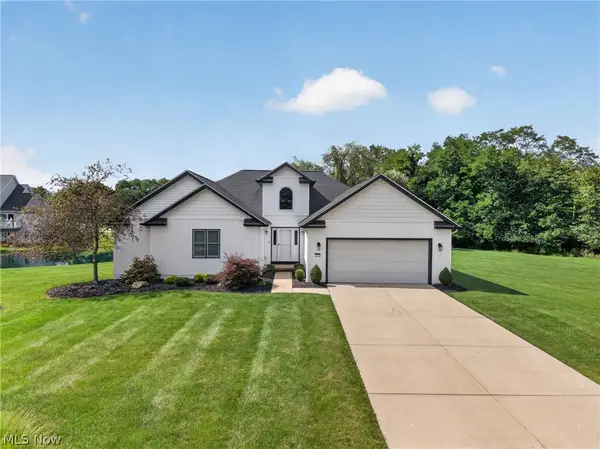 $424,900Active3 beds 3 baths4,498 sq. ft.
3270 Greentree Circle, Medina, OH 44256
MLS# 5241514Listed by: RE/MAX ABOVE & BEYOND - Open Sun, 2 to 3:30pmNew
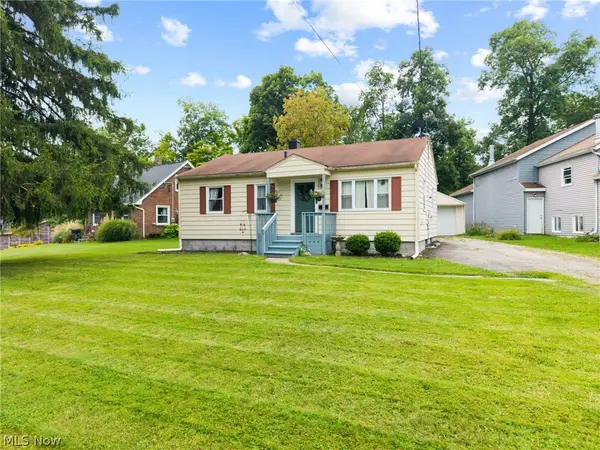 $239,900Active3 beds 1 baths816 sq. ft.
454 W Park Boulevard, Medina, OH 44256
MLS# 5241857Listed by: EXP REALTY, LLC. - New
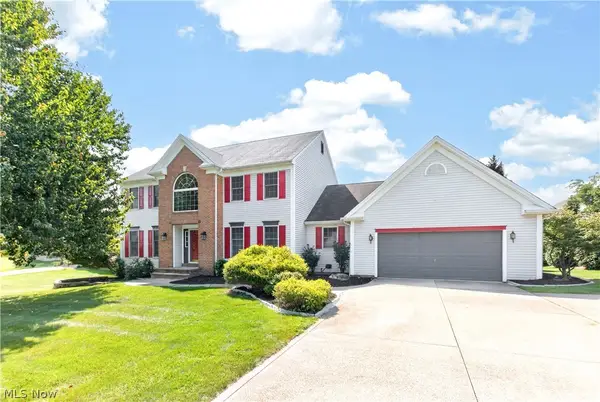 $425,000Active4 beds 3 baths4,358 sq. ft.
1062 Brandywine Drive, Medina, OH 44256
MLS# 5235278Listed by: LOFASO REAL ESTATE SERVICES - New
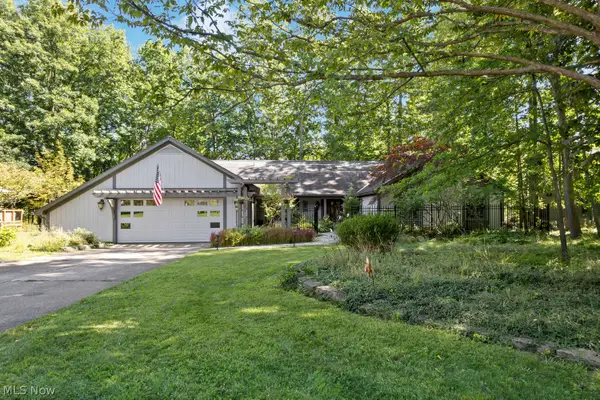 $450,000Active3 beds 3 baths2,640 sq. ft.
870 Beechwood Drive, Medina, OH 44256
MLS# 5241666Listed by: M. C. REAL ESTATE - New
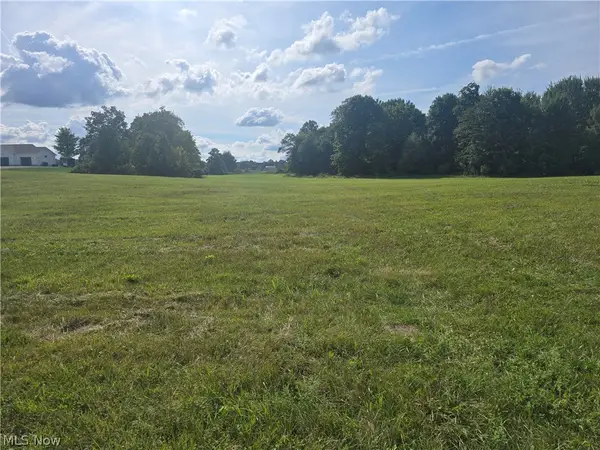 $179,000Active2.24 Acres
Ballash Road, Medina, OH 44256
MLS# 5241475Listed by: PROEDGE REALTY, LLC. - New
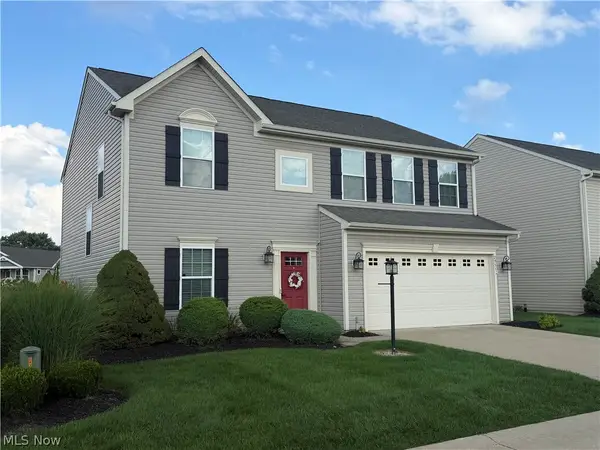 $360,000Active4 beds 3 baths2,384 sq. ft.
2951 Island Creek Drive, Medina, OH 44256
MLS# 5240619Listed by: EXP REALTY, LLC. 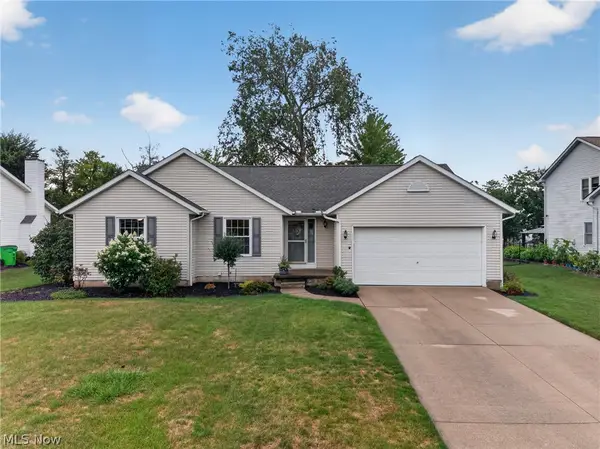 $349,900Pending3 beds 3 baths2,003 sq. ft.
5078 Hanover Drive, Medina, OH 44256
MLS# 5239459Listed by: THRIVE OHIO- New
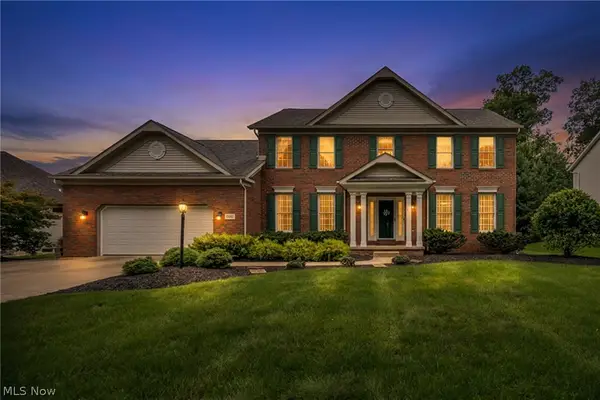 $529,900Active4 beds 4 baths2,941 sq. ft.
1238 Ty Drive, Medina, OH 44256
MLS# 5240528Listed by: TEAM RESULTS REALTY


Protect your home and budget from life's surprises with an Assurant Home Warranty, backed by a partner that supports you through every step of homeownership. Explore Plans.
© 2023 - 2026 ERA Franchise Systems LLC. All rights reserved. ERA Franchise Systems LLC fully supports the principles of the Fair Housing Act and the Equal Opportunity Act. ERA, ERA Real Estate powered, and their respective logos are registered service marks of ERA Franchise Systems LLC. Each office is independently owned and operated.